Skip main navigation
Pending
  • $125,000

    3801 Luther Fowler Rd, Pace, FL 32571

    3beds
    2,067sqft
    : 
    $820/mo
    Get pre-qualified
    Single Family Residence
    Built in 1954
    1.29 Acres Lot
    $-- Zestimate®
    $60/sqft
    $-- HOA

    What's special

    Center islandSpacious homePeaceful settingSpacious primary suiteAbundant cabinetry
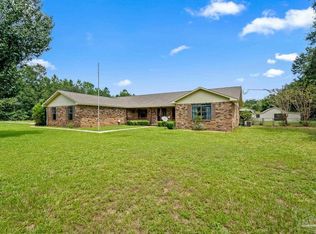
    Situated on 1.29 acres, this spacious home offers a fantastic opportunity for buyers looking to add their own style and build equity. The home features multiple living areas, including a large living room with a fireplace, an updated kitchen with granite countertops, abundant cabinetry, a center island, and an adjoining family room with plenty of natural light. The spacious primary suite includes an updated bath with a double vanity, while the additional bedrooms provide flexibility for family, guests, or a home office. Outside, the 1.29-acre lot offers plenty of room to enjoy the peaceful setting and outdoor activities. The home could benefit from repairs and updates and is priced to reflect its condition. Buyers are encouraged to perform any inspections they deem necessary. Being sold as-is, this property offers excellent potential for those looking to customize a home on a beautiful acreage.
    22 days
    |
    2,890
    |
    502
    |

    Zillow last checked:

    Listing updated:

    Listed by:

    Debbie Horne 850-777-1120,

    Nexthome Momentum Realty

    Source: PAR,MLS#: 686329MLS Logo

      Facts & features

      Interior

      Bedrooms & bathrooms
      • Bedrooms: 3
      • Bathrooms: 2
      • Full bathrooms: 2
      Primary bedroom
      • Level: First
      • Area: 270
      • Dimensions: 18 x 15
      Bedroom
      • Level: First
      • Area: 150
      • Dimensions: 15 x 10
      Bedroom 1
      • Level: First
      • Area: 150
      • Dimensions: 15 x 10
      Kitchen
      • Level: First
      • Area: 140
      • Dimensions: 14 x 10
      Living room
      • Level: First
      • Area: 247
      • Dimensions: 19 x 13
      Heating
      • Heat Pump
      Cooling
      • Heat Pump, Ceiling Fan(s)
      Appliances
      • Included: Tankless Water Heater/Gas, Built In Microwave
      • Laundry: Inside
      Features
      • Ceiling Fan(s), High Speed Internet, Track Lighting
      • Flooring: Wood, Tile, Vinyl
      • Windows: Double Pane Windows, Some Blinds
      • Has basement: No
      • Has fireplace: Yes
      Interior area
      • Total structure area: 2,067
      • Total interior livable area: 2,067 sqft

      Property

      Parking
      • Parking features: Driveway
      • Has uncovered spaces: Yes
      Features
      • Levels: One
      • Stories: 1
      • Patio & porch: Deck, Patio
      • Pool features: None
      • Fencing: Partial
      Lot
      • Size: 1.29 Acres
      Details
      • Additional structures: Yard Building
      • Parcel number: 282n290000001000000
      • Zoning description: Agricultural
      • Special conditions: In Foreclosure,Standard,Foreclosed

      Construction

      Type & style
      • Home type: SingleFamily
      • Architectural style: Contemporary
      • Property subtype: Single Family Residence
      Materials
      • Frame
      • Foundation: Off Grade
      • Roof: Shingle
      Condition
      • Resale
      • New construction: No
      • Year built: 1954

      Utilities & green energy

      • Electric: Circuit Breakers
      • Sewer: Septic Tank
      • Water: Public

      Community & HOA

      Community
      • Subdivision: None
      HOA
      • Has HOA: No
      Location
      • Region: Pace

      Financial & listing details

      • Price per square foot: $60/sqft
      • Tax assessed value: $176,377
      • Annual tax amount: $2,231
      • Price range: $125K - $125K
      • Date on market: 7/23/2026
      • Cumulative days on market: 23 days
      • Road surface type: Paved

        Estimated market value

        Not available

        Estimated sales range

        Not available

        Not available

        Price history

        DateEventPrice
        8/6/2026Pending sale$125,000$60/sqft
        Source: NextHome #686329 Report a problem
        7/23/2026Listed for sale$125,000-37.5%$60/sqft
        Source: NextHome #686329 Report a problem
        1/9/2019Sold$200,000-3.4%$97/sqft
        Source: Public Record Report a problem
        10/18/2017Sold$207,000$100/sqft
        Source: Public Record Report a problem
        8/3/2017Sold$207,000+38%$100/sqft
        Source: PAR #520870 Report a problem
        9/2/2009Sold$150,000+54.6%$73/sqft
        Source: Public Record Report a problem
        5/13/2004Sold$97,000$47/sqft
        Source: Public Record Report a problem

        Public tax history

        YearProperty taxesTax assessment
        2024$2,231 +1.2%$176,377 +7.9%
        2023$2,204 +4.1%$163,393 +10%
        2022$2,117 +14.1%$148,539 +10%
        2021$1,855 +10.6%$135,035 +10%
        2020$1,676 +36.9%$122,759 +37.4%
        2019$1,224 $89,369 +10%
        2018$1,224 +87.3%$81,248 -0.6%
        2017$654 $81,778 +2.1%
        2016$654 +1.1%$80,111 +0.7%
        2015$647 -1.9%$79,539 +0.8%
        2014$659 $78,893 +26%
        2013-- $62,617 +1.7%
        2012-- $61,581 +3%
        2011-- $59,806 +1.5%
        2010-- $58,932 -12.9%
        2009-- $67,662 -8.7%
        2008-- $74,098
        2007-- --
        2006-- --
        2005-- --
        2004-- --
        2003-- --
        2000-- --
        Find assessor info on the county website

        Monthly payment

        Est. payment

        Payment breakdown

        Explore the cost of this home by adjusting the details. Changes won't be saved.
        All calculations are estimates and provided by Zillow, Inc. for informational purposes only. Actual amounts may vary.
        HOA fees may include property taxes on listings classified as Co-Ops. Contact the listing agent and/or owner for fee details.
        See how much you could borrow to make a competitive offer.

        Climate risks

        Neighborhood: 32571

        Getting around

        0 / 100
        Car-Dependent
        26 / 100
        Somewhat Bikeable

        Nearby schools

        GreatSchools rating
        Schools provided by the listing agent
        • Elementary: Dixon
        • Middle: SIMS
        • High: Pace

        Source: PAR. This data may not be complete. We recommend contacting the local school district to confirm school assignments for this home.

        A local agent can set up tours, give advice and negotiate with sellers.

        A local lender can help you make sure your offer is ready when you are.

        Browse local experts

        Similar homes