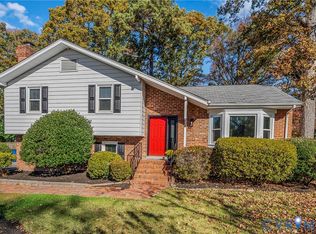
Welcome to 3801 Wakefield Road, located in the desirable Stratford Hills neighborhood! This beautiful 4-bedroom, 2-bathroom rancher offers a wonderful combination of charm and modern updates. The kitchen features brand-new cabinets, brand-new quartz countertops, and stainless steel appliances. Both bathrooms showcase beautiful updated finishes. Additional improvements include fresh paint throughout, new lighting, refinished hardwood floors, and new luxury vinyl plank flooring in the sunroom and fourth bedroom. Enjoy the spacious sunroom, perfect for relaxing or entertaining. This home is move-in ready and offers comfortable one-level living in a fantastic location!
For sale
$549,900
3801 Wakefield Rd, Richmond, VA 23235
4beds
1,858sqft
Single Family Residence
Built in 1955
0.5 Acres Lot
$542,200 Zestimate®
$296/sqft
$-- HOA
What's special
Comfortable one-level livingBrand-new quartz countertopsFresh paint throughoutRefinished hardwood floorsNew lightingBrand-new cabinetsStainless steel appliances
- 3 days
- 944
- 85
Likely to sell faster than
Zillow last checked:
Listing updated:
Listed by:
Reagan Wallace (804)972-7120,
Keller Williams Realty 804-282-5901
Source: CVRMLS,MLS#: 2630886 Originating MLS: Central Virginia Regional MLS
Facts & features
Interior
Bedrooms & bathrooms
- Bedrooms: 4
- Bathrooms: 2
- Full bathrooms: 2
Other
- Description: Tub & Shower
- Level: First
Heating
- Electric, Heat Pump, Natural Gas
Cooling
- Central Air, Electric
Features
- Flooring: Vinyl, Wood
- Has basement: No
- Attic: Pull Down Stairs
- Number of fireplaces: 1
Interior area
- Total interior livable area: 1,858 sqft
- Finished area above ground: 1,858
- Finished area below ground: 0
Property
Features
- Levels: One
- Stories: 1
- Pool features: None
Lot
- Size: 0.5 Acres
Details
- Parcel number: C0040524012
- Zoning description: R-2
- Special conditions: Corporate Listing
Construction
Type & style
- Home type: SingleFamily
- Architectural style: Ranch
- Property subtype: Single Family Residence
Materials
- Brick, Wood Siding
- Roof: Asphalt,Shingle
Condition
- Resale
- New construction: No
- Year built: 1955
Utilities & green energy
- Sewer: Public Sewer
- Water: Public
Community & HOA
Community
- Subdivision: Stratford Hills
Location
- Region: Richmond
Financial & listing details
- Price per square foot: $296/sqft
- Tax assessed value: $444,000
- Annual tax amount: $5,148
- Date on market: 11/18/2026
- Ownership: Corporate
- Ownership type: Corporation
Estimated market value
$542,200
$515,000 - $569,000
$2,507/mo
Price history
| Date | Event | Price |
|---|---|---|
| 11/19/2026 | Listed for sale | $549,900+39.2%$296/sqft |
Source:  CVRMLS #2630886 Report a problem | ||
| 10/20/2026 | Sold | $395,000-16.8%$213/sqft |
Source: CVRMLS #2620552 Report a problem | ||
| 9/24/2026 | Pending sale | $475,000$256/sqft |
Source: CVRMLS #2620552 Report a problem | ||
| 9/10/2026 | Price change | $475,000-5%$256/sqft |
Source: CVRMLS #2620552 Report a problem | ||
| 8/12/2026 | Price change | $499,950-4.8%$269/sqft |
Source: CVRMLS #2620552 Report a problem | ||
| 7/30/2026 | Listed for sale | $525,000+110%$283/sqft |
Source: CVRMLS #2620552 Report a problem | ||
| 1/16/2007 | Sold | $250,000+96.9%$135/sqft |
Source: Public Record Report a problem | ||
| 12/13/1999 | Sold | $127,000$68/sqft |
Source: Public Record Report a problem | ||
Public tax history
| Year | Property taxes | Tax assessment |
|---|---|---|
| 2025 | $5,148 +5.1% | $429,000 +5.1% |
| 2024 | $4,896 | $408,000 |
| 2023 | $4,896 | $408,000 |
| 2022 | $4,896 +52.2% | $408,000 +52.2% |
| 2021 | $3,216 +3.1% | $268,000 +3.1% |
| 2020 | $3,120 +3.2% | $260,000 +3.2% |
| 2019 | $3,024 +7.2% | $252,000 +7.2% |
| 2018 | $2,820 +13.5% | $235,000 +2.6% |
| 2017 | $2,484 | $229,000 +5% |
| 2016 | $2,484 | $218,000 |
| 2015 | $2,484 | $218,000 +5.3% |
| 2014 | $2,484 | $207,000 -3.7% |
| 2013 | -- | $215,000 -3.6% |
| 2012 | -- | $223,000 -9.3% |
| 2011 | -- | $246,000 |
| 2010 | -- | $246,000 -6.2% |
| 2009 | -- | $262,200 +9.7% |
| 2008 | -- | $239,000 +23.3% |
| 2007 | -- | $193,900 +5.6% |
| 2006 | -- | $183,600 +9.2% |
| 2005 | -- | $168,100 +14.4% |
| 2003 | -- | $146,900 +13% |
| 2002 | -- | $130,000 +30% |
| 2001 | $1,430 | $100,000 |
Find assessor info on the county website
Monthly payment
Est. payment
Payment breakdown
Explore the cost of this home by adjusting the details. Changes won't be saved.Climate risks
Neighborhood: Stratford Hills
Nearby schools
Schools provided by the listing agent
- Elementary: Southampton
- Middle: Lucille Brown
- High: Huguenot
Source: CVRMLS. This data may not be complete. We recommend contacting the local school district to confirm school assignments for this home.
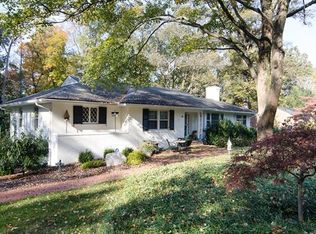
Similar homes
- $473,9004 bd4 ba2.3k sqft508 Bayliss Dr, North Chesterfield, VA 23235For Sale
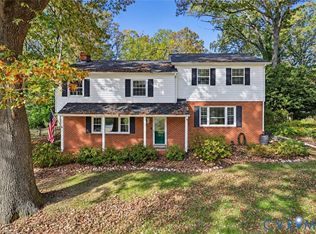 MLS ID #2630249, Allison Schwalm, Summit Properties RVA. CVRMLS
- $450,0003 bd3 ba2k sqft9560 Evansway Ln, Richmond, VA 23235For Sale
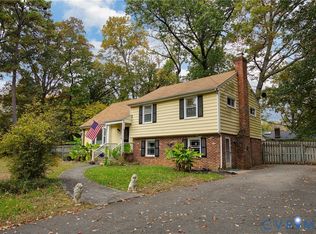 MLS ID #2629865, Paul Watson, Rashkind Saunders & Co.. CVRMLS
- $559,0004 bd2 ba1.8k sqft1110 Dinwiddie Ave, Henrico, VA 23229For Sale
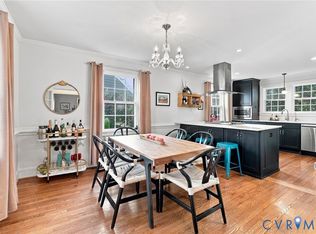 MLS ID #2629213, Melissa Poh, KW Metro Center. CVRMLS
- $465,0004 bd3 ba2.1k sqft8420 Yolanda Rd, Henrico, VA 23229For Sale
 MLS ID #2630601, Dottie Brooks, New Market Realty. CVRMLS
