Get ready to fall in love with this beautifully updated 2,192 sq. ft. Near West End tri-level! Offering 3 bedrooms, 3 full bathrooms, and a spacious den that could easily serve as a 4th bedroom, this home has room for everyone. Lovingly renovated by owners who planned to stay forever, it's packed with thoughtful upgrades, stylish finishes, and all the comforts of modern living. Enjoy fresh contemporary flooring, a crisp new paint palette, an updated kitchen with newer appliances, modern lighting and hardware, and a brand-new first-floor HVAC system (2026). The warm and welcoming sunroom is the perfect spot to relax, featuring oversized windows and remote-controlled blinds. Love to entertain? Step outside to a stunning new Deckorators composite deck and custom Belgard paver patio, creating the perfect setting for gatherings or quiet evenings at home. Additional updates include whole-house window replacement (2017), an architectural shingle roof (2014), and a well-maintained second-floor HVAC system. From the welcoming new Pella front door to the beautiful details throughout, this home truly has it all! All tucked into the highly sought-after Near West End neighborhood. Stylish, inviting, and ready for its next owner to enjoy—this one is a must-see!
For sale
$465,000
8420 Yolanda Rd, Henrico, VA 23229
4beds
2,192sqft
Single Family Residence
Built in 1958
0.32 Acres Lot
$453,000 Zestimate®
$212/sqft
$-- HOA
What's special
Fresh contemporary flooringWarm and welcoming sunroomCustom belgard paver patioSpacious denCrisp new paint paletteOversized windowsRemote-controlled blinds
- 4 days
- 1,151
- 155
Likely to sell faster than
Zillow last checked:
Listing updated:
Listed by:
Dottie Brooks 804-305-9905,
New Market Realty 804-873-5666,
Daniel Nieding 804-873-5666,
New Market Realty
Source: CVRMLS,MLS#: 2630601 Originating MLS: Central Virginia Regional MLS
Facts & features
Interior
Bedrooms & bathrooms
- Bedrooms: 4
- Bathrooms: 3
- Full bathrooms: 3
Primary bedroom
- Description: Hardwoods with En Suite
- Level: Second
- Dimensions: 0 x 0
Bedroom 2
- Description: Hardwoods
- Level: Second
- Dimensions: 0 x 0
Bedroom 3
- Description: Currently an office/library
- Level: Second
- Dimensions: 0 x 0
Bedroom 4
- Description: Or Den - Luxury Vinyl Plank Flooring
- Level: Lower
- Dimensions: 0 x 0
Dining room
- Description: Luxury Vinyl Flooring
- Level: First
- Dimensions: 0 x 0
Florida room
- Description: Huge with oversized windows!
- Level: First
- Dimensions: 0 x 0
Other
- Description: Shower
- Level: Basement
Other
- Description: Tub & Shower
- Level: Second
Kitchen
- Description: New appliances
- Level: First
- Dimensions: 0 x 0
Laundry
- Description: Utility Room with outside entrance
- Level: Lower
- Dimensions: 0 x 0
Living room
- Description: Luxury Vinyl Plank Flooring
- Level: First
- Dimensions: 0 x 0
Heating
- Electric, Zoned
Cooling
- Heat Pump
Appliances
- Included: Dryer, Dishwasher, Electric Water Heater, Refrigerator, Washer
Features
- Bookcases, Built-in Features, Bay Window, Dining Area, Fireplace, Granite Counters, Bath in Primary Bedroom
- Flooring: Vinyl, Wood
- Basement: Partial
- Attic: Walk-up
- Number of fireplaces: 1
- Fireplace features: Masonry
Interior area
- Total interior livable area: 2,192 sqft
- Finished area above ground: 1,542
- Finished area below ground: 650
Property
Parking
- Parking features: Driveway, Paved
- Has uncovered spaces: Yes
Features
- Levels: Three Or More,Multi/Split
- Stories: 3
- Patio & porch: Deck, Patio
- Exterior features: Paved Driveway
- Pool features: None
- Fencing: Back Yard
Lot
- Size: 0.32 Acres
Details
- Parcel number: 7557481245
- Zoning description: R3
Construction
Type & style
- Home type: SingleFamily
- Architectural style: Tri-Level
- Property subtype: Single Family Residence
Materials
- Brick, Drywall, Vinyl Siding
Condition
- Resale
- New construction: No
- Year built: 1958
Utilities & green energy
- Sewer: Public Sewer
- Water: Public
Community & HOA
Community
- Subdivision: Westdale Estates
Location
- Region: Henrico
Financial & listing details
- Price per square foot: $212/sqft
- Tax assessed value: $411,600
- Annual tax amount: $3,416
- Date on market: 11/17/2026
- Ownership: Individuals
- Ownership type: Sole Proprietor
Estimated market value
$453,000
$430,000 - $476,000
$2,434/mo
Price history
| Date | Event | Price |
|---|---|---|
| 11/18/2026 | Listed for sale | $465,000+81%$212/sqft |
Source:  CVRMLS #2630601 Report a problem | ||
| 12/17/2015 | Sold | $256,950+0.8%$117/sqft |
Source: CVRMLS #1525278 Report a problem | ||
| 8/29/2005 | Sold | $255,000+34.2%$116/sqft |
Source: Public Record Report a problem | ||
| 6/9/2003 | Sold | $189,950+35.3%$87/sqft |
Source: Public Record Report a problem | ||
| 8/12/2002 | Sold | $140,405$64/sqft |
Source: Public Record Report a problem | ||
Public tax history
| Year | Property taxes | Tax assessment |
|---|---|---|
| 2025 | $3,214 +2% | $387,200 +4.4% |
| 2024 | $3,152 +4.9% | $370,800 +4.9% |
| 2023 | $3,004 +8.2% | $353,400 +8.2% |
| 2022 | $2,776 +3.7% | $326,600 +6.1% |
| 2021 | $2,677 +21.1% | $307,700 +12.7% |
| 2020 | $2,211 +3.1% | $273,000 +7.4% |
| 2019 | $2,145 | $254,100 +3.1% |
| 2018 | $2,145 +108.3% | $246,500 +4.1% |
| 2017 | $1,030 -44.2% | $236,700 +11.5% |
| 2016 | $1,846 +7.2% | $212,200 +7.2% |
| 2015 | $1,722 | $197,900 |
| 2014 | $1,722 | $197,900 +0.3% |
| 2013 | -- | $197,300 |
| 2012 | -- | $197,300 -6.3% |
| 2011 | -- | $210,600 -4.1% |
| 2010 | -- | $219,600 -6.2% |
| 2009 | -- | $234,100 |
Find assessor info on the county website
Monthly payment
Est. payment
Payment breakdown
Explore the cost of this home by adjusting the details. Changes won't be saved.Climate risks
Neighborhood: Westdale Estates
Nearby schools
Schools provided by the listing agent
- Elementary: Ridge
- Middle: Tuckahoe
- High: Freeman
Source: CVRMLS. This data may not be complete. We recommend contacting the local school district to confirm school assignments for this home.
Similar homes
- $449,9004 bd3 ba1.9k sqft9010 Fawn Ln, Henrico, VA 23229For Sale
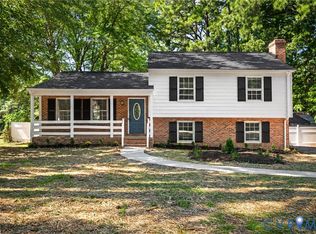 MLS ID #2629246, Paola Ortega, Real Broker LLC. CVRMLS
- $535,0004 bd3 ba2.5k sqft9201 Claymont Dr, Henrico, VA 23229For Sale
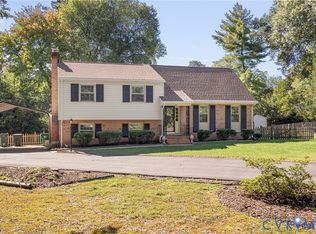 MLS ID #2629787, Lauren Bradley, Real Broker LLC. CVRMLS
- $399,9503 bd2 ba1.5k sqft7710 Patterson Ave, Henrico, VA 23229For Sale
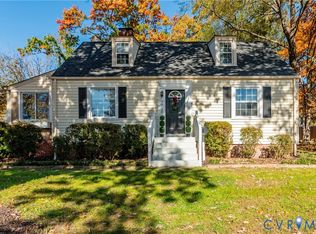 MLS ID #2629579, Owen Thatcher, Providence Hill Real Estate. CVRMLS
- $450,0004 bd2 ba1.4k sqft1204 Maywood Rd, Henrico, VA 23229For Sale
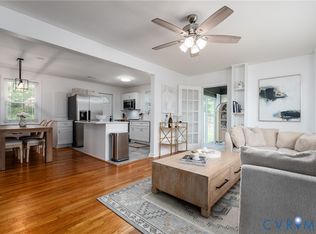 MLS ID #2622428, Meghan Dickey Hale, Shaheen Ruth Martin & Fonville. CVRMLS
