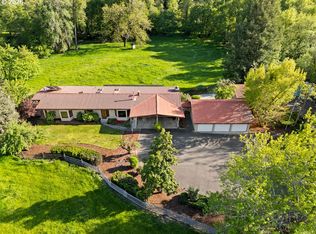
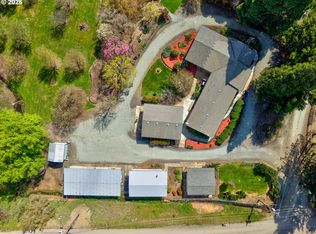
Wow!! 5 bedroom, 3 and 1/2 bath home on 4.94 acres! Call today to see this beautiful home. This home could be set up for multigenerational living. House boasts two primary suites, one on each level. With three additional spacious bedrooms on the upper floor. Eating area off the kitchen, with formal dining room for those large family dinners. Current owner has installed sound board on the wall behind the televisions on both levels. Additional updates include fresh paint inside, fencing around yard, raised bed garden spots and fruit trees. A 16x21 Trex porch out back with metal roof. Home has a new 10x12 Tuff shed with steel framing. Make your appointment today so that you don't miss this one!
Active
$698,000
3802 N Myrtle Rd, Myrtle Creek, OR 97457
4beds
3,468sqft
Residential, Single Family Residence
Built in 2004
4.94 Acres Lot
$-- Zestimate®
$201/sqft
$-- HOA
What's special
Fencing around yardFresh paint insideRaised bed garden spotsFruit trees
- 134 days
- 279
- 14
Zillow last checked:
Listing updated:
Listed by:
Deborah Young 541-673-3334,
Harcourts Integrity Team Real Estate Services, LLC.
Source: RMLS (OR),MLS#: 351378359
Facts & features
Interior
Bedrooms & bathrooms
- Bedrooms: 4
- Bathrooms: 4
- Full bathrooms: 3
- Partial bathrooms: 1
- Main level bathrooms: 2
Rooms
- Room types: Bedroom 4, Bedroom 5, Laundry, Bedroom 2, Bedroom 3, Dining Room, Family Room, Kitchen, Living Room, Primary Bedroom
Primary bedroom
- Features: Ceiling Fan, Exterior Entry, Ensuite, Jetted Tub, Walkin Closet, Walkin Shower, Wallto Wall Carpet
- Level: Main
Bedroom 2
- Features: Ceiling Fan, Double Sinks, Ensuite, Walkin Shower, Wallto Wall Carpet
- Level: Upper
Bedroom 3
- Features: Ceiling Fan, Laminate Flooring
- Level: Upper
Bedroom 4
- Features: Ceiling Fan, Wallto Wall Carpet
- Level: Upper
Bedroom 5
- Features: Ceiling Fan, Wallto Wall Carpet
- Level: Upper
Dining room
- Features: Formal, Laminate Flooring
- Level: Main
Family room
- Features: Ceiling Fan, Laminate Flooring
- Level: Upper
Kitchen
- Features: Dishwasher, Disposal, Eating Area, Exterior Entry, Microwave, Pantry, Free Standing Range, Free Standing Refrigerator, Granite, Laminate Flooring
- Level: Main
Living room
- Features: Ceiling Fan, Wallto Wall Carpet
- Level: Main
Heating
- Forced Air, Heat Pump, Zoned
Cooling
- Heat Pump
Appliances
- Included: Dishwasher, Disposal, Free-Standing Gas Range, Free-Standing Refrigerator, Microwave, Stainless Steel Appliance(s), Free-Standing Range, Electric Water Heater
- Laundry: Laundry Room
Features
- Ceiling Fan(s), Granite, High Speed Internet, Plumbed For Central Vacuum, Sink, Double Vanity, Walkin Shower, Formal, Eat-in Kitchen, Pantry, Walk-In Closet(s)
- Flooring: Laminate, Wall to Wall Carpet
- Windows: Vinyl Frames
- Basement: Crawl Space
Interior area
- Total structure area: 3,468
- Total interior livable area: 3,468 sqft
Property
Parking
- Total spaces: 2
- Parking features: Driveway, RV Access/Parking, RV Boat Storage, Garage Door Opener, Attached
- Attached garage spaces: 2
- Has uncovered spaces: Yes
Accessibility
- Accessibility features: Main Floor Bedroom Bath, Minimal Steps, Utility Room On Main, Walkin Shower, Accessibility
Features
- Levels: Two
- Stories: 2
- Patio & porch: Covered Deck, Porch
- Exterior features: Raised Beds, Yard, Exterior Entry
- Has spa: Yes
- Spa features: Bath
- Fencing: Fenced
- Has view: Yes
- View description: Mountain(s), Trees/Woods
Lot
- Size: 4.94 Acres
- Features: Sloped, Trees, Acres 3 to 5
Details
- Additional structures: Outbuilding, RVParking, RVBoatStorage
- Additional parcels included: R58429
- Parcel number: R58380
- Zoning: R5
Construction
Type & style
- Home type: SingleFamily
- Architectural style: Contemporary
- Property subtype: Residential, Single Family Residence
Materials
- Cement Siding
- Foundation: Concrete Perimeter
- Roof: Composition
Condition
- Resale
- New construction: No
- Year built: 2004
Utilities & green energy
- Sewer: Septic Tank
- Water: Well
- Utilities for property: Cable Connected
Community & HOA
Community
- Security: Security Lights, Security System
HOA
- Has HOA: No
Location
- Region: Myrtle Creek
Financial & listing details
- Price per square foot: $201/sqft
- Tax assessed value: $663,922
- Annual tax amount: $2,712
- Date on market: 6/11/2026
- Listing terms: Cash,Conventional,FHA,VA Loan
- Road surface type: Gravel
Estimated market value
Not available
Estimated sales range
Not available
Not available
Price history
| Date | Event | Price |
|---|---|---|
| 6/25/2026 | Price change | $698,000-1.7%$201/sqft |
Source:  RMLS (OR) #351378359 Report a problem RMLS (OR) #351378359 Report a problem | ||
| 6/11/2026 | Listed for sale | $710,000+10.1%$205/sqft |
Source: RMLS (OR) #351378359 Report a problem | ||
| 8/14/2023 | Sold | $645,000-0.6%$186/sqft |
Source: RMLS (OR) #23118936 Report a problem | ||
| 7/3/2023 | Pending sale | $649,000+138.6%$187/sqft |
Source: RMLS (OR) #23118936 Report a problem | ||
| 1/25/2018 | Sold | $272,000-1.1%$78/sqft |
Source: RMLS (OR) #17333707 Report a problem | ||
| 11/29/2017 | Pending sale | $274,900$79/sqft |
Source: RE/MAX Professional Realty #17333707 Report a problem | ||
| 11/22/2017 | Price change | $274,900-5.2%$79/sqft |
Source: RE/MAX Professional Realty #17333707 Report a problem | ||
| 8/18/2017 | Price change | $289,900-2.9%$84/sqft |
Source: Real Estate Professionals Roseburg #17164631 Report a problem | ||
| 8/8/2017 | Listed for sale | $298,500$86/sqft |
Source: Real Estate Professionals Roseburg #17164631 Report a problem | ||
| 7/7/2017 | Pending sale | $298,500$86/sqft |
Source: Real Estate Professionals Roseburg #17164631 Report a problem | ||
| 6/23/2017 | Listed for sale | $298,500-9.5%$86/sqft |
Source: Real Estate Professionals Roseburg #17164631 Report a problem | ||
| 1/22/2017 | Listing removed | $329,900$95/sqft |
Source: Trueblood Real Estate #16038146 Report a problem | ||
| 8/16/2016 | Price change | -- |
Source: Auction.com Report a problem | ||
| 8/3/2016 | Pending sale | $329,900$95/sqft |
Source: Trueblood Real Estate #16038146 Report a problem | ||
| 4/13/2016 | Price change | $329,900-5.7%$95/sqft |
Source: Trueblood Real Estate #16038146 Report a problem | ||
| 3/7/2016 | Price change | $349,900-4.1%$101/sqft |
Source: Trueblood Real Estate #15593399 Report a problem | ||
| 12/16/2015 | Price change | $365,000-5.2%$105/sqft |
Source: Trueblood Real Estate #15593399 Report a problem | ||
| 11/17/2015 | Price change | $385,000-8.3%$111/sqft |
Source: Trueblood Real Estate #15593399 Report a problem | ||
| 9/24/2015 | Listed for sale | $419,900$121/sqft |
Source: Trueblood Real Estate #15593399 Report a problem | ||
Public tax history
| Year | Property taxes | Tax assessment |
|---|---|---|
| 2025 | $2,713 +3.4% | $358,018 +3% |
| 2024 | $2,624 +10.9% | $347,591 +11.2% |
| 2023 | $2,368 +2.9% | $312,674 +3% |
| 2022 | $2,301 +2.9% | $303,578 +3% |
| 2021 | $2,235 +2.9% | $294,736 +3% |
| 2020 | $2,172 +2.9% | $286,152 +3% |
| 2019 | $2,111 -4.4% | $277,817 -4.6% |
| 2018 | $2,209 | $291,104 +3% |
| 2017 | $2,209 +5.9% | $282,626 +3% |
| 2016 | $2,086 | $274,395 +324.5% |
| 2015 | $2,086 +294.9% | $64,644 +3% |
| 2014 | $528 | $62,762 +3% |
| 2013 | $528 +5.3% | $60,934 +3% |
| 2012 | $502 +2.6% | $59,160 +3% |
| 2011 | $489 +2.6% | $57,437 +3% |
| 2010 | $477 +2.5% | $55,765 +3% |
| 2009 | $465 -3% | $54,141 +3% |
| 2008 | $479 +11.8% | $52,565 +3% |
| 2007 | $429 +7.6% | $51,034 +8.8% |
| 2006 | $398 +2.6% | $46,911 +3% |
| 2005 | $388 -3.8% | $45,545 +6.1% |
| 2003 | $403 +2.5% | $42,932 +3% |
| 2002 | $394 | $41,682 |
| 2001 | -- | $41,682 +6.1% |
| 2000 | -- | $39,290 |
Find assessor info on the county website
Monthly payment
Est. payment
Payment breakdown
Explore the cost of this home by adjusting the details. Changes won't be saved.Climate risks
Neighborhood: 97457
Nearby schools
Schools provided by the listing agent
- Elementary: Myrtle Creek
- Middle: Coffenberry
- High: South Umpqua
Source: RMLS (OR). This data may not be complete. We recommend contacting the local school district to confirm school assignments for this home.
Similar homes
- $699,0003 bd4 ba3.6k sqft2233 Riverside Dr, Myrtle Creek, OR 97457Active
 MLS ID #239220278, Jennifer Kramer, RE/MAX Integrity. RMLS (OR)
 - $575,0004 bd3 ba2.3k sqft128 Market Ln, Myrtle Creek, OR 97457Active
 MLS ID #242037438, Courtney Alford, Stellar Realty Northwest. RMLS (OR)
 - $650,0003 bd3 ba2.5k sqft924 Lou Gray Dr, Myrtle Creek, OR 97457Active
 MLS ID #693701707, Joseph Hajos, Berkshire Hathaway HomeServices Real Estate Professionals. RMLS (OR)
 - $699,0004 bd3 ba2.5k sqft1196 Southridge Way, Roseburg, OR 97470Active
 MLS ID #343266536, Anthony Beckham, Different Better Real Estate. RMLS (OR)
 - $699,5003 bd3 ba2.5k sqft757 Echo Dr, Roseburg, OR 97470ActiveMLS ID #231254516, Mary Gilbert, Keller Williams Southern Oregon-Umpqua Valley. RMLS (OR)
- $795,0003 bd2 ba1.8k sqft11119 N Myrtle Rd, Myrtle Creek, OR 97457ActiveMLS ID #508887707, Mary Gilbert, Keller Williams Southern Oregon-Umpqua Valley. RMLS (OR)
- $729,0003 bd4 ba2.5k sqft200 Eagle Ridge Dr, Canyonville, OR 97417For Sale
 MLS ID #220229124, Sarah Sherman, Sarah Sherman Real Estate. Oregon Datashare
 - $655,0003 bd2 ba2.6k sqft180 Hawkeye Ln, Roseburg, OR 97471ActiveMLS ID #372639735, Daniel Gandee, Real Broker. RMLS (OR)
- $375,0004 bd3 ba2k sqft715 Jodee St, Myrtle Creek, OR 97457ActiveMLS ID #670605026, Rebekah Sexauer, eXp Realty, LLC. RMLS (OR)
- $669,0004 bd2 ba2.2k sqft411 Woodland Dr, Winston, OR 97496ActiveMLS ID #289799981, Nataly Mattox, RE/MAX Integrity. RMLS (OR)
- $775,0004 bd2 ba1.7k sqft220 Faver Dr, Riddle, OR 97469ActiveMLS ID #203722712, Mary Gilbert, Keller Williams Southern Oregon-Umpqua Valley. RMLS (OR)
- $735,0003 bd3 ba2.7k sqft9114 Old Highway 99 S, Winston, OR 97496For SaleMLS ID #220221549, Kristina Scott, Umpqua Legacy Realty LLC. Oregon Datashare
- $495,0004 bd3 ba2.3k sqft180 Ruckles Dr, Myrtle Creek, OR 97457ActiveMLS ID #648479339, Jason Mann, J Mann Realty. RMLS (OR)
- $725,0003 bd3 ba2.4k sqft880 Jewel Dr, Roseburg, OR 97471ActiveMLS ID #611855279, Emily Volk, Karen Volk Realty. RMLS (OR)
- $615,0004 bd3 ba2.2k sqft4081 NE Douglas Ave, Roseburg, OR 97470ActiveMLS ID #308939136, Mary Gilbert, Keller Williams Southern Oregon-Umpqua Valley. RMLS (OR)
- $699,0004 bd3 ba2.6k sqft481 Strader Rd, Roseburg, OR 97470ActiveMLS ID #710280217, Sandra Hart, The Neil Company Real Estate. RMLS (OR)
- $654,9004 bd3 ba2.9k sqft920 NE Granite Ridge St, Roseburg, OR 97470ActiveMLS ID #655806350, Jennifer Kramer, RE/MAX Integrity. RMLS (OR)
- $625,0005 bd4 ba3.4k sqft860 NE Ventura St, Roseburg, OR 97470ActiveMLS ID #506845226, Thomas Gulan, RE/MAX Integrity. RMLS (OR)
- $599,0004 bd3 ba2.5k sqft781 Black Oak Dr, Roseburg, OR 97471ActiveMLS ID #584726442, Mary Gilbert, Keller Williams Southern Oregon-Umpqua Valley. RMLS (OR)
- $799,9004 bd2 ba2.6k sqft639 Cattle Dr, Roseburg, OR 97470ActiveMLS ID #682253899, Ryan Fox, Berkshire Hathaway HomeServices Real Estate Professionals. RMLS (OR)
