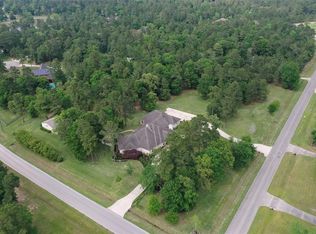
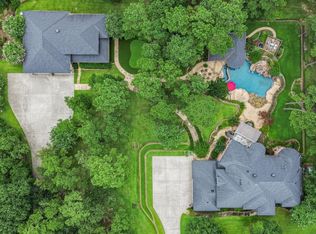
Step into the ultimate entertainer's dream home where Luxury meets Resort-style living. This fully remodeled inside & out beauty includes all the bells & whistles, including dog wash station, brand new heated & COOLED pool w/ built-in slide, covered grotto with custom mosaic. Hidden rooms & storage throughout. Access to full bath off pool area. No carpet anywhere! Custom finished garage & workshop. Air-conditioned 9x17 storage room, front & back overhead garage doors. New landscaping, new pool, updated kitchen & master bath, new air conditioners. Nothing has been untouched. This place is AMAZING! But there's more! Private dressing room. Tall ceilings w/new lighting throughout. Large walk in closets. 2 tankless H2O heaters. Coffee bar w/pot filler in master bath. Copper countertop & wine fridge in grotto. Whole house generator. Golf Course Community w/fishing pond, pickle ball, tennis & bball courts, horse trails. One horse or 2 mini's per acre. Come get your piece of PARADISE TODAY!
For sale
Price cut: $102K (9/4)
$1,875,000
38053 Windy Ridge Trl, Magnolia, TX 77355
4beds
4,573sqft
Single Family Residence
Built in 2003
2.19 Acres Lot
$1,777,100 Zestimate®
$410/sqft
$78/mo HOA
What's special
New air conditionersDog wash stationNew landscapingPrivate dressing roomUpdated kitchen
- 50 days
- 298
- 14
Zillow last checked:
Listing updated:
Listed by:
Lauri Kent TREC #0600623 936-447-6000,
Green & Associates Real Estate
Source: HAR,MLS#: 46587852
Facts & features
Interior
Bedrooms & bathrooms
- Bedrooms: 4
- Bathrooms: 4
- Full bathrooms: 3
- 1/2 bathrooms: 1
Primary bedroom
- Level: First
- Area: 423.3
- Dimensions: 24.9x17
Bedroom
- Level: First
- Area: 206.25
- Dimensions: 16.5x12.5
Bedroom
- Level: First
- Area: 208
- Dimensions: 16x13
Bedroom
- Level: First
- Area: 191.7
- Dimensions: 14.2x13.5
Other
- Level: First
Other
- Level: First
- Area: 182
- Dimensions: 14x13
Breakfast
- Level: First
- Area: 144
- Dimensions: 12x12
Den
- Level: First
- Area: 513.08
- Dimensions: 25.4x20.2
Dining room
- Level: First
- Area: 349.2
- Dimensions: 19.4x18
Other
- Level: First
- Area: 50
- Dimensions: 10x5
Other
- Level: First
- Area: 36.5
- Dimensions: 7.3x5
Kitchen
- Level: First
- Area: 360
- Dimensions: 20x18
Primary bath
- Level: First
- Area: 251.52
- Dimensions: 19.2x13.10
Utility room
- Level: First
- Area: 141.11
- Dimensions: 13.7x10.3
Other
- Level: First
- Area: 231.4
- Dimensions: 17.8x13
Heating
- Natural Gas, Zoned
Cooling
- Ceiling Fan(s), Electric, Zoned
Appliances
- Included: ENERGY STAR Qualified Appliances, Water Heater, Disposal, Refrigerator, Water Softener, Wine Refrigerator, Convection Oven, Double Oven, Microwave, Gas Cooktop, Indoor Grill, Dishwasher
- Laundry: Electric Dryer Hookup, Gas Dryer Hookup, Washer Hookup
Features
- Crown Molding, Dry Bar, Formal Entry/Foyer, High Ceilings, Prewired for Alarm System, Vaulted Ceiling, Wired for Sound, 2 Bedrooms Down, 2 Primary Bedrooms, All Bedrooms Down, Built-In Bunk Beds, En-Suite Bath, Primary Bed - 1st Floor, Sitting Area, Split Plan, Walk-In Closet(s)
- Flooring: Tile, Vinyl
- Doors: Insulated Doors
- Windows: Insulated/Low-E windows, Window Coverings
- Number of fireplaces: 3
- Fireplace features: Electric, Gas, Gas Log
Interior area
- Total structure area: 4,573
- Total interior livable area: 4,573 sqft
Video & virtual tour
Property
Parking
- Total spaces: 7
- Parking features: Attached, Detached, Oversized, Tandem, Garage Door Opener, Boat, Circular Driveway, Golf Cart Garage, Porte-Cochere, RV Access/Parking, Workshop in Garage, Attached Carport
- Attached garage spaces: 6
- Carport spaces: 1
- Covered spaces: 7
Features
- Stories: 1
- Patio & porch: Covered, Patio/Deck, Porch
- Exterior features: Outdoor Kitchen, Side Yard, Sprinkler System
- Has private pool: Yes
- Pool features: Gunite, Heated, In Ground, Pool/Spa Combo
- Has spa: Yes
- Spa features: Spa/Hot Tub
- Fencing: Back Yard
Lot
- Size: 2.19 Acres
- Features: Cleared, Corner Lot, Near Golf Course, Subdivided, 2 Up to 5 Acres
Details
- Additional structures: Workshop
- Parcel number: 304400
Construction
Type & style
- Home type: SingleFamily
- Architectural style: Mediterranean,Ranch,Traditional
- Property subtype: Single Family Residence
Materials
- Batts Insulation, Blown-In Insulation, Foam Insulation, Brick, Cement Siding
- Foundation: Slab on Builders Pier
- Roof: Composition
Condition
- New construction: No
- Year built: 2003
Utilities & green energy
- Sewer: Aerobic Septic, Septic Tank
- Water: Public
Green energy
- Energy efficient items: Attic Vents, Thermostat, Lighting, HVAC>15 SEER, Exposure/Shade, Other Energy Features
Community & HOA
Community
- Features: Subdivision Tennis Court
- Security: Prewired for Alarm System
- Subdivision: High Meadow Ranch
HOA
- Has HOA: Yes
- Amenities included: Basketball Court, Clubhouse, Golf Course, Horse Trails, Jogging Path, Paid Patrol, Park, Party Room, Picnic Area, Playground, Pond, Pool, Security, Splash Pad, Stocked Pond, Tennis Court(s), Trail(s)
- HOA fee: $930 annually
Location
- Region: Magnolia
Financial & listing details
- Price per square foot: $410/sqft
- Tax assessed value: $935,000
- Annual tax amount: $14,780
- Date on market: 8/13/2026
- Listing terms: Cash,Conventional,FHA,VA Loan
- Road surface type: Asphalt
Estimated market value
$1,777,100
$1.69M - $1.87M
$5,590/mo
Price history
| Date | Event | Price |
|---|---|---|
| 9/4/2026 | Price change | $1,875,000-5.2%$410/sqft |
Source:  HAR #46587852 Report a problem HAR #46587852 Report a problem | ||
| 8/13/2026 | Listed for sale | $1,977,000+113.7%$432/sqft |
Source: HAR #46587852 Report a problem | ||
| 2/16/2022 | Sold | -- |
Source: Agent Provided Report a problem | ||
| 1/20/2022 | Pending sale | $925,000$202/sqft |
Source: HAR #50091308 Report a problem | ||
| 1/3/2022 | Listed for sale | $925,000+54.2%$202/sqft |
Source: HAR #50091308 Report a problem | ||
| 11/2/2016 | Listing removed | $599,900$131/sqft |
Source: Heritage Texas Properties #45436360 Report a problem | ||
| 8/10/2016 | Price change | $599,900-4%$131/sqft |
Source: Heritage Texas Properties #45436360 Report a problem | ||
| 6/23/2016 | Listed for sale | $624,900+4.2%$137/sqft |
Source: Heritage Texas Properties #45436360 Report a problem | ||
| 5/9/2016 | Listing removed | $599,990$131/sqft |
Source: Texas United Realty #13762484 Report a problem | ||
| 4/1/2016 | Price change | $599,990-1.6%$131/sqft |
Source: Texas United Realty #13762484 Report a problem | ||
| 2/25/2016 | Price change | $610,000-2.4%$133/sqft |
Source: Texas United Realty #7384342 Report a problem | ||
| 2/11/2016 | Listed for sale | $625,000$137/sqft |
Source: Texas United Realty #7384342 Report a problem | ||
| 12/22/2015 | Listing removed | $625,000$137/sqft |
Source: Texas United Realty #29327857 Report a problem | ||
| 12/11/2015 | Price change | $625,000-3.1%$137/sqft |
Source: Texas United Realty #29327857 Report a problem | ||
| 11/12/2015 | Listed for sale | $645,000+0.9%$141/sqft |
Source: Texas United Realty #29327857 Report a problem | ||
| 8/31/2015 | Listing removed | $639,000$140/sqft |
Source: Walzel Properties #24911150 Report a problem | ||
| 6/26/2015 | Price change | $639,000-1.7%$140/sqft |
Source: Walzel Properties #24911150 Report a problem | ||
| 4/28/2015 | Price change | $650,000-3.7%$142/sqft |
Source: Walzel Properties #24911150 Report a problem | ||
| 2/19/2015 | Listed for sale | $675,000+5.5%$148/sqft |
Source: Walzel Properties #24911150 Report a problem | ||
| 9/11/2014 | Listing removed | $639,900$140/sqft |
Source: Realty Associates #52537879 Report a problem | ||
| 8/19/2014 | Price change | $639,900-1.5%$140/sqft |
Source: Realty Associates #52537879 Report a problem | ||
| 7/26/2014 | Price change | $649,500-1.5%$142/sqft |
Source: Realty Associates #52537879 Report a problem | ||
| 7/2/2014 | Price change | $659,700-2.3%$144/sqft |
Source: Realty Associates #52537879 Report a problem | ||
| 5/16/2014 | Price change | $675,000-2%$148/sqft |
Source: Realty Associates #52537879 Report a problem | ||
| 5/3/2014 | Listed for sale | $689,000$151/sqft |
Source: Realty Associates #59958790 Report a problem | ||
| 5/7/2007 | Sold | -- |
Source: Public Record Report a problem | ||
| 10/5/2005 | Sold | -- |
Source: Public Record Report a problem | ||
Public tax history
| Year | Property taxes | Tax assessment |
|---|---|---|
| 2025 | $11,665 -11.7% | $935,000 -9.1% |
| 2024 | $13,211 +2.2% | $1,028,500 -5.6% |
| 2023 | $12,932 | $1,089,570 +4.5% |
| 2022 | -- | $1,042,580 +48.3% |
| 2021 | $11,696 -5% | $703,000 +0.9% |
| 2020 | $12,313 +2.3% | $697,000 +8.3% |
| 2019 | $12,036 +5.6% | $643,500 +10% |
| 2018 | $11,399 -0.3% | $585,000 |
| 2017 | $11,429 -15.3% | $585,000 -10.4% |
| 2016 | $13,497 +15.5% | $653,110 +10% |
| 2015 | $11,691 | $593,740 +7% |
| 2014 | $11,691 | $555,060 +2.2% |
| 2013 | -- | $542,870 +8.8% |
| 2012 | -- | $499,130 +10% |
| 2011 | -- | $453,750 +10% |
| 2010 | -- | $412,500 +10% |
| 2009 | -- | $375,000 -44.3% |
| 2008 | -- | $672,820 +14.1% |
| 2007 | -- | $589,860 +29.9% |
| 2006 | -- | $454,070 +2.6% |
| 2005 | -- | $442,770 +21.5% |
| 2004 | -- | $364,320 +1566.6% |
| 2003 | -- | $21,860 |
Find assessor info on the county website
Monthly payment
Est. payment
Payment breakdown
Explore the cost of this home by adjusting the details. Changes won't be saved.Climate risks
Neighborhood: 77355
Nearby schools
Schools provided by the listing agent
- Elementary: Magnolia Elementary School (Magnolia)
- Middle: Magnolia Junior High School
- High: Magnolia West High School
Source: HAR. This data may not be complete. We recommend contacting the local school district to confirm school assignments for this home.
- $926,8004 bd3 ba3.8k sqft38043 Windy Ridge Trl, Magnolia, TX 77355Off Market
- $933,000-- bd3 ba4.4k sqft28213 Forest Green Dr, Magnolia, TX 77355Off Market
- $2,218,000-- bd7 ba8.2k sqft38123 Windy Ridge Trl, Magnolia, TX 77355Off Market
- $1,268,1004 bd4 ba4.7k sqft38052 Windy Ridge Trl, Magnolia, TX 77355Off Market
Similar homes
- $1,950,0005 bd7 ba5.6k sqft28053 Cross Way Oaks, Magnolia, TX 77355For Sale
 MLS ID #31034658, Gabrielle Strout, Compass RE Texas, LLC - Memorial. HAR
 - $1,725,0005 bd7 ba6.1k sqft28232 Emerald Oaks, Magnolia, TX 77355For Sale
 MLS ID #79729198, Elizabeth Burkett, eXp Realty LLC. HAR
 - $1,499,0005 bd6 ba4.9k sqft28733 Lakeside Grn, Magnolia, TX 77355For Sale
 MLS ID #63344017, Ellisa Carswell, Carswell Real Estate Co. Inc.. HAR
 - $2,250,0005 bd7 ba5.7k sqft28102 Emerald Oaks, Magnolia, TX 77355For Sale
 MLS ID #55694196, Ray Larson, eXp Realty LLC. HAR
