Welcome home to this beautifully maintained 4-bedroom, 2.5-bath Colonial home in the highly sought after Holloway Meadows neighborhood in Bordentown Twp! This move-in ready gem is situated on an almost ½ acre fenced in lot that is beautifully landscaped to create privacy and long-lasting enjoyment, your own private oasis. A welcoming front porch accented by stacked natural stone sets the tone for this exceptional home. Step inside to a dramatic cathedral-ceiling foyer with custom staircase and gleaming hardwood floors. The spacious first floor features a remodeled, open-concept kitchen and family room, creating an ideal space for everyday living and entertaining. The eat-in kitchen offers a center island, coffee bar, floor-to-ceiling pantry, custom ceramic tile flooring and coordinating backsplash. The family room features a striking stone wall and hearth surrounding an efficient wood-burning stove, along with a large picture window overlooking the backyard. A convenient first-floor laundry room provides additional cabinetry and pantry storage. Formal living and dining rooms complete the main level. Upstairs, all four bedrooms offer generous closet space. The primary suite features a cathedral ceiling and an updated en-suite bath with skylight, Jacuzzi tub and separate shower. A second doorway from the primary suite provides access to the adjacent bedroom, offering flexibility for a nursery, home office or private sitting area. Additional bedrooms feature laminate flooring, with renovated bathrooms throughout. The finished basement adds approximately 1,000 SF of versatile living space and is perfect for entertaining, game nights, movie nights, a home office or guest space. Features include a full-size pool table with ball return, wall-mounted TV, built-in seating and storage, a roll-top desk and additional closets and utility/storage space. Outdoor living is truly exceptional. The private, fenced backyard features a large patio, custom pergola, river-stone pathways, secondary patios outlined with Belgian block and a separately fenced in-ground pool area surrounded by beautiful landscaping and Pennsylvania sandstone. A large shed/workshop with electrical service provides additional storage and workspace. A 50-amp electrical sub panel is also in place for a potential hot tub. The property is surrounded by mature landscaping and thoughtfully designed perennial beds that provide seasonal color throughout the year, creating a peaceful backyard retreat. The beautifully landscaped grounds also attract a variety of birds, butterflies and hummingbirds. Additional highlights include a newer high-efficiency Lennox natural gas HVAC system, 75-gallon natural gas water heater, large 2-car garage and extensive storage throughout. With its spacious interior, finished basement, resort-like backyard and sought-after Holloway Meadows location, this home offers the perfect combination of comfort, functionality and year-round entertaining. Don’t wait, schedule your private tour today!
Coming soon 08/17
$750,000
3 Alfred Dr, Bordentown, NJ 08505
4beds
3,223sqft
Single Family Residence
Built in 1993
0.45 Acres Lot
$672,100 Zestimate®
$233/sqft
$-- HOA
What's special
- 4 days |
- 463 |
- 31 |
Zillow last checked:
Listing updated:
Listed by:
James Traynham 609-865-1801,
Smires & Associates
Source: Bright MLS,MLS#: NJBL2118268
Facts & features
Interior
Bedrooms & bathrooms
- Bedrooms: 4
- Bathrooms: 3
- Full bathrooms: 2
- 1/2 bathrooms: 1
- Main level bathrooms: 1
Rooms
- Room types: Living Room, Dining Room, Primary Bedroom, Bedroom 3, Bedroom 4, Kitchen, Family Room, Foyer, Laundry, Bathroom 2, Primary Bathroom, Full Bath, Half Bath
Primary bedroom
- Features: Flooring - HardWood, Cathedral/Vaulted Ceiling, Ceiling Fan(s), Walk-In Closet(s), Attached Bathroom
- Level: Upper
- Area: 208 Square Feet
- Dimensions: 13 X 16
Bedroom 3
- Features: Attached Bathroom, Bathroom - Tub Shower
- Level: Upper
- Area: 144 Square Feet
- Dimensions: 12 X 12
Bedroom 4
- Features: Flooring - Laminated
- Level: Upper
- Area: 144 Square Feet
- Dimensions: 12 X 12
Primary bathroom
- Features: Bathroom - Stall Shower, Jack and Jill Bathroom, Bathroom - Jetted Tub, Flooring - Ceramic Tile, Double Sink
- Level: Upper
Bathroom 2
- Features: Flooring - Laminated
- Level: Upper
- Area: 154 Square Feet
- Dimensions: 11 X 14
Dining room
- Features: Flooring - HardWood
- Level: Main
- Area: 130 Square Feet
- Dimensions: 10 X 13
Family room
- Features: Flooring - HardWood, Ceiling Fan(s), Wood Stove
- Level: Main
- Area: 208 Square Feet
- Dimensions: 13 X 16
Foyer
- Features: Cathedral/Vaulted Ceiling, Flooring - HardWood
- Level: Main
Other
- Features: Bathroom - Tub Shower, Double Sink
- Level: Upper
Half bath
- Level: Main
Kitchen
- Features: Countertop(s) - Solid Surface, Dining Area, Flooring - Ceramic Tile, Eat-in Kitchen, Kitchen - Gas Cooking, Pantry
- Level: Main
- Area: 156 Square Feet
- Dimensions: 12 X 13
Laundry
- Level: Main
Living room
- Features: Flooring - HardWood
- Level: Main
- Area: 195 Square Feet
- Dimensions: 13 X 15
Heating
- Forced Air, Natural Gas
Cooling
- Central Air, Electric
Appliances
- Included: Microwave, Cooktop, Dishwasher, Dryer, Extra Refrigerator/Freezer, Oven/Range - Gas, Refrigerator, Stainless Steel Appliance(s), Washer, Gas Water Heater
- Laundry: Main Level, Laundry Room
Features
- Attic, Bathroom - Stall Shower, Bathroom - Tub Shower, Breakfast Area, Ceiling Fan(s), Dining Area, Family Room Off Kitchen, Floor Plan - Traditional, Eat-in Kitchen, Pantry, Primary Bath(s), Walk-In Closet(s)
- Flooring: Hardwood, Tile/Brick, Wood
- Doors: Six Panel, Sliding Glass
- Basement: Finished,Concrete,Sump Pump
- Number of fireplaces: 1
- Fireplace features: Wood Burning Stove
Interior area
- Total structure area: 3,359
- Total interior livable area: 3,223 sqft
- Finished area above ground: 2,285
- Finished area below ground: 938
Property
Parking
- Total spaces: 8
- Parking features: Garage Faces Front, Concrete, Driveway, On Street, Attached
- Attached garage spaces: 2
- Uncovered spaces: 6
Accessibility
- Accessibility features: None
Features
- Levels: Two
- Stories: 2
- Patio & porch: Patio, Brick, Deck
- Has private pool: Yes
- Pool features: In Ground, Vinyl, Private
- Has spa: Yes
- Spa features: Bath
- Fencing: Full,Wood
Lot
- Size: 0.45 Acres
- Dimensions: 90 x 216
Details
- Additional structures: Above Grade, Below Grade
- Parcel number: 0400092 0100003
- Zoning: RESID
- Special conditions: Standard
Construction
Type & style
- Home type: SingleFamily
- Architectural style: Colonial
- Property subtype: Single Family Residence
Materials
- Vinyl Siding
- Foundation: Concrete Perimeter
- Roof: Shingle
Condition
- New construction: No
- Year built: 1993
Utilities & green energy
- Electric: 200+ Amp Service
- Sewer: Public Sewer
- Water: Public
Community & HOA
Community
- Subdivision: Holloway Meadows
HOA
- Has HOA: No
Location
- Region: Bordentown
- Municipality: BORDENTOWN TWP
Financial & listing details
- Price per square foot: $233/sqft
- Tax assessed value: $349,800
- Annual tax amount: $13,095
- Date on market: 8/17/2026
- Listing agreement: Exclusive Right To Sell
- Listing terms: Cash,Conventional,FHA,VA Loan
- Inclusions: All Kitchen Appliances, Freezer In Basement
- Exclusions: Refrigerator In The Garage
- Ownership: Fee Simple
Estimated market value
$672,100
$632,000 - $712,000
$3,654/mo
Price history
| Date | Event | Price |
|---|---|---|
| 7/20/1998 | Sold | $198,500-2.7%$62/sqft |
Source: Public Record Report a problem | ||
| 5/30/1995 | Sold | $204,000$63/sqft |
Source: Public Record Report a problem | ||
Public tax history
| Year | Property taxes | Tax assessment |
|---|---|---|
| 2025 | $12,918 +9.6% | $349,800 |
| 2024 | $11,785 | $349,800 |
| 2023 | -- | $349,800 |
| 2022 | $11,897 -4.7% | $349,800 |
| 2021 | $12,484 +2% | $349,800 |
| 2020 | $12,240 +1.3% | $349,800 |
| 2019 | $12,082 +3.2% | $349,800 |
| 2018 | $11,708 +2.3% | $349,800 |
| 2017 | $11,442 +2.2% | $349,800 |
| 2016 | $11,197 +4.7% | $349,800 |
| 2015 | $10,693 +2% | $349,800 |
| 2014 | $10,487 +2.4% | $349,800 |
| 2013 | $10,242 +3.9% | $349,800 |
| 2012 | $9,855 +4.2% | $349,800 -18.6% |
| 2011 | $9,456 +4.5% | $429,800 |
| 2010 | $9,047 -6.2% | $429,800 |
| 2009 | $9,649 +1.5% | $429,800 +100% |
| 2008 | $9,504 +15.4% | $214,900 +4.6% |
| 2007 | $8,232 +9.3% | $205,400 |
| 2006 | $7,534 -2% | $205,400 |
| 2005 | $7,686 +5.4% | $205,400 |
| 2004 | $7,294 | $205,400 |
| 2003 | -- | $205,400 |
| 2002 | -- | $205,400 +4.1% |
| 2001 | -- | $197,400 |
Find assessor info on the county website
Monthly payment
Est. payment
Payment breakdown
Explore the cost of this home by adjusting the details. Changes won't be saved.Climate risks
Neighborhood: 08505
Nearby schools
GreatSchools rating
- NAClara Barton Elementary SchoolGrades: K-2Distance: 1.2 mi
- 5/10Bordentown Regional Middle SchoolGrades: 6-8Distance: 1.6 mi
- 5/10Bordentown Regional High SchoolGrades: 9-12Distance: 1 mi
Schools provided by the listing agent
- Elementary: Peter Muschal School
- Middle: Bordentown Regional
- High: Bordentown Regional H.s.
- District: Bordentown Regional School District
Source: Bright MLS. This data may not be complete. We recommend contacting the local school district to confirm school assignments for this home.
- $646,500-- bd-- ba2k sqft5 Alfred Dr, Bordentown, NJ 08505Off Market
- $689,6004 bd3 ba2.4k sqft1 Alfred Dr, Bordentown, NJ 08505Off Market
- $375,0002 bd2 ba1.5k sqft15 Holloway Ln, Bordentown, NJ 08505Sold
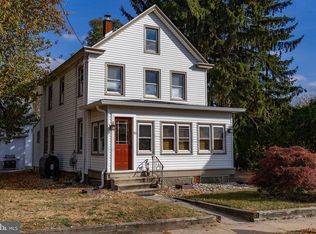
- $635,7003 bd3 ba1.7k sqft4 Alfred Dr, Bordentown, NJ 08505Off Market
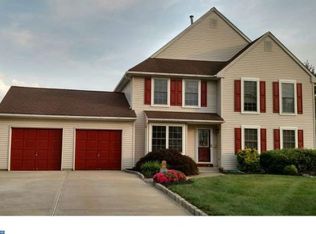
- $576,500-- bd-- ba1.7k sqft7 Alfred Dr, Bordentown, NJ 08505Off Market
- $682,500-- bd-- ba2.2k sqft13 Holloway Ln, Bordentown, NJ 08505Off Market
- $634,2003 bd3 ba2k sqft6 Alfred Dr, Bordentown, NJ 08505Off Market
- $634,200-- bd-- ba2.1k sqft2 Alfred Dr, Bordentown, NJ 08505Off Market
A local agent can set up tours, give advice and negotiate with sellers.
Similar homes
- $689,0004 bd3 ba2.8k sqft98A Dunns Mill Rd, Bordentown, NJ 08505For Sale

 MLS ID #NJBL2117416, Susan Steber, REMAX Welcome Home. Bright MLS
 - $797,0004 bd4 ba2.2k sqft415 Main St, Hamilton, NJ 08620For Sale
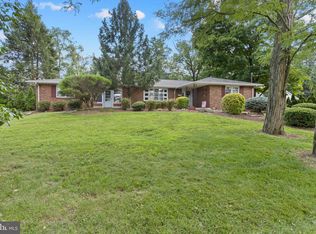 MLS ID #NJME2082000, Linda LeMay-Kelly, Home Journey Realty. Bright MLS
 - $799,9005 bd3 ba2.1k sqft10 Timber Wolf Dr, Hamilton, NJ 08620For Sale
 MLS ID #NJME2081916, Terrisa Svecz, Keller Williams Premier. Bright MLS
 - $650,0004 bd3 ba2.3k sqft58 Seneca Ln, Bordentown, NJ 08505For Sale
 MLS ID #NJBL2117822, Matthew Opoku, Keller Williams Greater Brunswick. Bright MLS
 - $850,0004 bd4 ba2.2k sqft4 Castle Ct, Trenton, NJ 08620For SaleMLS ID #NJBL2117028, Jeannine Chambers, Century 21 Alliance-Medford. Bright MLS
- $774,9004 bd3 ba2.1k sqft113 Hayhurst Ct, Southampton, PA 18966For SaleMLS ID #PABU2127986, Herb Marizy, RE/MAX Properties - Newtown. Bright MLS
- $775,0004 bd3 ba2.7k sqft114 Robbinsville Edinburg Rd, Robbinsville, NJ 08691For SaleMLS ID #NJME2080898, Patty Hogan, Keller Williams Premier. Bright MLS
- $819,9004 bd3 ba4.3k sqft51 Creekwood Dr, Bordentown, NJ 08505For SaleMLS ID #NJBL2115630, Anjani Kumar, ERA Central Realty Group - Bordentown. Bright MLS
- $780,0006 bd4 ba2.8k sqft38 Fairmont Dr, Columbus, NJ 08022For SaleMLS ID #NJBL2117586, Amelia Adams, Keller Williams Realty - Cherry Hill. Bright MLS
- $750,0004 bd3 ba4k sqft4 Monarch Dr, Burlington, NJ 08016For SaleMLS ID #NJBL2118000, Morshad Hossain, Redfin. Bright MLS
- $729,9004 bd3 ba2.3k sqft17 Marjorie Way, Hamilton, NJ 08690For SaleMLS ID #NJME2081018, Ginny Sheehan, BHHS Fox & Roach - Princeton. Bright MLS
- $769,0004 bd3 ba2.3k sqft23 Edgewater Dr, Hainesport, NJ 08036For SaleMLS ID #NJBL2118258, Mark McKenna, EXP Realty, LLC. Bright MLS
- $770,0004 bd3 ba2.5k sqft618 Winterberry Blvd, Jackson, NJ 08527For SaleMLS ID #NJOC2042462, Noreen Polo, Century 21 Action Plus Realty - Forked River. Bright MLS
- $845,0005 bd4 ba2.9k sqft50 Orourke Dr, Robbinsville, NJ 08691For SaleMLS ID #NJME2073150, Britani Radice-Calderone, Curran Group Real Estate Services. Bright MLS
- $770,0004 bd3 ba2.8k sqft78 Ivins Dr, New Egypt, NJ 08533For SaleMLS ID #NJOC2041512, Laura Doyle, ERA Central Realty Group - Cream Ridge. Bright MLS
- $815,0004 bd3 ba2.6k sqft9 Kindling Way, Jackson, NJ 08527For Sale
 MLS ID #22624308, Naomi Lieberman, Keller Williams Shore Properties. MoreMLS
 - $725,0003 bd3 ba2.8k sqft467 Gordon Rd, Robbinsville, NJ 08691For SaleMLS ID #NJME2065466, Nadia Macauley, Weichert Realtors - Princeton. Bright MLS
- $560,0004 bd3 ba2.3k sqft100 Coachman Dr, Bordentown, NJ 08505For Sale
 MLS ID #2616688R, GEE KAY CHEUNG. All Jersey MLS
 - $1,055,0005 bd3 ba2.9k sqft2 Tanager Ln, Robbinsville, NJ 08691For SaleMLS ID #NJME2082240, Jeanette Larkin, Keller Williams Premier. Bright MLS
- $872,5004 bd3 ba3k sqft655 524th Rte, Allentown, NJ 08501For SaleMLS ID #2702123R, MICHAEL T. KUCZINSKI. All Jersey MLS
