Spacious and beautifully designed 3-bedroom, 3-bath home situated on 2 acres with a 3-car garage and an unfinished basement. The first floor showcases gleaming hardwood floors, a welcoming living room with a wood-burning fireplace and stone surround, and a formal dining room that opens to a gourmet eat-in kitchen. The open layout between the kitchen and family room provides the perfect space for entertaining family and friends. Oversized sliding doors from the family room lead to a large deck and patio overlooking the lush, expansive backyard. A versatile great room on the main level offers flexibility as a guest room, home office, or playroom, with a remodeled full bath conveniently nearby. This great room also provide access to the deck and back yard Upstairs, the primary suite features a sitting area, generous closet space, and a luxurious en-suite bath with a Jacuzzi tub and imported Italian marble finishes. Two additional bedrooms share a full hallway bath. The spacious unfinished basement offers endless possibilities for future expansion. A 3-car garage provides plenty of parking and additional space for tools, storage, or a workshop. This home combines comfort, space and style all in a peaceful setting just minutes from local amenities, major routes and shopping.
For sale
Price cut: $45K (10/10)
$680,000
467 Gordon Rd, Robbinsville, NJ 08691
3beds
2,899sqft
Single Family Residence
Built in 1986
2.1 Acres Lot
$-- Zestimate®
$235/sqft
$-- HOA
What's special
Wood-burning fireplaceLush expansive backyardGenerous closet spaceSitting areaGleaming hardwood floorsJacuzzi tubGourmet eat-in kitchen
- 373 days
- 1,664
- 128
Zillow last checked:
Listing updated:
Listed by:
Nadia Macauley 609-921-1900,
Weichert Realtors - Princeton
Source: Bright MLS,MLS#: NJME2065466
Facts & features
Interior
Bedrooms & bathrooms
- Bedrooms: 3
- Bathrooms: 3
- Full bathrooms: 3
- Main level bathrooms: 1
Rooms
- Room types: Living Room, Dining Room, Primary Bedroom, Bedroom 2, Kitchen, Family Room, Bedroom 1, Other
Primary bedroom
- Level: Upper
- Area: 204 Square Feet
- Dimensions: 12 X 17
Primary bedroom
- Features: Primary Bedroom - Sitting Area
- Level: Unspecified
Bedroom 1
- Level: Upper
- Area: 132 Square Feet
- Dimensions: 11 X 12
Bedroom 2
- Level: Upper
- Area: 121 Square Feet
- Dimensions: 11 X 11
Dining room
- Level: Main
- Area: 168 Square Feet
- Dimensions: 12 X 14
Family room
- Features: Fireplace - Other
- Level: Main
- Area: 300 Square Feet
- Dimensions: 15 X 20
Kitchen
- Features: Kitchen - Gas Cooking, Kitchen Island, Eat-in Kitchen
- Level: Main
- Area: 342 Square Feet
- Dimensions: 18 X 19
Living room
- Level: Main
- Area: 289 Square Feet
- Dimensions: 17 X 17
Other
- Description: SITT RM
- Level: Upper
- Area: 132 Square Feet
- Dimensions: 11 X 12
Other
- Level: Main
Heating
- Central, Natural Gas
Cooling
- Central Air, Electric
Appliances
- Included: Stainless Steel Appliance(s), Gas Water Heater
- Laundry: Main Level
Features
- Primary Bath(s), Kitchen Island, Eat-in Kitchen
- Flooring: Wood, Carpet, Tile/Brick
- Basement: Full
- Number of fireplaces: 1
Interior area
- Total structure area: 2,899
- Total interior livable area: 2,899 sqft
- Finished area above ground: 2,899
- Finished area below ground: 0
Property
Parking
- Parking features: Driveway
- Has uncovered spaces: Yes
Accessibility
- Accessibility features: None
Features
- Levels: Two
- Stories: 2
- Patio & porch: Deck, Porch
- Pool features: None
Lot
- Size: 2.1 Acres
- Features: Level
Details
- Additional structures: Above Grade, Below Grade
- Parcel number: 120004300007 01
- Zoning: RR
- Special conditions: Standard
Construction
Type & style
- Home type: SingleFamily
- Architectural style: Colonial
- Property subtype: Single Family Residence
Materials
- Frame
- Foundation: Other
- Roof: Shingle
Condition
- New construction: No
- Year built: 1986
Utilities & green energy
- Sewer: On Site Septic
- Water: Well
Community & HOA
Community
- Subdivision: None Available
HOA
- Has HOA: No
Location
- Region: Robbinsville
- Municipality: ROBBINSVILLE TWP
Financial & listing details
- Price per square foot: $235/sqft
- Tax assessed value: $599,600
- Annual tax amount: $20,038
- Date on market: 10/11/2025
- Listing agreement: Exclusive Right To Sell
- Ownership: Fee Simple
Estimated market value
Not available
Estimated sales range
Not available
Not available
Price history
| Date | Event | Price |
|---|---|---|
| 10/10/2026 | Price change | $680,000-6.2%$235/sqft |
Source:  Bright MLS #NJME2065466 Report a problem Bright MLS #NJME2065466 Report a problem | ||
| 7/22/2026 | Price change | $725,000-7.1%$250/sqft |
Source: Bright MLS #NJME2065466 Report a problem | ||
| 4/30/2026 | Price change | $780,000-5.5%$269/sqft |
Source: Bright MLS #NJME2065466 Report a problem | ||
| 3/20/2026 | Price change | $825,000-8.2%$285/sqft |
Source: Bright MLS #NJME2065466 Report a problem | ||
| 10/11/2025 | Listed for sale | $899,000+114%$310/sqft |
Source: Bright MLS #NJME2065466 Report a problem | ||
| 9/27/2017 | Sold | $420,000+0%$145/sqft |
Source: Agent Provided Report a problem | ||
| 8/9/2017 | Listed for sale | $419,900$145/sqft |
Source: BHHS Fox & Roach-Princeton Junction #7006607 Report a problem | ||
| 8/9/2017 | Pending sale | $419,900$145/sqft |
Source: BHHS Fox & Roach-Princeton Junction #7006607 Report a problem | ||
| 6/21/2017 | Listed for sale | $419,900-8.7%$145/sqft |
Source: BHHS Fox & Roach-Princeton Junction #7006607 Report a problem | ||
| 5/18/2017 | Listing removed | $460,000$159/sqft |
Source: Gloria Nilson Co. Real Estate #6911510 Report a problem | ||
| 3/30/2017 | Price change | $460,000-4.2%$159/sqft |
Source: Gloria Nilson Co. Real Estate #6911510 Report a problem | ||
| 2/22/2017 | Price change | $480,000-4%$166/sqft |
Source: Gloria Nilson Co. Real Estate #6911510 Report a problem | ||
| 1/26/2017 | Price change | $500,000-4.8%$172/sqft |
Source: Gloria Nilson Co. Real Estate #6911510 Report a problem | ||
| 1/13/2017 | Listed for sale | $525,000+31.3%$181/sqft |
Source: Gloria Nilson Co. Real Estate #6911510 Report a problem | ||
| 2/4/2004 | Sold | $400,000$138/sqft |
Source: Public Record Report a problem | ||
Public tax history
| Year | Property taxes | Tax assessment |
|---|---|---|
| 2026 | $20,914 +4.4% | $599,600 |
| 2025 | $20,039 | $599,600 |
| 2024 | $20,039 +11.5% | $599,600 |
| 2023 | $17,976 +1.5% | $599,600 |
| 2022 | $17,718 0% | $599,600 |
| 2021 | $17,724 0% | $599,600 |
| 2020 | $17,730 +0.6% | $599,600 |
| 2019 | $17,616 +0.2% | $599,600 |
| 2018 | $17,580 +0.9% | $599,600 |
| 2017 | $17,418 +1.5% | $599,600 |
| 2016 | $17,155 -0.3% | $599,600 |
| 2015 | $17,215 +4.6% | $599,600 |
| 2014 | $16,453 +3% | $599,600 |
| 2013 | $15,979 | $599,600 |
Find assessor info on the county website
Monthly payment
Est. payment
Payment breakdown
Explore the cost of this home by adjusting the details. Changes won't be saved.Climate risks
Neighborhood: 08691
Nearby schools
Schools provided by the listing agent
- District: Robbinsville Twp
Source: Bright MLS. This data may not be complete. We recommend contacting the local school district to confirm school assignments for this home.
Similar homes
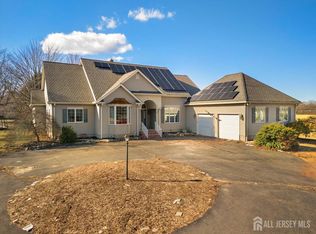
- $689,0003 bd3 ba2.5k sqft354 Old York Rd, Hamilton, NJ 08620For Sale

 MLS ID #NJME2084742, Jeanette Larkin, Keller Williams Premier. Bright MLS
 - $730,0005 bd3 ba2.1k sqft26 Rues Rd, Cream Ridge, NJ 08514For Sale
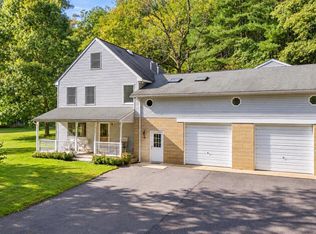 MLS ID #NJMM2005076, Billy Nicola, Keller Williams Premier. Bright MLS
 - $719,5003 bd3 ba1.6k sqft144 Richardson Rd, Robbinsville, NJ 08691For Sale
 MLS ID #NJME2082154, Dewey Nami, Smires & Associates. Bright MLS
 - $845,0005 bd4 ba2.9k sqft50 Orourke Dr, Robbinsville, NJ 08691For Sale
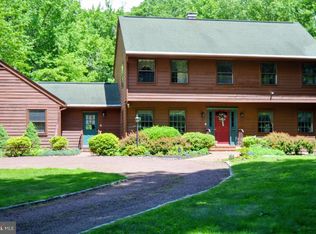 MLS ID #NJME2073150, Britani Radice-Calderone, Curran Group Real Estate Services. Bright MLS
 - $729,0004 bd3 ba2.2k sqft16 Twain Dr, Allentown, NJ 08501For SaleMLS ID #NJMM2005042, Jessica Ugi, ERA Central Realty Group - Cream Ridge. Bright MLS
- $849,9004 bd3 ba3.3k sqft41 Hibiscus Ln, Robbinsville, NJ 08691For SaleMLS ID #NJME2083246, Amanda Botwood, Compass New Jersey, LLC - Princeton. Bright MLS
- $972,0004 bd3 ba3.2k sqft111 Laurel Dr, Robbinsville, NJ 08691For SaleMLS ID #NJME2083710, Edward J Smires, Smires & Associates. Bright MLS
- $825,0004 bd3 ba3.4k sqft136 Ellisdale Rd, Allentown, NJ 08501For SaleMLS ID #NJMM2004952, Olga St.Pierre, Keller Williams Real Estate-Langhorne. Bright MLS
- $690,0004 bd3 ba2.4k sqft19 Duncan Dr, Hamilton, NJ 08690For SaleMLS ID #NJME2084600, Linda November, RE/MAX Preferred Professional-Hillsborough. Bright MLS
- $765,0004 bd3 ba2.2k sqft118 Don Connor Boulevard, Jackson, NJ 08527For Sale
 MLS ID #22632579, Thomas Clancy, Keller Williams Realty West Monmouth. MoreMLS
 - $749,0005 bd3 ba2.8k sqft15 Wayne Way, East Windsor, NJ 08520For SaleMLS ID #NJME2082778, Fiona Bradshaw, Coldwell Banker Residential Brokerage - Flemington. Bright MLS
- $872,5004 bd4 ba3k sqft655 Route 524, Allentown, NJ 08501For SaleMLS ID #22630875, Michael Kuczinski, Keller Williams Realty Monmouth/Ocean. MoreMLS
- $795,0004 bd4 ba2.8k sqft63 Eldridge Dr, Robbinsville, NJ 08691For SaleMLS ID #NJME2062682, Anthony Rosica, Keller Williams Premier. Bright MLS
- $872,5004 bd3 ba3k sqft655 524th Rte, Allentown, NJ 08501For Sale
 MLS ID #2702123R, MICHAEL T. KUCZINSKI. All Jersey MLS
 - $769,9004 bd3 ba2.6k sqft35 Dark Leaf Dr, Hamilton, NJ 08610For SaleMLS ID #NJME2083558, Linda LeMay-Kelly, Home Journey Realty. Bright MLS
- $999,0004 bd3 ba2.7k sqft15 Smith Dr, Allentown, NJ 08501For SaleMLS ID #NJMM2005060, Natalie Smires, Smires & Associates. Bright MLS
- $819,9004 bd3 ba2.4k sqft16 Marissa Dr, New Egypt, NJ 08533For SaleMLS ID #NJOC2045700, Balbino Morales, EXP Realty, LLC. Bright MLS
- $699,9004 bd2 ba1.9k sqft194 Ross Lane, Jackson, NJ 08527For SaleMLS ID #22627207, Sally Dennis, Weichert Realtors-Brick. MoreMLS
- $849,0003 bd3 ba2.2k sqft1784 Old Trenton Rd, West Windsor, NJ 08550For SaleMLS ID #NJME2083358, Patricia Cirillo, DiDonato Realty Company Inc. Bright MLS
- $699,9003 bd2 ba2k sqft839 Harmony Road, Jackson, NJ 08527For SaleMLS ID #22624647, Danielle Arena, C21/ Action Plus Realty. MoreMLS
