Presenting 3809 Tuckaseegee Road in Charlotte’s Enderly Park neighborhood. This property was completed in 1939 and built in an era when homes were constructed with enduring materials, charm, character and with a sense of pride. What’s amazing about this unique property is that it sits on a double lot and has had only TWO loving owners in the past. Are you ready to be its third? Drive up and be impressed by the cottage-like curb appeal and stately feel. Enter the main floor featuring a welcoming entryway, large rooms, tall ceilings, original oak floors, and an updated kitchen. Ascend the stairs and experience the beautiful stained-glass windows which lead to all bedrooms on the second floor. Original features include thick moldings, all-wood interior doors, glass and brass door hardware, decorative lighting and living room fireplace. This home features a large, screened-in rear porch which is directly accessed from the dining room/kitchen and overlooks the wide backyard. The partial basement is bright, clean, and ready for your storage needs. Walk the grounds and discover all this property has to offer including mature landscaping, workshop, garden shed, (2) car ports, and a covered lean-to which could work well for several different types of hobbies. Recent updates include Andersen Renewal Simulated Divided-Lite Windows costing over $31k, custom exterior shutters, fresh interior paint and refinished wood floors. If you LOVE older, well-cared-for homes that are unique and full of character and charm, be sure to come and check out 3809 Tuckaseegee Road.
Under contract-show
$599,900
3809 Tuckaseegee Rd, Charlotte, NC 28208
3beds
1,678sqft
Single Family Residence
Built in 1939
0.46 Acres Lot
$573,900 Zestimate®
$358/sqft
$-- HOA
What's special
Tall ceilingsDecorative lightingCottage-like curb appealOverlooks the wide backyardLarge roomsRefinished wood floorsOriginal oak floors
- 27 days
- 1,221
- 150
Zillow last checked:
Listing updated:
Listed by:
Michael Doney mikedoney@gmail.com,
5 Points Realty
Source: Canopy MLS as distributed by MLS GRID,MLS#: 4428272
Facts & features
Interior
Bedrooms & bathrooms
- Bedrooms: 3
- Bathrooms: 2
- Full bathrooms: 1
- 1/2 bathrooms: 1
Heating
- Central
Cooling
- Central Air
Appliances
- Included: Dishwasher, Exhaust Hood, Gas Range, Refrigerator, Washer/Dryer
- Laundry: Other
Features
- Flooring: Tile, Wood
- Doors: French Doors, Insulated Door(s)
- Windows: Insulated Windows
- Basement: Interior Entry,Partial,Sump Pump
- Fireplace features: Living Room
Interior area
- Total structure area: 1,678
- Total interior livable area: 1,678 sqft
- Finished area above ground: 1,678
- Finished area below ground: 0
Property
Parking
- Total spaces: 2
- Parking features: Driveway
- Carport spaces: 2
- Has uncovered spaces: Yes
Features
- Levels: Two
- Stories: 2
- Patio & porch: Covered, Rear Porch, Screened
Lot
- Size: 0.46 Acres
- Dimensions: 117*172
Details
- Additional structures: Workshop
- Parcel number: 06503605
- Zoning: N1-C(ANDO)
- Special conditions: Standard
Construction
Type & style
- Home type: SingleFamily
- Property subtype: Single Family Residence
Materials
- Brick Full
- Foundation: Crawl Space
Condition
- New construction: No
- Year built: 1939
Utilities & green energy
- Sewer: Public Sewer
- Water: City
Community & HOA
Community
- Security: Security System
- Subdivision: Enderly Park
Location
- Region: Charlotte
Financial & listing details
- Price per square foot: $358/sqft
- Tax assessed value: $209,600
- Date on market: 9/26/2026
- Cumulative days on market: 28 days
- Listing terms: Cash,Conventional,FHA,VA Loan
- Exclusions: Stained Glass on Art on Screened-In Porch
- Road surface type: Asphalt, Paved
Estimated market value
$573,900
$545,000 - $603,000
$2,549/mo
Price history
| Date | Event | Price |
|---|---|---|
| 9/26/2026 | Listed for sale | $599,900+837.3%$358/sqft |
Source:  Canopy MLS as distributed by MLS GRID #4428272 Report a problem | ||
| 3/29/1991 | Sold | $64,000$38/sqft |
Source: Agent Provided Report a problem | ||
Public tax history
| Year | Property taxes | Tax assessment |
|---|---|---|
| 2025 | -- | $209,600 |
| 2024 | -- | $209,600 |
| 2023 | -- | $209,600 +81.9% |
| 2022 | -- | $115,200 |
| 2021 | $1,226 +0.6% | $115,200 |
| 2020 | $1,219 +1.3% | $115,200 |
| 2019 | $1,203 +1.8% | $115,200 +36.3% |
| 2018 | $1,182 +3% | $84,500 |
| 2017 | $1,147 | $84,500 |
| 2016 | $1,147 | $84,500 |
| 2015 | $1,147 0% | $84,500 |
| 2014 | $1,147 | -- |
| 2013 | -- | $84,500 |
| 2012 | -- | $84,500 |
| 2011 | -- | $84,500 +26.1% |
| 2010 | -- | $67,000 |
| 2009 | -- | $67,000 |
| 2008 | -- | $67,000 |
| 2007 | -- | $67,000 |
| 2006 | -- | $67,000 |
| 2005 | -- | -- |
| 2004 | -- | $67,000 |
| 2003 | -- | $67,000 -6% |
| 2002 | -- | $71,280 |
| 2001 | -- | $71,280 |
| 2000 | -- | $71,280 |
Find assessor info on the county website
Monthly payment
Est. payment
Payment breakdown
Explore the cost of this home by adjusting the details. Changes won't be saved.Climate risks
Neighborhood: Enderly Park
Nearby schools
Schools provided by the listing agent
- Elementary: Westerly Hills
- Middle: J.W. Wilson
- High: Harding University
Source: Canopy MLS as distributed by MLS GRID. This data may not be complete. We recommend contacting the local school district to confirm school assignments for this home.

Similar homes
- $625,0003 bd3 ba1.8k sqft1949 Garibaldi Ave, Charlotte, NC 28208For Sale
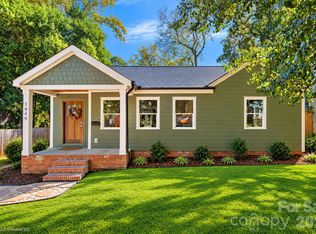
 MLS ID #4412297, Mackenzie Amirfar, SERHANT. Canopy MLS as distributed by MLS GRID
- $550,0003 bd3 ba1.7k sqft1823 Fleetwood Dr, Charlotte, NC 28208For Sale
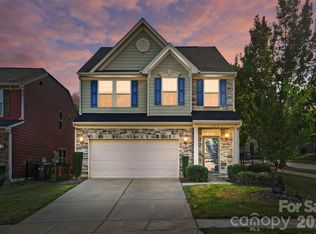 MLS ID #4436511, Nicole McAlister, Keller Williams Ballantyne Area. Canopy MLS as distributed by MLS GRID
- $--5 bd2 ba1.9k sqft1567 Westdale Dr, Charlotte, NC 28208Auction
 Auction.com 2
- $530,0003 bd2 ba1.6k sqft1837 Camp Greene St, Charlotte, NC 28208For Sale
 MLS ID #4424769, Trey Sullivan, COMPASS. Canopy MLS as distributed by MLS GRID
- $629,0003 bd3 ba2.5k sqft2516 Alyssa Ln, Charlotte, NC 28208For SaleMLS ID #4434284, Matt Stone, Stone Realty Group. Canopy MLS as distributed by MLS GRID
- $700,0005 bd4 ba2k sqft3720 Tuckaseegee Rd, Charlotte, NC 28208For SaleMLS ID #4356848, Steve Lonnen, Real Broker, LLC. Canopy MLS as distributed by MLS GRID
- $699,0003 bd2 ba1.5k sqft515 State St, Charlotte, NC 28208For SaleMLS ID #4425526, Jackie Judge, RE/MAX Executive. Canopy MLS as distributed by MLS GRID
- $575,0004 bd2 ba1.4k sqft3019 Columbus Cir, Charlotte, NC 28208For SaleMLS ID #4416977, Leslie Hamp Adams, Keller Williams Ballantyne Area. Canopy MLS as distributed by MLS GRID
- $319,0003 bd2 ba1k sqft2521 Alleghany St, Charlotte, NC 28208For SaleMLS ID #4437661, Mel Roy, Aruta Realty. Canopy MLS as distributed by MLS GRID
- $515,0004 bd2 ba1.4k sqft521 Katonah Ave, Charlotte, NC 28208For SaleMLS ID #4427639, Kiwan Bigelow, Keller Williams Connected. Canopy MLS as distributed by MLS GRID
- $415,0003 bd2 ba1.2k sqft2736 Royston Rd, Charlotte, NC 28208For SaleMLS ID #4429204, Ryan Burrows, Keller Williams Unified. Canopy MLS as distributed by MLS GRID
- $699,0003 bd3 ba2.4k sqft2405 Marlowe Ave, Charlotte, NC 28208For SaleMLS ID #4423166, Eve Davis, Dickens Mitchener & Associates Inc. Canopy MLS as distributed by MLS GRID
- $420,0003 bd2 ba1.2k sqft3331 Tuckaseegee Rd, Charlotte, NC 28208For SaleMLS ID #4417072, Holly Webster, Helen Adams Realty. Canopy MLS as distributed by MLS GRID
- $460,0003 bd2 ba1.2k sqft1501 Effingham Rd, Charlotte, NC 28208For SaleMLS ID #4430115, Maycol Banegas Chavarria, NorthGroup Real Estate LLC. Canopy MLS as distributed by MLS GRID
- $369,9003 bd2 ba1.1k sqft3414 Bonaire Dr, Charlotte, NC 28208For SaleMLS ID #4420141, Robin Hurd, Carolina Realty Solutions. Canopy MLS as distributed by MLS GRID
- $410,0003 bd1 ba1k sqft3418 Mathis Dr, Charlotte, NC 28208For SaleMLS ID #4408675, Hassan Hashemloo, H & H Realty. Canopy MLS as distributed by MLS GRID
- $420,0004 bd2 ba1.5k sqft1101 Opal St, Charlotte, NC 28208For SaleMLS ID #4424357, Ryan Burrows, Keller Williams Unified. Canopy MLS as distributed by MLS GRID
- $399,9995 bd2 ba1.9k sqft2756 Coronet Way, Charlotte, NC 28208For SaleMLS ID #4421622, Angelia Dodson, K2 Real Estate Group. Canopy MLS as distributed by MLS GRID
- $645,0004 bd3 ba2.4k sqft2507 Alyssa Ln, Charlotte, NC 28208For SaleMLS ID #4409344, Michael Behringer, 1 Percent Lists Advantage. Canopy MLS as distributed by MLS GRID
- $349,9003 bd3 ba1.1k sqft3129 Mathis Dr, Charlotte, NC 28208For SaleMLS ID #4428061, Adam Woodring, Mainstay Brokerage LLC. Canopy MLS as distributed by MLS GRID
