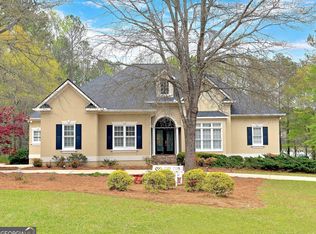
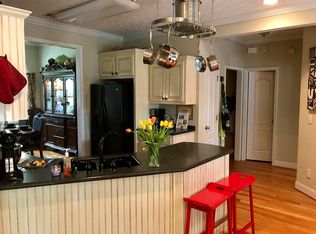
Spacious, beautifully maintained and full of possibilities, this four-sided brick home offers more than 4,400 square feet of finished living space on a private one-acre corner lot in one of Jackson's most desirable established neighborhoods-with no HOA! The thoughtfully designed main level features hardwood floors, a welcoming foyer, generously sized living and dining areas, and a comfortable primary suite. Two additional bedrooms provide plenty of space for family, guests or a home office. The well-appointed kitchen offers abundant cabinetry, solid-surface countertops and generous workspace for everyday meals and entertaining. Step outside to enjoy the low-maintenance Trex deck and adjoining screened porch overlooking the peaceful backyard. The finished basement greatly expands the home's versatility with a large recreation and media area, partial kitchen, half bath, workshop or additional garage space, two large storage rooms and a secure concrete room for valuables or storm protection. French doors open to a spacious covered patio, creating another inviting place to relax or entertain. Major improvements include a newer roof and HVAC system, providing added comfort and peace of mind. Located within the city limits of Jackson, a golf-cart-friendly community, residents can enjoy convenient access to downtown shopping, dining, schools and community events. With exceptional square footage, flexible living spaces, timeless brick construction, a one-acre lot and no HOA, this home offers a rare combination of quality, privacy and convenience.
Active
$549,000
381 Hickory Ridge Rd, Jackson, GA 30233
3beds
4,450sqft
Single Family Residence
Built in 1998
1 Acres Lot
$531,900 Zestimate®
$123/sqft
$-- HOA
What's special
Finished basementTimeless brick constructionFour-sided brick homeHardwood floorsPeaceful backyardGenerous workspaceNewer roof
- 38 days
- 390
- 18
Likely to sell faster than
Zillow last checked:
Listing updated:
Listed by:
Sandra Dahlin 404-793-2893,
eXp Realty
Source: GAMLS,MLS#: 10820452
Facts & features
Interior
Bedrooms & bathrooms
- Bedrooms: 3
- Bathrooms: 4
- Full bathrooms: 2
- 1/2 bathrooms: 2
- Main level bathrooms: 2
- Main level bedrooms: 3
Rooms
- Room types: Bonus Room, Foyer, Laundry, Media Room
Dining room
- Features: Separate Room
Kitchen
- Features: Solid Surface Counters
Heating
- Central
Cooling
- Central Air
Appliances
- Included: Dishwasher, Gas Water Heater, Microwave, Oven/Range (Combo), Refrigerator
- Laundry: Mud Room
Features
- Master On Main Level
- Flooring: Hardwood
- Windows: Double Pane Windows
- Basement: Bath/Stubbed,Full
- Number of fireplaces: 1
- Fireplace features: Gas Starter, Living Room
- Common walls with other units/homes: No Common Walls
Interior area
- Total structure area: 4,450
- Total interior livable area: 4,450 sqft
- Finished area above ground: 2,566
- Finished area below ground: 1,884
Property
Parking
- Parking features: Garage, Garage Door Opener
- Has garage: Yes
Features
- Levels: Two
- Stories: 2
- Patio & porch: Deck, Porch, Screened
- Fencing: Back Yard,Privacy,Wood
Lot
- Size: 1 Acres
- Features: City Lot, Corner Lot, Open Lot
Details
- Parcel number: 0048A044000
Construction
Type & style
- Home type: SingleFamily
- Architectural style: Brick 4 Side
- Property subtype: Single Family Residence
Materials
- Brick
- Foundation: Slab
- Roof: Composition
Condition
- Resale
- New construction: No
- Year built: 1998
Utilities & green energy
- Electric: 220 Volts
- Sewer: Septic Tank
- Water: Public
- Utilities for property: Cable Available, Electricity Available, High Speed Internet, Sewer Connected
Green energy
- Energy efficient items: Insulation, Thermostat, Water Heater, Windows
Community & HOA
Community
- Features: None
- Security: Smoke Detector(s)
- Subdivision: St Andrews
HOA
- Has HOA: No
- Services included: None
Location
- Region: Jackson
Financial & listing details
- Price per square foot: $123/sqft
- Tax assessed value: $511,650
- Annual tax amount: $4,695
- Date on market: 8/7/2026
- Cumulative days on market: 38 days
- Listing agreement: Exclusive Right To Sell
- Listing terms: 1031 Exchange,Cash,Conventional,USDA Loan,VA Loan
- Electric utility on property: Yes
Estimated market value
$531,900
$505,000 - $558,000
$3,159/mo
Price history
| Date | Event | Price |
|---|---|---|
| 8/7/2026 | Listed for sale | $549,000$123/sqft |
Source:  GAMLS #10820452 Report a problem GAMLS #10820452 Report a problem | ||
| 6/24/2026 | Listing removed | -- |
Source: Owner Report a problem | ||
| 3/26/2026 | Listed for sale | $549,000+10.9%$123/sqft |
Source: Owner Report a problem | ||
| 5/1/2023 | Sold | $495,000-1%$111/sqft |
Source: Public Record Report a problem | ||
| 3/27/2023 | Pending sale | $499,900$112/sqft |
Source: GAMLS #20111118 Report a problem | ||
| 3/22/2023 | Listed for sale | $499,900+36.2%$112/sqft |
Source: GAMLS #20111118 Report a problem | ||
| 12/8/2020 | Sold | $367,000-5.7%$82/sqft |
Source:  GAMLS #8838571 Report a problem GAMLS #8838571 Report a problem | ||
| 11/3/2020 | Pending sale | $389,000$87/sqft |
Source: Century 21 Crowe Realty #8838571 Report a problem | ||
| 9/24/2020 | Price change | $389,000-2.5%$87/sqft |
Source: Crowe Realty #8838571 Report a problem | ||
| 8/13/2020 | Listed for sale | $399,000$90/sqft |
Source: Crowe Realty #8838571 Report a problem | ||
Public tax history
| Year | Property taxes | Tax assessment |
|---|---|---|
| 2025 | $3,563 -21.6% | $204,660 +0.9% |
| 2024 | $4,543 -3.9% | $202,933 +7.9% |
| 2023 | $4,725 +10.4% | $188,012 +19.2% |
| 2022 | $4,281 +1.1% | $157,790 +8.2% |
| 2021 | $4,235 +23.3% | $145,802 +14.1% |
| 2020 | $3,436 +12.7% | $127,814 +15.7% |
| 2019 | $3,050 +7.3% | $110,454 +8.2% |
| 2018 | $2,843 +1.7% | $102,111 +10.1% |
| 2017 | $2,796 +9.5% | $92,784 +1.8% |
| 2016 | $2,554 | $91,184 |
| 2015 | $2,554 +17.5% | $91,184 +16.1% |
| 2014 | $2,174 | $78,564 |
| 2013 | -- | -- |
| 2012 | -- | -- |
| 2011 | -- | -- |
| 2010 | -- | -- |
| 2009 | -- | $103,632 |
| 2008 | -- | $103,632 |
| 2007 | -- | $103,632 |
| 2006 | -- | $103,632 +9.5% |
| 2005 | -- | $94,677 +11.4% |
| 2004 | -- | $84,980 |
| 2003 | -- | $84,980 |
Find assessor info on the county website
Monthly payment
Est. payment
Payment breakdown
Explore the cost of this home by adjusting the details. Changes won't be saved.Climate risks
Neighborhood: 30233
Nearby schools
Schools provided by the listing agent
- Elementary: Jackson
- Middle: Henderson
- High: Jackson
Source: GAMLS. This data may not be complete. We recommend contacting the local school district to confirm school assignments for this home.
Similar homes
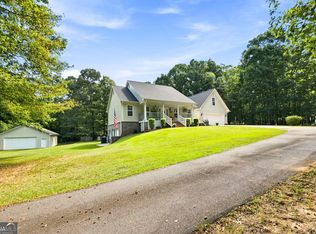
- $579,9003 bd4 ba3.9k sqft540 Davis Rd, Locust Grove, GA 30248Active
 MLS ID #10838649, Rebekah Stephens, BHGRE Metro Brokers. GAMLS
 - $399,9004 bd2 ba2.6k sqft149 Marina Cir, Jackson, GA 30233Active
 MLS ID #10824150, Ashley Giddens, Market South Properties Inc.. GAMLS
 - $585,0005 bd4 ba4.1k sqft3112 Highway 81, McDonough, GA 30252Active
 MLS ID #10845166, Diane O'Cain, SouthSide, REALTORS. GAMLS
 - $500,0005 bd4 ba3.2k sqft90 Timber Dr, Forsyth, GA 31029Active
 MLS ID #10838121, Elnora Linton, Keller Williams Realty Atl. Partners. GAMLS
 - $515,0006 bd3 ba3.5k sqft795 Huiet Dr, McDonough, GA 30252ActiveMLS ID #10842037, Scott Patrick, Real Broker, LLC. GAMLS
- $549,9005 bd4 ba3.2k sqft61 Triple Crown Way, Forsyth, GA 31029ActiveMLS ID #10787315, Parker Moore, Rivoli Realty. GAMLS
- $349,0003 bd2 ba2.2k sqft523 S River Dr, Jackson, GA 30233ActiveMLS ID #10808292, Steven Bullard, Morris Realty Co LLC. GAMLS
- $549,9004 bd3 ba2.8k sqft172 Sam Solomon Rd, Locust Grove, GA 30248ActiveMLS ID #10724815, Melissa Stephens, BHGRE Metro Brokers. GAMLS
- $549,0005 bd4 ba3.6k sqft205 Vandalay Way, Locust Grove, GA 30248ActiveMLS ID #10832764, Michael Head, SouthSide, REALTORS. GAMLS
- $550,0005 bd4 ba2.6k sqft140 Austin Dr, McDonough, GA 30252ActiveMLS ID #10843112, Sandra Stephens, BHGRE Metro Brokers. GAMLS
- $499,9005 bd4 ba3.2k sqft170 Homestead Cir, Forsyth, GA 31029ActiveMLS ID #10690786, Samuel Chatman, Maximum One Platinum Realtors. GAMLS
- $620,0004 bd4 ba3.5k sqft32 River Rapids Dr, Forsyth, GA 31029ActiveMLS ID #10811114, Lori Jarrett, NorthGroup Real Estate Inc. GAMLS
- $539,9005 bd3 ba2.6k sqft180 Harper Rd, McDonough, GA 30252ActiveMLS ID #10827495, Shamika Jaudon, Virtual Properties Realty.com. GAMLS
- $579,9004 bd3 ba3.8k sqft9046 Dawes Xing, McDonough, GA 30252ActiveMLS ID #10801755, Scott Davidson, Keller Williams Realty Atl. Partners. GAMLS
- $599,9006 bd4 ba5.4k sqft85 Allie Dr, McDonough, GA 30252ActiveMLS ID #10790311, Desiree Mendoza, Virtual Properties Realty.Net. GAMLS
- $599,0005 bd4 ba3.8k sqft121 Menlo Park Dr, Monticello, GA 31064ActiveMLS ID #10773354, Brandie Deraney, American Realty Professionals. GAMLS
- $559,4005 bd4 ba3.3k sqft1214 McAllistar Dr, Locust Grove, GA 30248ActiveMLS ID #10816029, Dana English, Keller Williams Realty Atl. Partners. GAMLS
- $599,9994 bd4 ba4.3k sqft355 W Main St, Forsyth, GA 31029ActiveMLS ID #10812275, Joshua B Weaver, W Scott Wilson Properties LLC. GAMLS
- $595,0004 bd2 ba2.6k sqft725 Musgrove Rd, Griffin, GA 30223ActiveMLS ID #10786453, Kim Lewis Clower, Georgia Hometown Realty. GAMLS
