Affordable country living with room for animals and easy access to the Ozarks! This 3-bedroom, 2-bath mobile home sits on 0.56 acre and has undergone substantial updates in recent years. In 2023, The kitchen, guest bathroom and primary closet were completely removed down to the subfloor and rebuilt, with new cabinetry, countertops, dishwasher, stove, sinks, shower, toilet and other finishes. New subflooring and laminate flooring were installed throughout most of the home, with the exception of the primary bedroom and primary bathroom. The primary bathroom still needs additional work to fully function as intended, offering the next owner an opportunity to complete the space to their preference. Major mechanical improvements completed in 2023 include replacing the furnace with a fully electric heat-pump system, new central air unit and new electric water heater. Most flooring throughout the home was also replaced in 2023. Outside, you'll find a fenced area ideal for chickens, goats, pets or a small hobby farm setup, along with a small detached garage for additional storage or workspace. Enjoy a peaceful setting while remaining close to two different lakes and less than 30 minutes from Branson, Missouri for shopping, dining and entertainment. Built in 1989, this property offers an affordable opportunity with many of the expensive updates already completed, a little land to enjoy and plenty of potential to make it your own. Cash or conventional financing only. RV located on the property is being sold separately and is not included in the sale.
Pending
Price cut: $14.9K (9/23)
$60,000
381 Mill Hollow Road, Forsyth, MO 65653
3beds
1,216sqft
Mobile Home
Built in 1989
0.56 Acres Lot
$-- Zestimate®
$49/sqft
$-- HOA
What's special
- 47 days
- 457
- 22
Zillow last checked:
Listing updated:
Listed by:
Vineese L. Knight 417-693-1048,
Keller Williams Local
Source: SOMOMLS as distributed by MLS GRID,MLS#: 60332497
Facts & features
Interior
Bedrooms & bathrooms
- Bedrooms: 3
- Bathrooms: 2
- Full bathrooms: 2
Rooms
- Room types: Master Bedroom
Heating
- Central, Electric
Cooling
- Central Air
Appliances
- Included: Dishwasher, Free-Standing Gas Oven, Electric Water Heater
- Laundry: Main Level, W/D Hookup
Features
- Soaking Tub
- Flooring: Laminate
- Has basement: No
- Attic: None
- Has fireplace: No
Interior area
- Total structure area: 1,216
- Total interior livable area: 1,216 sqft
- Finished area above ground: 1,216
- Finished area below ground: 0
Property
Parking
- Total spaces: 2
- Parking features: Additional Parking, Workshop in Garage
- Garage spaces: 2
- Carport spaces: 1
Accessibility
- Accessibility features: Accessible Approach with Ramp, Accessible Central Living Area
Features
- Levels: One
- Stories: 1
- Patio & porch: Covered, Rear Porch, Front Porch, Deck
- Pool features: Above Ground
Lot
- Size: 0.56 Acres
- Dimensions: 87 x 278
- Features: Level
Details
- Parcel number: 047.025000001026.000
Construction
Type & style
- Home type: MobileManufactured
- Property subtype: Mobile Home
Condition
- Year built: 1989
Utilities & green energy
- Sewer: Public Sewer
- Water: Public
Community & HOA
Community
- Subdivision: Oak Woods
Location
- Region: Forsyth
Financial & listing details
- Price per square foot: $49/sqft
- Tax assessed value: $19,988
- Annual tax amount: $206
- Date on market: 8/27/2026
- Listing terms: Cash,VA Loan,FHA,Conventional
Estimated market value
Not available
Estimated sales range
Not available
Not available
Price history
| Date | Event | Price |
|---|---|---|
| 10/3/2026 | Pending sale | $60,000$49/sqft |
Source:  SOMOMLS as distributed by MLS GRID #60332497 Report a problem SOMOMLS as distributed by MLS GRID #60332497 Report a problem | ||
| 9/23/2026 | Price change | $60,000-19.9%$49/sqft |
Source: SOMOMLS as distributed by MLS GRID #60332497 Report a problem | ||
| 8/27/2026 | Listed for sale | $74,900+7.2%$62/sqft |
Source: SOMOMLS as distributed by MLS GRID #60332497 Report a problem | ||
| 8/12/2023 | Pending sale | $69,900$57/sqft |
Source: SOMOMLS as distributed by MLS GRID #60247305 Report a problem | ||
| 8/7/2023 | Listed for sale | $69,900$57/sqft |
Source: SOMOMLS as distributed by MLS GRID #60247305 Report a problem | ||
| 7/22/2023 | Pending sale | $69,900$57/sqft |
Source: SOMOMLS as distributed by MLS GRID #60247305 Report a problem | ||
| 7/16/2023 | Listed for sale | $69,900$57/sqft |
Source: SOMOMLS as distributed by MLS GRID #60247305 Report a problem | ||
| 10/18/2021 | Sold | -- |
Source: Agent Provided Report a problem | ||
Public tax history
| Year | Property taxes | Tax assessment |
|---|---|---|
| 2025 | $206 -21.2% | $3,800 -1.6% |
| 2024 | $262 +0% | $3,860 -20.1% |
| 2023 | $262 +0.7% | $4,830 |
| 2022 | $260 +0.9% | $4,830 |
| 2021 | $258 +5.3% | $4,830 |
| 2020 | $245 +0% | $4,830 +2.8% |
| 2019 | $245 | $4,700 |
| 2018 | $245 +0.9% | $4,700 |
| 2017 | $242 -0.1% | $4,700 +9.6% |
| 2016 | $242 +10.3% | $4,290 |
| 2015 | $220 0% | $4,290 -2.5% |
| 2014 | $220 | $4,400 |
| 2012 | -- | $4,400 |
| 2011 | -- | $4,400 |
| 2010 | -- | $4,400 |
Find assessor info on the county website
Monthly payment
Climate risks
Neighborhood: 65653
Nearby schools
Schools provided by the listing agent
- Elementary: Forsyth
- Middle: Forsyth
- High: Forsyth
Source: SOMOMLS as distributed by MLS GRID. This data may not be complete. We recommend contacting the local school district to confirm school assignments for this home.
Similar homes
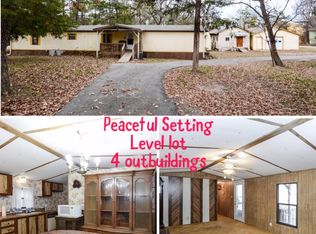
- $64,5002 bd2 ba924 sqft763 Taneycomo Road, Branson, MO 65616Active
 MLS ID #60328446, Matthew Mauer, RE/MAX SHOWTIME. SOMOMLS as distributed by MLS GRID
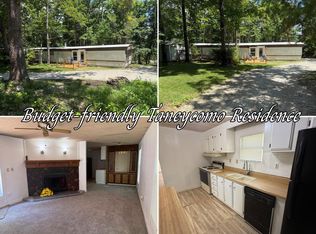
 - $90,0002 bd2 ba912 sqft202 Willie Oaks Road, Forsyth, MO 65653Active
 MLS ID #60335410, Timothy F Burson, Realty Company of the Ozarks. SOMOMLS as distributed by MLS GRID
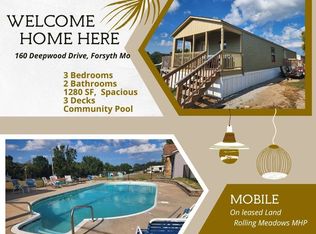
 - $69,9003 bd2 ba1.2k sqft160 Deepwood Dr, Forsyth, MO 65653For Sale
 MLS ID #12003123, Carolyn Boss, Keller Williams Tri-Lakes. My State MLS
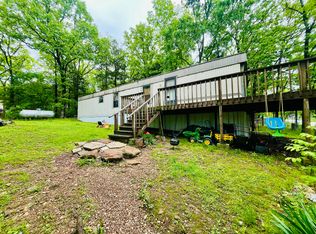
 - $64,9002 bd1 ba960 sqft4087 Oakwood Road, Merriam Woods, MO 65740Active
 MLS ID #60319244, Bosten Fridley, Real Estate United. SOMOMLS as distributed by MLS GRID
 - $67,5002 bd1 ba1.1k sqft964 Beeler Road, Branson, MO 65616ActiveMLS ID #60299890, David H Luleich Jr, Shadowrock Realty. SOMOMLS as distributed by MLS GRID
- $89,9001 bd1 ba630 sqft388 Notch Ln, Branson West, MO 65737For Sale
 MLS ID #102299, Jody McKay, Anstine Realty & Auction, LLC. WCAR MO
 - $89,9001 bd1 ba630 sqft388 Notch Lane #5b, Branson West, MO 65737ActiveMLS ID #60316769, Jody McKay, Anstine Realty & Auction, LLC. SOMOMLS as distributed by MLS GRID
