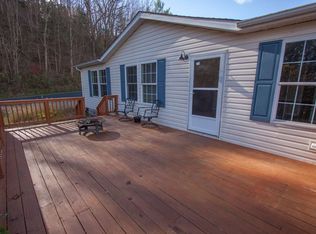
Experience the perfect blend of modern comfort and peaceful country living in this beautifully crafted, new construction home. 3 bedroom 2 baths and 9ft ceilings throughout. Situated on over 1.6 acres along a quiet county backroad, this property offers the space, privacy, and relaxed setting. Thoughtfully designed for today's lifestyle, the home features desirable one-level living with a fresh, elevated feel throughout. Plenty of outdoor space for entertaining and enjoying fall evenings on the rocking chair front porch! Don't miss out on this one!
Active
$450,000
381 Whitmore Rd, Mount Solon, VA 22843
3beds
1,500sqft
Single Family Residence
Built in 2026
1.65 Acres Lot
$-- Zestimate®
$300/sqft
$-- HOA
What's special
One-level livingQuiet county backroadFresh elevated feel throughoutRocking chair front porch
- 1 day
- 249
- 9
Zillow last checked:
Listing updated:
Listed by:
JORDAN LONG 540-294-2452,
OLD DOMINION REALTY INC - AUGUSTA 540-943-0085
Source: CAAR,MLS#: 682824 Originating MLS: Greater Augusta Association of Realtors Inc
Originating MLS: Greater Augusta Association of Realtors IncFacts & features
Interior
Bedrooms & bathrooms
- Bedrooms: 3
- Bathrooms: 2
- Full bathrooms: 2
- Main level bathrooms: 2
- Main level bedrooms: 3
Rooms
- Room types: Bathroom, Bedroom, Full Bath
Primary bedroom
- Level: First
Bedroom
- Level: First
Primary bathroom
- Level: First
Bathroom
- Level: First
Other
- Level: First
Heating
- Heat Pump
Cooling
- Central Air
Features
- Primary Downstairs
- Has basement: No
Interior area
- Total structure area: 2,000
- Total interior livable area: 1,500 sqft
- Finished area above ground: 1,500
- Finished area below ground: 0
Property
Parking
- Total spaces: 2
- Parking features: Attached, Garage
- Attached garage spaces: 2
Features
- Levels: One
- Stories: 1
Lot
- Size: 1.65 Acres
Details
- Parcel number: tax map 16 Parcel 39A
- Zoning description: GA General Agricultural
Construction
Type & style
- Home type: SingleFamily
- Property subtype: Single Family Residence
Materials
- Stick Built
- Foundation: Block
Condition
- New construction: Yes
- Year built: 2026
Details
- Builder name: KBL CONSTRUCTION
Utilities & green energy
- Sewer: Conventional Sewer
- Water: Private, Well
- Utilities for property: Fiber Optic Available
Community & HOA
Community
- Subdivision: NONE
HOA
- Has HOA: No
Location
- Region: Mount Solon
Financial & listing details
- Price per square foot: $300/sqft
- Annual tax amount: $2,340
- Date on market: 10/8/2026
Estimated market value
Not available
Estimated sales range
Not available
Not available
Price history
| Date | Event | Price |
|---|---|---|
| 10/8/2026 | Listed for sale | $450,000$300/sqft |
Source:  CAAR #682824 Report a problem CAAR #682824 Report a problem | ||
Public tax history
Tax history is unavailable.
Monthly payment
Est. payment
Payment breakdown
Explore the cost of this home by adjusting the details. Changes won't be saved.Climate risks
Neighborhood: 22843
Nearby schools
Schools provided by the listing agent
- Elementary: North River
- Middle: Buffalo Gap
- High: Buffalo Gap
Source: CAAR. This data may not be complete. We recommend contacting the local school district to confirm school assignments for this home.
Similar homes
- $349,9003 bd2 ba1.2k sqft362 Whitmore Rd, Mount Solon, VA 22843For Sale

 MLS ID #682811, JORDAN LONG, OLD DOMINION REALTY INC - AUGUSTA. CAAR
 - $424,9003 bd2 ba1.3k sqft1399 Union Church Rd, Staunton, VA 24421For Sale
 MLS ID #680450, Zach Koops, Real Broker LLC. CAAR
 - $--3 bd2 ba1.7k sqft388 Buffalo Gap Hwy, Churchville, VA 24421AuctionXome
- $400,0003 bd3 ba1.9k sqft94 Valley View Ave, Mount Sidney, VA 24467For Sale
 MLS ID #682779, MOUNTAIN VALLEY HOMES TEAM, KLINE MAY REALTY, LLC. CAAR
 - $259,9003 bd1 ba1.2k sqft801 Union Church Rd, Churchville, VA 24421For SaleMLS ID #682598, NICHOLAS WIMER, BPG REAL ESTATE. CAAR
- $415,0003 bd2 ba1.9k sqft147 Pleasant View Rd, Staunton, VA 24401For SaleMLS ID #681030, TRAVIS GRIFFIN, 1ST CHOICE REAL ESTATE. CAAR
- $334,9003 bd2 ba1.3k sqft82 Hillside Dr, Verona, VA 24482For SaleMLS ID #682805, ZACH EPPARD, REAL BROKER LLC. CAAR
- $249,0003 bd2 ba1k sqft34 Augusta St, Verona, VA 24482For SaleMLS ID #682789, MATTHEW HOWDYSHELL, RE/MAX ADVANTAGE-WAYNESBORO. CAAR
- $315,0003 bd3 ba1.8k sqft201 Robin Hood Rd, Staunton, VA 24401For SaleMLS ID #682742, JAN HARRIS, 1ST DOMINION REALTY INC. CAAR
- $349,9003 bd2 ba1.4k sqft633 Alleghany Ave, Staunton, VA 24401For SaleMLS ID #682859, JENNIFER MCGUIRE, RE/MAX ADVANTAGE-WAYNESBORO. CAAR
- $425,0003 bd2 ba1.5k sqft112 NW View St, Bridgewater, VA 22812For SaleMLS ID #682283, BEN HALTERMAN, NEST REALTY GROUP STAUNTON. CAAR
- $320,0004 bd3 ba2.2k sqft93 Hudson Ave, Staunton, VA 24401For SaleMLS ID #682739, HEARTHSTONE REALTY GROUP TEAM, NEST REALTY GROUP STAUNTON. CAAR
- $319,9004 bd3 ba1.9k sqft127 River View Dr, Verona, VA 24482For SaleMLS ID #682750, CHARITY COX, PAUL WESLEY REAL ESTATE. CAAR
- $360,0003 bd2 ba1.3k sqft9429 Briery Branch Rd, Dayton, VA 22821For SaleMLS ID #682035, ASHLEY ZIMMERMAN, KW COMMONWEALTH. CAAR
- $275,0003 bd2 ba1.2k sqft267 Mount Pisgah Rd, Mount Sidney, VA 24467For SaleMLS ID #682662, Gordon Cowan, Weichert Realtors Nancy Beahm Real Estate. CAAR
- $445,0005 bd3 ba2k sqft507 Willoughby Ln, Staunton, VA 24401For Sale
 MLS ID #VASC2000932, Verria Hairston, Open Door Brokerage, LLC. Bright MLS
 - $254,9003 bd2 ba1.1k sqft3284 Morris Mill Rd, Staunton, VA 24401For SaleMLS ID #682199, KRISTA FIELDS, REAL BROKER LLC. CAAR
