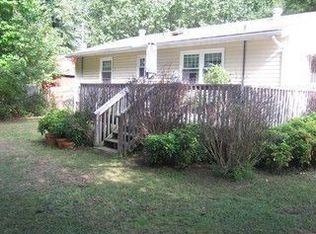
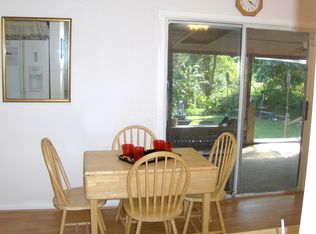
A little room to breathe, right where you want to be! Conveniently located just off the Beltline in Raleigh, this spacious ranch sits on over half an acre in an established pocket of county living surrounded by city conveniences—with no city taxes. A wooded backdrop and picturesque creek along the rear of the property create a peaceful setting close to everything Raleigh has to offer. Inside, approximately 1,525 square feet provides room to gather, relax, and make the space your own. The expansive family room offers generous space for everyday living and entertaining, while the sunroom adds an inviting spot to unwind. Granite countertops complement the kitchen, and two bedrooms plus an additional flexible room provide options for a home office, creative space, or hobbies. The predominantly single-level layout includes a short step-down into the family room and sunroom area. Outside, multiple detached buildings offer storage and workshop possibilities, with ample yard space to enjoy gardening and outdoor activities. Individual well and septic, no restrictive covenants, and a convenient Raleigh location make this a distinctive opportunity to enjoy space and flexibility without sacrificing convenience. Septic system is permitted for two bedrooms; additional room is offered as flexible space.
For sale
$269,900
3810 Wester Rd, Raleigh, NC 27604
2beds
1,525sqft
Single Family Residence
Built in 1970
0.53 Acres Lot
$260,800 Zestimate®
$177/sqft
$-- HOA
What's special
Spacious ranchWooded backdropOver half an acrePredominantly single-level layoutExpansive family room
- 9 days
- 429
- 13
Likely to sell faster than
Zillow last checked:
Listing updated:
Listed by:
Kathy Sherron Ridick 919-210-2237,
Berkshire Hathaway HomeService
Source: Doorify MLS,MLS#: 10202910
Facts & features
Interior
Bedrooms & bathrooms
- Bedrooms: 2
- Bathrooms: 1
- Full bathrooms: 1
- Main level bathrooms: 1
- Main level bedrooms: 2
Primary bedroom
- Level: Main
- Area: 14148 Square Feet
- Dimensions: 10.8 x 1310.0
Bedroom 2
- Level: Main
- Area: 119.79 Square Feet
- Dimensions: 9.9 x 12.1
Bedroom 3
- Level: Main
- Area: 93.06 Square Feet
- Dimensions: 9.9 x 9.4
Family room
- Level: Lower
- Area: 408.32 Square Feet
- Dimensions: 23.2 x 17.6
Kitchen
- Level: Main
- Area: 184.24 Square Feet
- Dimensions: 18.8 x 9.8
Living room
- Level: Main
- Area: 208.56 Square Feet
- Dimensions: 15.8 x 13.2
Other
- Description: Front Porch
- Level: Main
- Area: 300 Square Feet
- Dimensions: 30.0 x 10.0
Sunroom
- Level: Lower
- Area: 154.58 Square Feet
- Dimensions: 13.1 x 11.8
Heating
- Baseboard, Electric, Fireplace(s), Forced Air, Heat Pump, Hot Water, Radiant, Wood Stove
Cooling
- Central Air, Ceiling Fan(s)
Appliances
- Included: Electric Range, Free-Standing Electric Range, Free-Standing Refrigerator, Microwave, Range, Refrigerator
- Laundry: In Bathroom, Inside, Main Level
Features
- Beamed Ceilings, Built-in Features, Ceiling Fan(s), Chandelier, Coffered Ceiling(s), Stone Counters
- Flooring: Carpet, Hardwood, Vinyl, Wood
- Doors: French Doors, Storm Door(s)
- Windows: Insulated Windows
- Number of fireplaces: 1
- Fireplace features: Glass Doors, Living Room, Masonry, Raised Hearth, Stone, Wood Burning Stove
- Common walls with other units/homes: No Common Walls
Interior area
- Total structure area: 1,525
- Total interior livable area: 1,525 sqft
- Finished area above ground: 1,525
- Finished area below ground: 0
Property
Parking
- Parking features: Parking Pad
- Has uncovered spaces: Yes
Accessibility
- Accessibility features: Level Flooring
Features
- Levels: One
- Stories: 1
- Exterior features: Storage
- Has view: Yes
- View description: Trees/Woods
Lot
- Size: 0.53 Acres
Details
- Additional structures: Outbuilding, Shed(s), Storage
- Parcel number: 172519627265000 0002125
- Zoning: R-6
- Special conditions: Standard
Construction
Type & style
- Home type: SingleFamily
- Architectural style: Ranch,Traditional
- Property subtype: Single Family Residence
Materials
- Brick, Masonite, Vinyl Siding
- Foundation: Crawlspace
- Roof: Asphalt,Shingle
Condition
- New construction: No
- Year built: 1970
Utilities & green energy
- Sewer: Septic Tank
- Water: Well
Community & HOA
Community
- Subdivision: G W Wester
HOA
- Has HOA: No
Location
- Region: Raleigh
Financial & listing details
- Price per square foot: $177/sqft
- Tax assessed value: $228,997
- Annual tax amount: $1,530
- Date on market: 11/11/2026
- Listing agreement: Exclusive Right To Sell
- Listing terms: 1031 Exchange,Cash,Conventional,FHA,VA Loan
Estimated market value
$260,800
$248,000 - $274,000
$1,753/mo
Price history
| Date | Event | Price |
|---|---|---|
| 11/12/2026 | Listed for sale | $269,900+1586.9%$177/sqft |
Source:  Doorify MLS #10202910 Report a problem | ||
| 11/30/1969 | Sold | $16,000$10/sqft |
Source: Agent Provided Report a problem | ||
Public tax history
| Year | Property taxes | Tax assessment |
|---|---|---|
| 2025 | $1,485 +3% | $228,997 |
| 2024 | $1,442 +10.9% | $228,997 +39.5% |
| 2023 | $1,300 +7.8% | $164,172 |
| 2022 | $1,206 +2.7% | $164,172 |
| 2021 | $1,174 +1.7% | $164,172 |
| 2020 | $1,154 +0.6% | $164,172 +18.9% |
| 2019 | $1,148 | $138,115 |
| 2018 | $1,148 +14.6% | $138,115 |
| 2017 | $1,002 +2% | $138,115 |
| 2016 | $982 -6.1% | $138,115 -6.5% |
| 2015 | $1,045 +5.4% | $147,655 |
| 2014 | $992 | $147,655 |
| 2013 | -- | $147,655 |
| 2012 | -- | $147,655 |
| 2011 | -- | $147,655 |
| 2010 | -- | $147,655 |
| 2009 | -- | $147,655 |
| 2008 | -- | -- |
| 2007 | -- | -- |
| 2006 | -- | -- |
| 2005 | -- | -- |
| 2004 | -- | -- |
| 2003 | -- | -- |
| 2002 | -- | -- |
| 2001 | -- | -- |
Find assessor info on the county website
Monthly payment
Est. payment
Payment breakdown
Explore the cost of this home by adjusting the details. Changes won't be saved.Climate risks
Neighborhood: Northeast Raleigh
Nearby schools
Schools provided by the listing agent
- Elementary: Wake - Wilburn Elementary
- Middle: Wake - Durant Road Middle
- High: Wake - Heritage High School
Source: Doorify MLS. This data may not be complete. We recommend contacting the local school district to confirm school assignments for this home.
Similar homes
- $--3 bd2 ba1.3k sqft2711 Sunny Madison Ln, Raleigh, NC 27604Auction
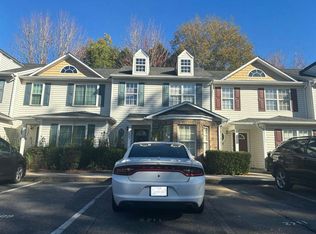 Auction.com 2
- $300,0003 bd2 ba1.8k sqft3616 Brentwood Rd, Raleigh, NC 27604For Sale
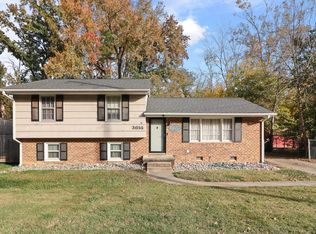
 MLS ID #10203670, Shuntrelle Thornton Jones. Doorify MLS
- $300,0003 bd3 ba1.6k sqft3515 Streams Of Fields Dr, Raleigh, NC 27604For Sale
 MLS ID #10204095, Chelsea Jones. Doorify MLS
- $259,9003 bd2 ba1k sqft2400 Dorety Pl, Raleigh, NC 27604For Sale
 MLS ID #10100182, Isabella Noel Crandall. Doorify MLS
- $350,0003 bd2 ba1.7k sqft3405 Forest Rd, Raleigh, NC 27604For SaleMLS ID #10176181, Stacey Hourigan. Doorify MLS
- $289,9993 bd3 ba1.3k sqft4605 Ellsmere Ln, Raleigh, NC 27604For SaleMLS ID #10202611, Jessica Faith Smith Ninaber. Doorify MLS
- $280,0003 bd2 ba1.2k sqft3508 Rigel Ct, Raleigh, NC 27604For SaleMLS ID #10172381, Brandi Baker. Doorify MLS
- $275,0003 bd2 ba1.2k sqft1512 Long Cove Ct, Raleigh, NC 27604For SaleMLS ID #10202788, Yasmine Debnam. Doorify MLS
- $279,9993 bd1 ba986 sqft3912 Memory Ln, Raleigh, NC 27604For SaleMLS ID #10174652, Angie Cole. Doorify MLS
- $264,0003 bd2 ba1.2k sqft3533 Greywood Dr, Raleigh, NC 27604For SaleMLS ID #10172572, Meisha Spang. Doorify MLS
- $234,9003 bd2 ba1.2k sqft3709 Pine Knoll Dr, Raleigh, NC 27604For SaleMLS ID #10203831, William Patrick. Doorify MLS
- $235,0003 bd3 ba1.3k sqft3525 Herndon Oaks Way, Raleigh, NC 27604For SaleMLS ID #10203577, Linda Craft. Doorify MLS
- $245,0002 bd3 ba1.2k sqft3816 Poulnot Ct, Raleigh, NC 27604For SaleMLS ID #10204296, Marti Hampton. Doorify MLS
- $299,9003 bd2 ba1.7k sqft3108 Brentwood Rd, Raleigh, NC 27604For SaleMLS ID #10200102, Amy Winstead. Doorify MLS
- $295,0003 bd3 ba1.3k sqft4213 Tensity Dr, Raleigh, NC 27604For SaleMLS ID #10188416, Mac Amaechi. Doorify MLS
- $287,0003 bd3 ba1.6k sqft3358 Neptune Dr, Raleigh, NC 27604For SaleMLS ID #10180678, Thomas Ladane Shoupe. Doorify MLS
- $375,0003 bd3 ba1.7k sqft1912 Carthage Cir, Raleigh, NC 27604For SaleMLS ID #10203965, Susana Yourcheck. Doorify MLS
- $300,0003 bd3 ba1.6k sqft2848 W Jameson Rd, Raleigh, NC 27604For SaleMLS ID #10189860, Ruby Henderson. Doorify MLS
- $283,9003 bd3 ba1.2k sqft1628 Beacon Village Dr, Raleigh, NC 27604For SaleMLS ID #10190878, Shonda Smith. Doorify MLS
- $320,0003 bd3 ba1.2k sqft4217 Toccopola St, Raleigh, NC 27604For Sale
 MLS ID #4435781, Luke Miller, Wallace Realty. Canopy MLS as distributed by MLS GRID
