Welcome to 55 Mecray Lane, a distinguished residence built in 1769 that epitomizes timeless American elegance. This historic treasure is set on one acre of meticulously landscaped grounds, offering a sanctuary of privacy and sophistication in the heart of Maple Shade, New Jersey. A harmonious blend of heritage and tranquility, the property features a serene backyard retreat designed for both refined relaxation and entertaining. Throughout the property, you will find time-honored details that make this home something special. The main level is thoughtfully arranged with key living spaces, encompassing a formal living room and dining room. The showcase kitchen and breakfast nook, originally an 18th-century icehouse, dramatically enhance the home with original brick walls, exposed beams, and plenty of natural light. Additionally, the main level features versatile rooms currently configured as an office, a family room, and a billiards room, along with a convenient half bath and a modernized full bathroom conveniently accessed from the pool. On the second floor, you will discover five spacious bedrooms, including one with ensuite bath. This level also features a hall bath plus another half-bath and second-floor laundry. Ascend to the third floor for a bonus space perfect for a game room, play area, or an additional bedroom. Your backyard serves as a personal retreat that you will never want to leave. The expansive stone and brick patio provides the perfect setting for entertaining guests with ease. Whether you are sipping your morning coffee on the screened-in back porch, soaking up the sun beside the pool, or winding down the evening in the spa, this outdoor space offers endless opportunities for relaxation. The property also features an exceptional, detached 4-car garage equipped with electricity. A substantial walk-up loft provides easily accessible storage space or future living/bonus space. Nearby, you will find the quaint downtown with several dining options, quick access to major highways, and a short drive to Philadelphia. Ready to fall in love with your own little slice of history?
For sale
$750,000
55 Mecray Ln, Maple Shade, NJ 08052
6beds
4,470sqft
Single Family Residence
Built in 1769
3,960 Square Feet Lot
$740,000 Zestimate®
$168/sqft
$-- HOA
What's special
Plenty of natural lightOriginal brick wallsTime-honored detailsScreened-in back porchShowcase kitchenExposed beams
- 2 days |
- 782 |
- 96 |
Zillow last checked:
Listing updated:
Listed by:
Beth Berry 609-923-9098,
Compass New Jersey, LLC - Moorestown,
Co-Listing Agent: Naoji Moriuchi 609-781-0080,
Compass New Jersey, LLC - Moorestown
Source: Bright MLS,MLS#: NJBL2117584
Facts & features
Interior
Bedrooms & bathrooms
- Bedrooms: 6
- Bathrooms: 5
- Full bathrooms: 3
- 1/2 bathrooms: 2
- Main level bathrooms: 2
Rooms
- Room types: Living Room, Dining Room, Kitchen
Dining room
- Level: Main
Kitchen
- Level: Main
Living room
- Level: Main
Heating
- Radiator, Natural Gas
Cooling
- Wall Unit(s), Window Unit(s), Ductless, Electric
Appliances
- Included: Dishwasher, Dryer, Double Oven, Stainless Steel Appliance(s), Oven/Range - Gas, Microwave, Refrigerator, Washer, Gas Water Heater
- Laundry: Upper Level
Features
- Bathroom - Stall Shower, Bathroom - Tub Shower, Breakfast Area, Built-in Features, Formal/Separate Dining Room, Additional Stairway, Crown Molding, Eat-in Kitchen, Wood Ceilings
- Flooring: Hardwood, Tile/Brick, Wood
- Basement: Unfinished
- Number of fireplaces: 6
- Fireplace features: Wood Burning, Gas/Propane
Interior area
- Total structure area: 4,470
- Total interior livable area: 4,470 sqft
- Finished area above ground: 4,470
- Finished area below ground: 0
Property
Parking
- Total spaces: 4
- Parking features: Storage, Oversized, Garage Faces Front, Circular Driveway, Detached
- Garage spaces: 4
- Has uncovered spaces: Yes
Accessibility
- Accessibility features: None
Features
- Levels: Three
- Stories: 3
- Patio & porch: Patio
- Exterior features: Lighting
- Has private pool: Yes
- Pool features: Filtered, In Ground, Private
- Has spa: Yes
- Spa features: Heated, Hot Tub
- Fencing: Partial
- Has view: Yes
- View description: Garden
Lot
- Size: 3,960 Square Feet
- Dimensions: 181.00 x 0.00
Details
- Additional structures: Above Grade, Below Grade
- Parcel number: 190003800002
- Zoning: 08052
- Special conditions: Standard
Construction
Type & style
- Home type: SingleFamily
- Architectural style: Colonial
- Property subtype: Single Family Residence
Materials
- Frame, Brick
- Foundation: Stone
- Roof: Flat,Pitched,Shingle,Fiberglass
Condition
- Excellent
- New construction: No
- Year built: 1769
Utilities & green energy
- Electric: 200+ Amp Service
- Sewer: Public Sewer
- Water: Public
Community & HOA
Community
- Security: Security System
- Subdivision: None Available
HOA
- Has HOA: No
Location
- Region: Maple Shade
- Municipality: MAPLE SHADE TWP
Financial & listing details
- Price per square foot: $168/sqft
- Tax assessed value: $323,500
- Annual tax amount: $12,804
- Date on market: 8/13/2026
- Listing agreement: Exclusive Right To Sell
- Inclusions: Oven / Range, Refrigerator, Dishwasher, Washer, Dryer, Light Fixtures, Security System
- Ownership: Fee Simple
Estimated market value
$740,000
$703,000 - $777,000
$4,885/mo
Price history
| Date | Event | Price |
|---|---|---|
| 8/13/2026 | Listed for sale | $750,000+468.2%$168/sqft |
Source:  Bright MLS #NJBL2117584 Report a problem Bright MLS #NJBL2117584 Report a problem | ||
| 4/23/1985 | Sold | $132,000$30/sqft |
Source: Agent Provided Report a problem | ||
Public tax history
| Year | Property taxes | Tax assessment |
|---|---|---|
| 2025 | $12,280 +3% | $323,500 |
| 2024 | $11,924 | $323,500 |
| 2023 | -- | $323,500 |
| 2022 | $11,740 +1% | $323,500 |
| 2021 | $11,627 +3.5% | $323,500 |
| 2020 | $11,232 +1.8% | $323,500 |
| 2019 | $11,038 +1.2% | $323,500 |
| 2018 | $10,908 +1.5% | $323,500 |
| 2017 | $10,747 +2.2% | $323,500 |
| 2016 | $10,514 +3.1% | $323,500 |
| 2015 | $10,193 -20.3% | $323,500 |
| 2014 | $12,786 +1.2% | $323,500 -34.6% |
| 2013 | $12,632 +2.9% | $495,000 |
| 2012 | $12,281 +3.6% | $495,000 |
| 2011 | $11,850 +6% | $495,000 |
| 2010 | $11,182 +1.5% | $495,000 |
| 2009 | $11,014 +4% | $495,000 |
| 2008 | $10,593 -1.4% | $495,000 |
| 2007 | $10,748 +11.7% | $495,000 -7.6% |
| 2006 | $9,621 +13.2% | $535,500 +108.6% |
| 2005 | $8,502 +5.1% | $256,700 |
| 2004 | $8,086 | $256,700 |
| 2003 | -- | $256,700 |
| 2002 | -- | $256,700 +13.2% |
| 2001 | -- | $226,700 |
Find assessor info on the county website
Monthly payment
Est. payment
Payment breakdown
Explore the cost of this home by adjusting the details. Changes won't be saved.Climate risks
Neighborhood: 08052
Nearby schools
GreatSchools rating
- 3/10Ralph J Steinhauer Elementary SchoolGrades: 5-6Distance: 0.4 mi
- 3/10Maple Shade High SchoolGrades: 7-12Distance: 0.9 mi
- NAHoward R Yocum SchoolGrades: PK-1Distance: 0.8 mi
Schools provided by the listing agent
- District: Maple Shade Township Public Schools
Source: Bright MLS. This data may not be complete. We recommend contacting the local school district to confirm school assignments for this home.
- $495,300-- bd-- ba2.3k sqft41 Mecray Ln, Maple Shade, NJ 08052Off Market
- $400,0004 bd2 ba1.3k sqft63 Mecray Ln, Maple Shade, NJ 08052Sold

- $393,8004 bd2 ba1.6k sqft420 N Maple Ave, Maple Shade, NJ 08052Off Market
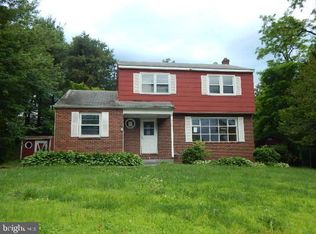
- $407,800-- bd-- ba1.7k sqft124 Beechwood Ave, Maple Shade, NJ 08052Off Market
- $429,900-- bd-- ba1.7k sqft122 Beechwood Ave, Maple Shade, NJ 08052Off Market
- $402,900-- bd-- ba1.7k sqft128 Beechwood Ave, Maple Shade, NJ 08052Off Market
- $465,5004 bd2 ba1.9k sqft120 Beechwood Ave, Maple Shade, NJ 08052Off Market
- $424,5004 bd2 ba1.8k sqft132 Beechwood Ave, Maple Shade, NJ 08052Off Market
A local agent can set up tours, give advice and negotiate with sellers.
Similar homes
- $550,0004 bd2 ba2.4k sqft19 Claypoole Ave, Moorestown, NJ 08057For Sale

 MLS ID #NJBL2117926, Murella Blatt, Weichert Realtors - Moorestown. Bright MLS
 - $599,0004 bd3 ba2.2k sqft101 S Lenola Rd, Moorestown, NJ 08057For Sale By Owner
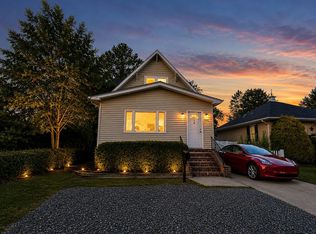
- $730,0004 bd3 ba2.8k sqft3 Overbrook Cir, Moorestown, NJ 08057For Sale
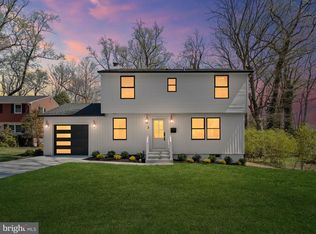 MLS ID #NJBL2118276, Francesco Pullella, HOF Realty. Bright MLS
 - $649,0004 bd3 ba2.7k sqft124 Green Vale Rd, Cherry Hill, NJ 08034For Sale
 MLS ID #NJCD2124204, kelly guzman, BHHS Fox & Roach-Marlton. Bright MLS
 - $--5 bd2 ba2.9k sqft2934 Cove Rd, Pennsauken, NJ 08109AuctionAuction.com 2
- $529,7453 bd3 ba2.3k sqft16 Saint Martins Rd, Cherry Hill, NJ 08002For SaleMLS ID #NJCD2123794, Joan George, REMAX Welcome Home. Bright MLS
- $750,0005 bd3 ba2.5k sqft108 W Central Ave, Moorestown, NJ 08057For SaleMLS ID #NJBL2116822, Sam Lepore, Keller Williams Realty - Moorestown. Bright MLS
- $769,9994 bd3 ba2.3k sqft25 Mindy Dr, Moorestown, NJ 08057For SaleMLS ID #NJBL2118186, Samantha Torres, HomeSmart First Advantage Realty. Bright MLS
- $750,0005 bd3 ba2.5k sqft52 Westbrook Dr, Moorestown, NJ 08057For SaleMLS ID #NJBL2114338, Andrea Maines, EXP Realty, LLC. Bright MLS
- $750,0005 bd3 ba2.4k sqft206 E Camden Ave, Moorestown, NJ 08057New ConstructionMLS ID #NJBL2116432, Danielle Dupont, Ovation Realty LLC. Bright MLS
- $850,0005 bd3 ba2.5k sqft306 High St, Moorestown, NJ 08057For SaleMLS ID #NJBL2118170, Chris Twardy, BHHS Fox & Roach-Mt Laurel. Bright MLS
- $595,0004 bd3 ba2.4k sqft108 Coopers Kill Rd, Delran, NJ 08075For Sale By Owner
- $725,0005 bd3 ba2.4k sqft9 Haines Dr, Moorestown, NJ 08057For SaleMLS ID #NJBL2106502, Sam Lepore, Keller Williams Realty - Moorestown. Bright MLS
- $680,0006 bd4 ba4k sqft104 W Maple Ave, Merchantville, NJ 08109For SaleMLS ID #NJCD2112374, Mr. John Nyiszter, New and Modern Group, LLC. Bright MLS
- $1,065,0004 bd3 ba4.2k sqft2100 Derby Dr, Cinnaminson, NJ 08077For SaleMLS ID #NJBL2117932, Antonio Strafella, Atlas Real Estate. Bright MLS
- $640,0005 bd4 ba3.1k sqft4 Bellows Ln, Cherry Hill, NJ 08002For SaleMLS ID #NJCD2123986, Gazi Ataseven, HomeSmart Realty Advisors. Bright MLS
- $599,9004 bd3 ba2.5k sqft133 Jacqueline Ave, Delran, NJ 08075For SaleMLS ID #NJBL2118476, Rob Bunis, Prime Realty Partners. Bright MLS
- $--5 bd2 ba2.5k sqft6704 Rudderow Ave, Pennsauken, NJ 08109AuctionServiceLink Auction
- $669,0005 bd3 ba2.3k sqft557 Covered Brg, Cherry Hill, NJ 08034For SaleMLS ID #NJCD2123482, Teresa Hargrave, Real Broker, LLC. Bright MLS
- $750,0003 bd3 ba3.4k sqft142 Foxwood Dr, Moorestown, NJ 08057For SaleMLS ID #NJBL2116876, Donna DeSisto, Weichert Realtors - Moorestown. Bright MLS
