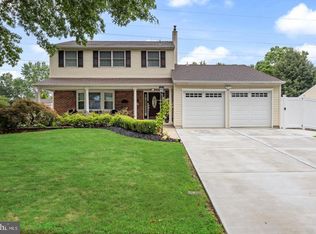
Prepare to fall in love with this beautifully EXPANDED "Milburne" model in the heart of Tenby Chase. With 4 bedrooms, 2.5 baths, and a thoughtful blend of comfortable living spaces and timeless character, this home is designed for both everyday living and entertaining. A charming wrap-around front porch welcomes you home, setting the tone for what's inside. At the center of the home is the remodeled kitchen, featuring granite countertops, a prep island, double oven, recessed lighting, and generous workspace. It flows seamlessly into the breakfast area and family room, creating an open and inviting layout. Exposed beams add warmth and character to the breakfast area, while the adjacent office with a pocket door offers a quiet, flexible space for working from home. The family room is a true gathering place, complete with a painted brick fireplace and mantle, built-in shelving, and a slider that leads to the deck and outdoor living area, perfect for easy indoor-outdoor entertaining. The fully finished basement provides even more room to spread out, whether you need a recreation space, hobby area, home gym, or additional living space. Upstairs, a spacious primary suite is joined by three additional comfortable bedrooms and a full bath. With its expanded floor plan, finished basement, wrap-around porch, and inviting flow, this home offers plenty of space to settle in and make your own. Enjoy all that this location has to offer, with the Tenby Chase Swim Club, ball fields, parks, and schools close by. Conveniently located near major highways and just a short distance from Philadelphia, this home delivers the perfect balance of neighborhood living and everyday accessibility.
Pending
$595,000
108 Coopers Kill Rd, Delran, NJ 08075
4beds
2,576sqft
Single Family Residence
Built in 1970
10,001 Square Feet Lot
$-- Zestimate®
$231/sqft
$-- HOA
What's special
Remodeled kitchenFully finished basementRecessed lightingPrep islandThree additional comfortable bedroomsWrap-around front porchWrap-around porch
- 15 days
- 1,225
- 97
Likely to sell faster than
Zillow last checked:
Listing updated:
Listed by:
Ashley Moorhouse 856-304-2535,
Keller Williams Realty - Cherry Hill,
Co-Listing Agent: Desiree Marino 609-456-1132,
Keller Williams Realty - Cherry Hill
Source: Bright MLS,MLS#: NJBL2121814
Facts & features
Interior
Bedrooms & bathrooms
- Bedrooms: 4
- Bathrooms: 3
- Full bathrooms: 2
- 1/2 bathrooms: 1
- Main level bathrooms: 1
Rooms
- Room types: Living Room, Dining Room, Primary Bedroom, Bedroom 2, Bedroom 3, Bedroom 4, Kitchen, Family Room, Basement, Foyer, Breakfast Room, Laundry, Office, Storage Room
Primary bedroom
- Level: Upper
- Area: 308 Square Feet
- Dimensions: 14 X 22
Bedroom 2
- Level: Upper
- Area: 100 Square Feet
- Dimensions: 10 X 10
Bedroom 3
- Level: Upper
- Area: 110 Square Feet
- Dimensions: 10 X 11
Bedroom 4
- Level: Upper
- Area: 143 Square Feet
- Dimensions: 11 X 13
Basement
- Level: Lower
- Area: 598 Square Feet
- Dimensions: 26 X 23
Breakfast room
- Level: Main
- Area: 121 Square Feet
- Dimensions: 11 X 11
Dining room
- Level: Main
- Area: 143 Square Feet
- Dimensions: 11 X 13
Family room
- Level: Main
- Area: 220 Square Feet
- Dimensions: 11 X 20
Foyer
- Level: Main
- Area: 65 Square Feet
- Dimensions: 5 X 13
Kitchen
- Level: Main
- Area: 143 Square Feet
- Dimensions: 11 X 13
Laundry
- Level: Main
- Area: 56 Square Feet
- Dimensions: 7 X 8
Living room
- Level: Main
- Area: 345 Square Feet
- Dimensions: 15 X 23
Office
- Level: Main
- Area: 121 Square Feet
- Dimensions: 11 X 11
Storage room
- Level: Lower
- Area: 220 Square Feet
- Dimensions: 11 X 20
Heating
- Forced Air, Natural Gas
Cooling
- Central Air, Electric
Appliances
- Included: Microwave, Dishwasher, Double Oven, Oven/Range - Electric, Refrigerator, Gas Water Heater
- Laundry: Main Level, Laundry Room
Features
- Attic, Bathroom - Stall Shower, Bathroom - Tub Shower, Breakfast Area, Ceiling Fan(s), Dining Area, Family Room Off Kitchen, Exposed Beams, Eat-in Kitchen, Primary Bath(s), Recessed Lighting, Walk-In Closet(s)
- Flooring: Carpet
- Basement: Full
- Number of fireplaces: 1
- Fireplace features: Brick
Interior area
- Total structure area: 2,576
- Total interior livable area: 2,576 sqft
- Finished area above ground: 2,576
Property
Parking
- Total spaces: 2
- Parking features: Garage Faces Front, Inside Entrance, Attached, Driveway, On Street
- Attached garage spaces: 2
- Has uncovered spaces: Yes
Accessibility
- Accessibility features: None
Features
- Levels: Two
- Stories: 2
- Patio & porch: Deck, Porch, Wrap Around
- Exterior features: Lighting, Sidewalks
- Pool features: None
Lot
- Size: 10,001 Square Feet
- Dimensions: 80 x 125
Details
- Additional structures: Above Grade
- Parcel number: 100016000010
- Zoning: RES.
- Special conditions: Standard
Construction
Type & style
- Home type: SingleFamily
- Architectural style: Colonial
- Property subtype: Single Family Residence
Materials
- Brick, Asbestos
- Foundation: Block
- Roof: Pitched,Shingle
Condition
- New construction: No
- Year built: 1970
Details
- Builder model: Milburne
- Builder name: Scarborough
Utilities & green energy
- Sewer: Public Sewer
- Water: Public
Community & HOA
Community
- Subdivision: Tenby Chase
HOA
- Has HOA: No
Location
- Region: Delran
- Municipality: DELRAN TWP
Financial & listing details
- Price per square foot: $231/sqft
- Tax assessed value: $284,900
- Annual tax amount: $11,409
- Date on market: 10/9/2026
- Listing agreement: Exclusive Right To Sell
- Listing terms: Cash,Conventional,FHA,VA Loan
- Inclusions: Refrigerator, Range / Oven, Dishwasher, Tv In Family Room
- Exclusions: Washer / Dryer And All Personal Property
- Ownership: Fee Simple
Estimated market value
Not available
Estimated sales range
Not available
Not available
Price history
| Date | Event | Price |
|---|---|---|
| 10/21/2026 | Pending sale | $595,000$231/sqft |
Source:  Bright MLS #NJBL2121814 Report a problem Bright MLS #NJBL2121814 Report a problem | ||
| 10/15/2026 | Contingent | $595,000$231/sqft |
Source: Bright MLS #NJBL2121814 Report a problem | ||
| 10/9/2026 | Listed for sale | $595,000$231/sqft |
Source: Bright MLS #NJBL2121814 Report a problem | ||
Public tax history
| Year | Property taxes | Tax assessment |
|---|---|---|
| 2026 | $11,410 +0.7% | $284,900 |
| 2025 | $11,328 +0.9% | $284,900 |
| 2024 | $11,225 | $284,900 |
| 2023 | -- | $284,900 |
| 2022 | $11,080 -0.1% | $284,900 |
| 2021 | $11,085 +1.1% | $284,900 |
| 2020 | $10,960 +1.7% | $284,900 |
| 2019 | $10,778 +1.6% | $284,900 |
| 2018 | $10,607 +1.5% | $284,900 |
| 2017 | $10,450 +1.7% | $284,900 |
| 2016 | $10,276 +4.6% | $284,900 |
| 2015 | $9,829 +1.9% | $284,900 |
| 2014 | $9,647 +2.6% | $284,900 |
| 2013 | $9,402 -4% | $284,900 |
| 2012 | $9,792 +2.6% | $284,900 -13.3% |
| 2011 | $9,546 +4.1% | $328,600 |
| 2010 | $9,171 -0.1% | $328,600 |
| 2009 | $9,178 +1.5% | $328,600 |
| 2008 | $9,046 +9.6% | $328,600 |
| 2007 | $8,258 +6.9% | $328,600 |
| 2006 | $7,722 +11.6% | $328,600 |
| 2005 | $6,917 +8% | $328,600 +77.6% |
| 2004 | $6,403 | $185,000 |
| 2003 | -- | $185,000 |
| 2002 | -- | $185,000 |
| 2001 | -- | $185,000 |
Find assessor info on the county website
Monthly payment
Est. payment
Payment breakdown
Explore the cost of this home by adjusting the details. Changes won't be saved.Climate risks
Neighborhood: 08075
Nearby schools
Schools provided by the listing agent
- Elementary: Millbridge E.s.
- Middle: Delran M.s.
- High: Delran H.s.
- District: Delran Township Public Schools
Source: Bright MLS. This data may not be complete. We recommend contacting the local school district to confirm school assignments for this home.
Similar homes
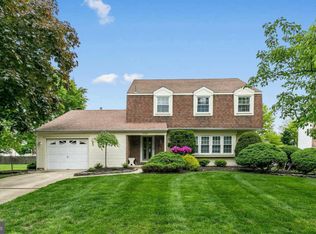
- $599,0004 bd3 ba2k sqft154 Forge Rd, Delran, NJ 08075For Sale
 MLS ID #NJBL2119864, Marc Petitt, RE/MAX ONE Realty-Moorestown. Bright MLS
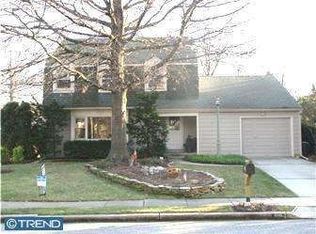
 - $599,9004 bd3 ba2.7k sqft203 Patricia Ave, Delran, NJ 08075For Sale
 MLS ID #NJBL2121642, Rich Jordan, BHHS Fox & Roach-Moorestown. Bright MLS
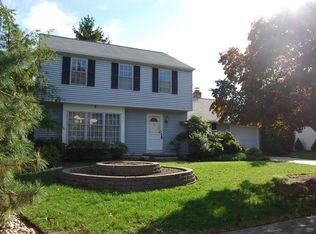
 - $615,0004 bd3 ba2.5k sqft1102 S Fairview St, Riverside, NJ 08075For Sale
 MLS ID #NJBL2119536, Cristin Holloway, EXP Realty, LLC. Bright MLS
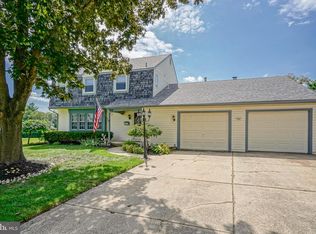
 - $600,0003 bd3 ba2k sqft4 Creekdale Dr, Delran, NJ 08075For Sale
 MLS ID #NJBL2113862, Michelle Arnold, Compass New Jersey, LLC - Moorestown. Bright MLS
 - $589,9004 bd3 ba2.1k sqft211 Hamilton Rd, Marlton, NJ 08053For SaleMLS ID #NJBL2122520, Alyssa Kelbaugh, Coldwell Banker Realty. Bright MLS
- $570,0004 bd3 ba2.4k sqft50 Yale Rd, Marlton, NJ 08053For SaleMLS ID #NJBL2122400, Melanie Panasiuk, Coldwell Banker Realty. Bright MLS
- $550,0004 bd4 ba2.6k sqft12 Pine Ln, Willingboro, NJ 08046For SaleMLS ID #NJBL2114392, Jeremiah F Kobelka, Real Broker, LLC. Bright MLS
- $549,9004 bd3 ba1.9k sqft32 Lincoln Dr, Laurel Springs, NJ 08021For SaleMLS ID #NJCD2129070, Frances Manzoni, Century 21 Rauh & Johns. Bright MLS
- $600,0004 bd2 ba1.5k sqft1118 Coopers Kill Rd, Cherry Hill, NJ 08034For SaleMLS ID #NJCD2126824, Eliza Babcock, Keller Williams Realty - Cherry Hill. Bright MLS
- $619,9004 bd3 ba2.5k sqft510 Fireside Ln, Cherry Hill, NJ 08003For SaleMLS ID #NJCD2124312, Linda Williams, Keller Williams Realty - Moorestown. Bright MLS
- $584,9995 bd3 ba2.4k sqft16 Merion Rd, Marlton, NJ 08053For SaleMLS ID #NJBL2119850, Dante Casella, EXP Realty, LLC. Bright MLS
- $649,9005 bd4 ba2.4k sqft3045 Meredith Pl, Bensalem, PA 19020For SaleMLS ID #PABU2133492, Maritza Cainas, Re/Max One Realty. Bright MLS
- $455,0004 bd3 ba2.4k sqft42 Temple Ln, Willingboro, NJ 08046For SaleMLS ID #NJBL2121902, Rhonda Golub, Redfin. Bright MLS
- $700,0004 bd3 ba2.3k sqft1301 Marlkress Rd, Cherry Hill, NJ 08003For SaleMLS ID #NJCD2128170, David Ralic, Society. Bright MLS
- $550,0004 bd2 ba1.9k sqft2 Florence Ave, Marlton, NJ 08053For SaleMLS ID #NJBL2119778, Cristin Holloway, EXP Realty, LLC. Bright MLS
- $674,9003 bd3 ba1.7k sqft1 S Kennedy Way, Willingboro, NJ 08046For SaleMLS ID #NJBL2117292, Shaun J Parker, Century 21 Alliance-Moorestown. Bright MLS
- $625,0004 bd3 ba2.8k sqft843 Lafayette Dr, Mount Laurel, NJ 08054For SaleMLS ID #NJBL2117494, Janeen Albertson, Weichert Realtors - Moorestown. Bright MLS
- $554,9004 bd3 ba2k sqft207 Massachusetts Ave, Cherry Hill, NJ 08002For SaleMLS ID #NJCD2127786, Shannon Kennedy, Weichert Realtors-Cherry Hill. Bright MLS
- $539,9004 bd3 ba1.8k sqft19 Charter Oak Ln, Marlton, NJ 08053For SaleMLS ID #NJBL2120488, Mark McKenna, EXP Realty, LLC. Bright MLS
- $625,0004 bd4 ba2.5k sqft4 Candlelight Dr, Edgewater Park, NJ 08010For SaleMLS ID #NJBL2116296, Wallace Chaves, Keller Williams Realty - Moorestown. Bright MLS
