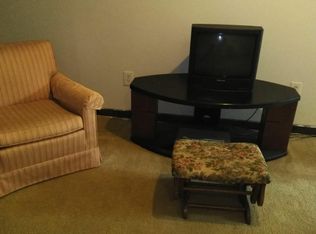
Positioned on 1.27 acres along the evolving Wrightsboro Road corridor, 3812 & 3810 Wrightsboro Road present a unique opportunity for investors, developers, or owner-occupants seeking versatility in a rapidly changing area of Augusta. The property includes two separate residences, offering multiple paths for value creation. One home provides immediate residential or rental potential, while the second structure-currently in need of extensive repairs-creates a prime opportunity for renovation, redevelopment, or future expansion. The generous acreage and prominent road frontage further enhance the property's appeal for potential professional or commercial use, subject to zoning and approvals. As Wrightsboro Road continues to transform with surrounding growth and redevelopment, this property stands out as a strategic investment with long-term upside-whether reimagined for residential income, mixed-use potential, or future commercial vision. Opportunities like this are increasingly rare in established corridors-bring your vision and capitalize on the momentum.. Measurements are provided for 1 home only. Both homes were built prior to 1978.
Active
Price cut: $29.5K (10/5)
$185,000
3812 Wrightsboro Rd, Augusta, GA 30909
3beds
880sqft
Single Family Residence
Built in 1961
1.27 Acres Lot
$181,400 Zestimate®
$210/sqft
$-- HOA
What's special
Generous acreageProminent road frontage
- 270 days
- 317
- 10
Zillow last checked:
Listing updated:
Listed by:
Sandy M Jones Butler 706-833-5313,
Gold Oak Real Estate
Source: GAMLS,MLS#: 10676363
Facts & features
Interior
Bedrooms & bathrooms
- Bedrooms: 3
- Bathrooms: 1
- Full bathrooms: 1
- Main level bathrooms: 1
- Main level bedrooms: 3
Rooms
- Room types: Other
Heating
- Other
Cooling
- Other
Appliances
- Included: Oven/Range (Combo), Refrigerator
- Laundry: Other
Features
- Other
- Flooring: Other
- Basement: None
- Has fireplace: No
Interior area
- Total structure area: 880
- Total interior livable area: 880 sqft
- Finished area above ground: 880
- Finished area below ground: 0
Property
Parking
- Parking features: Parking Pad
- Has uncovered spaces: Yes
Features
- Levels: One
- Stories: 1
Lot
- Size: 1.27 Acres
- Features: Other
Details
- Parcel number: 0390084000
Construction
Type & style
- Home type: SingleFamily
- Architectural style: Ranch
- Property subtype: Single Family Residence
Materials
- Other
- Roof: Composition
Condition
- Resale
- New construction: No
- Year built: 1961
Utilities & green energy
- Sewer: Septic Tank
- Water: Public
- Utilities for property: Electricity Available, High Speed Internet, Water Available
Community & HOA
Community
- Features: None
- Subdivision: none
HOA
- Has HOA: No
- Services included: None
Location
- Region: Augusta
Financial & listing details
- Price per square foot: $210/sqft
- Tax assessed value: $102,068
- Annual tax amount: $1,880
- Date on market: 1/21/2026
- Cumulative days on market: 270 days
- Listing agreement: Exclusive Right To Sell
- Electric utility on property: Yes
Estimated market value
$181,400
$172,000 - $190,000
$1,267/mo
Price history
| Date | Event | Price |
|---|---|---|
| 10/5/2026 | Price change | $185,000-13.8%$210/sqft |
Source:  GAMLS #10676363 Report a problem GAMLS #10676363 Report a problem | ||
| 6/25/2026 | Price change | $214,500-8.7%$244/sqft |
Source: GAMLS #10676363 Report a problem | ||
| 3/17/2026 | Price change | $235,000-6%$267/sqft |
Source: GAMLS #10676363 Report a problem | ||
| 1/21/2026 | Listed for sale | $250,000$284/sqft |
Source:  Hive MLS #551225 Report a problem Hive MLS #551225 Report a problem | ||
Public tax history
| Year | Property taxes | Tax assessment |
|---|---|---|
| 2025 | $1,880 +20.6% | $40,827 +17.5% |
| 2024 | $1,560 +3.8% | $34,741 +1.3% |
| 2023 | $1,503 -6.9% | $34,293 -3.3% |
| 2022 | $1,614 +64.6% | $35,468 +59.6% |
| 2021 | $981 -31.6% | $22,230 -11.5% |
| 2020 | $1,434 +2.9% | $25,127 +20.7% |
| 2019 | $1,394 +7.5% | $20,814 |
| 2018 | $1,296 -0.3% | $20,814 |
| 2017 | $1,300 +0.3% | $20,814 |
| 2016 | $1,297 | $20,814 |
| 2015 | $1,297 +30.7% | $20,814 |
| 2014 | $992 | $20,814 |
| 2013 | -- | -- |
| 2012 | -- | -- |
| 2011 | -- | -- |
| 2010 | -- | -- |
| 2009 | -- | -- |
| 2008 | -- | -- |
| 2007 | -- | -- |
| 2005 | -- | -- |
| 2004 | -- | -- |
| 2001 | -- | -- |
| 2000 | -- | -- |
Find assessor info on the county website
Monthly payment
Est. payment
Payment breakdown
Explore the cost of this home by adjusting the details. Changes won't be saved.Climate risks
Neighborhood: Belair
Nearby schools
Schools provided by the listing agent
- Elementary: Reynolds
- Middle: Langford
- High: Academy Of Richmond
Source: GAMLS. This data may not be complete. We recommend contacting the local school district to confirm school assignments for this home.
Similar homes
- $185,0003 bd2 ba1.1k sqft1333 Maddox Drive, Augusta, GA 30909For Sale
 MLS ID #100600758, Josh Keck, Keller Williams Realty Augusta Partners. Hive MLS
 - $189,0003 bd2 ba1.2k sqft2917 Cable Way, Augusta, GA 30909For Sale
 MLS ID #100608267, Shiheda Monay Furse, Keller Williams Realty Augusta Partners. Hive MLS
 - $195,0003 bd2 ba1.2k sqft3635 Belair Rd, Augusta, GA 30909For Sale By Owner
- $179,9003 bd2 ba1.1k sqft2756 Hazel St, Augusta, GA 30909For Sale By Owner
- $200,0002 bd2 ba1.1k sqft7026 Reagan Circle, Augusta, GA 30909For SaleMLS ID #100608092, Sherman Burnett, Keller Williams Realty Augusta Partners. Hive MLS
- $165,0003 bd2 ba1.2k sqft4122 Allison Road, Augusta, GA 30907For SaleMLS ID #100609245, Angie Bella, Blanchard & Calhoun - Evans. Hive MLS
- $185,0002 bd2 ba1k sqft1808 Lauren Lane, Augusta, GA 30909For SaleMLS ID #100608632, Lauren Hodge, The Realty Studio. Hive MLS
- $174,9003 bd2 ba1.2k sqft3624 Zurich Road, Augusta, GA 30906For SaleMLS ID #100590868, Brian O'Neill, Home Relief, Llc. Hive MLS
- $159,0003 bd2 ba1k sqft2002 Evergreen Drive, Augusta, GA 30909For SaleMLS ID #100588437, Kalista Cave, Blanchard & Calhoun - WA. Hive MLS
- $170,0003 bd2 ba1.1k sqft3021 Storey Dr, Augusta, GA 30906Active
 MLS ID #10762159, Jasmin Bradley, The Bradley Real Estate Group. GAMLS
 - $167,9003 bd2 ba1.1k sqft2328 Prague Court, Augusta, GA 30906For SaleMLS ID #100602187, Betsey W Davis, Rosco Real Estate, LLC. Hive MLS
- $180,0003 bd2 ba1.1k sqft3430 Knollcrest Road, Hephzibah, GA 30815For SaleMLS ID #100609478, Preston Myhand, Blanchard & Calhoun - WA. Hive MLS
- $205,0003 bd2 ba1.2k sqft6005 Sanibel Drive, Augusta, GA 30909For SaleMLS ID #100591538, Michael Niehus, Keller Williams Realty Augusta Partners. Hive MLS
- $179,9002 bd2 ba1k sqft3019 Abba Drive, Augusta, GA 30909For SaleMLS ID #100601210, Cendy J Crosby, Community Connect Partners, LLC. Hive MLS
- $199,9003 bd2 ba1.2k sqft3907 Haley Road, Martinez, GA 30907For SaleMLS ID #100577559, Brock Hughes, Brock Hughes Real Estate LLC. Hive MLS
- $184,9002 bd2 ba1k sqft4010 Calypso Drive, Augusta, GA 30909For SaleMLS ID #100603867, Philip Jones, Re/max True Advantage. Hive MLS
- $195,0003 bd2 ba1.2k sqft3019 Jeanne Road, Augusta, GA 30906For SaleMLS ID #100600137, Joan Steinberg, Blanchard & Calhoun - WA. Hive MLS
