Welcome to 2917 Cable Way! This 3-bedroom, 2-bath ranch home in West Augusta offers approximately 1,219 square feet of comfortable living space. The inviting den features a fireplace, creating a welcoming setting for relaxing or gathering. A kitchen with an adjoining dining area makes everyday meals convenient, while a separate laundry room adds functionality. Step outside onto the deck to enjoy morning coffee or unwind after a busy day. A parking pad provides off-street parking. With single-level living and space to add your personal touch, this home is ready for its next chapter. Schedule your showing today!
For sale
Price cut: $7K (10/22)
$182,000
2917 Cable Way, Augusta, GA 30909
3beds
1,219sqft
Single Family Residence
Built in 1984
0.43 Acres Lot
$177,400 Zestimate®
$149/sqft
$-- HOA
What's special
- 36 days
- 318
- 35
Zillow last checked:
Listing updated:
Listed by:
Shiheda Monay Furse 803-614-5012,
Keller Williams Realty Augusta Partners
Source: Hive MLS,MLS#: 100608267 Originating MLS: REALTORS® of Greater Augusta
Facts & features
Interior
Bedrooms & bathrooms
- Bedrooms: 3
- Bathrooms: 2
- Full bathrooms: 2
Rooms
- Room types: Living Room, Dining Room, Master Bedroom, Bathroom 1, Bathroom 2, Bedroom 3
Primary bedroom
- Level: Main
- Dimensions: 15 x 10
Bedroom 3
- Level: Main
- Dimensions: 12 x 10
Bathroom 1
- Level: Main
- Dimensions: 8 x 8
Bathroom 2
- Level: Main
- Dimensions: 8 x 8
Bathroom 2
- Level: Main
- Dimensions: 12 x 10
Dining room
- Level: Main
- Dimensions: 12 x 12
Kitchen
- Level: Main
- Dimensions: 10 x 10
Living room
- Level: Main
- Dimensions: 17 x 115
Heating
- Fireplace(s), Heat Pump, Natural Gas
Cooling
- Central Air
Appliances
- Included: Electric Range
Features
- Blinds/Shades
- Flooring: LVT/LVP, Carpet
- Basement: None
- Attic: Pull Down Stairs
- Has fireplace: Yes
Interior area
- Total structure area: 1,219
- Total interior livable area: 1,219 sqft
Property
Parking
- Parking features: Gravel
Accessibility
- Accessibility features: None
Features
- Levels: One
- Patio & porch: Deck, Porch
- Pool features: None
- Fencing: Back Yard,Front Yard
- View description: None
- Waterfront features: None
- Frontage type: See Remarks
Lot
- Size: 0.43 Acres
- Dimensions: 0.43
- Features: Front Yard, Cleared
Details
- Parcel number: 0520375000
- Zoning: R
- Special conditions: Standard
Construction
Type & style
- Home type: SingleFamily
- Property subtype: Single Family Residence
Materials
- Block, Brick
- Foundation: Brick/Mortar
- Roof: Architectural Shingle
Condition
- New construction: No
- Year built: 1984
Utilities & green energy
- Sewer: Public Sewer
- Water: Public
- Utilities for property: Sewer Available
Community & HOA
Community
- Subdivision: Bridgeport
HOA
- Has HOA: No
Location
- Region: Augusta
Financial & listing details
- Price per square foot: $149/sqft
- Tax assessed value: $71,472
- Annual tax amount: $1,920
- Date on market: 10/5/2026
- Cumulative days on market: 37 days
- Listing agreement: Exclusive Right To Sell
- Listing terms: Cash,FHA,VA Loan
Estimated market value
$177,400
$169,000 - $186,000
$1,556/mo
Price history
| Date | Event | Price |
|---|---|---|
| 10/22/2026 | Price change | $182,000-3.7%$149/sqft |
Source:  Hive MLS #100608267 Report a problem | ||
| 10/5/2026 | Listed for sale | $189,000+44.3%$155/sqft |
Source: Hive MLS #100608267 Report a problem | ||
| 10/1/2026 | Listing removed | $1,500$1/sqft |
Source: Zillow Rentals Report a problem | ||
| 8/5/2026 | Price change | $1,500-1.6%$1/sqft |
Source: Zillow Rentals Report a problem | ||
| 7/29/2026 | Price change | $1,525-3.2%$1/sqft |
Source: Zillow Rentals Report a problem | ||
| 7/8/2026 | Listed for rent | $1,575+14.5%$1/sqft |
Source: Zillow Rentals Report a problem | ||
| 5/9/2025 | Listing removed | $1,375$1/sqft |
Source: REALTORS® of Greater Augusta #540815 Report a problem | ||
| 5/1/2025 | Price change | $1,375-1.8%$1/sqft |
Source: REALTORS® of Greater Augusta #540815 Report a problem | ||
| 4/21/2025 | Listed for rent | $1,400+40.7%$1/sqft |
Source: REALTORS® of Greater Augusta #540815 Report a problem | ||
| 1/21/2025 | Sold | $131,000+36.6%$107/sqft |
Source: Public Record Report a problem | ||
| 1/12/2021 | Listing removed | -- |
Source:  REALTORS® of Greater Augusta Report a problem | ||
| 12/21/2020 | Price change | $995-2.9%$1/sqft |
Source: MEYBOHM REAL ESTATE-WHEELER RD #463439 Report a problem | ||
| 12/4/2020 | Listed for rent | $1,025+5.1%$1/sqft |
Source: MEYBOHM REAL ESTATE-WHEELER RD #463439 Report a problem | ||
| 10/18/2019 | Listing removed | $975$1/sqft |
Source: MEYBOHM REAL ESTATE-WHEELER RD #444591 Report a problem | ||
| 7/26/2019 | Listed for rent | $975+25.8%$1/sqft |
Source: MEYBOHM REAL ESTATE-WHEELER RD #444591 Report a problem | ||
| 6/1/2017 | Listing removed | $775$1/sqft |
Source: Century 21 Larry Miller Realty- Evans #341879 Report a problem | ||
| 5/17/2017 | Listed for rent | $775$1/sqft |
Source: CENTURY 21 Larry Miller Realty, Inc. #341879 Report a problem | ||
| 11/29/2016 | Listing removed | $775+3.3%$1/sqft |
Source: CENTURY 21 LARRY MILLER REALTY-EVANS #341879 Report a problem | ||
| 2/21/2012 | Listing removed | $750$1/sqft |
Source: CENTURY 21 Larry Miller #341879 Report a problem | ||
| 1/26/2012 | Listed for rent | $750$1/sqft |
Source: CENTURY 21 Larry Miller #341879 Report a problem | ||
| 1/18/2008 | Sold | $95,900$79/sqft |
Source: Hive MLS #98013024 Report a problem | ||
Public tax history
| Year | Property taxes | Tax assessment |
|---|---|---|
| 2025 | $2,371 +10.3% | $71,472 +8.4% |
| 2024 | $2,150 +4.1% | $65,960 -0.1% |
| 2023 | $2,065 +29.8% | $66,048 +54.7% |
| 2022 | $1,591 +1.4% | $42,698 +9.7% |
| 2021 | $1,569 -5.2% | $38,931 |
| 2020 | $1,655 +18.2% | $38,931 +26.4% |
| 2019 | $1,400 +3.9% | $30,788 |
| 2018 | $1,348 -3.7% | $30,788 |
| 2017 | $1,400 +3.8% | $30,788 |
| 2016 | $1,348 | $30,788 |
| 2015 | $1,348 -0.7% | $30,788 |
| 2014 | $1,358 | $30,788 |
| 2013 | -- | -- |
| 2012 | -- | -- |
| 2011 | -- | -- |
| 2010 | -- | -- |
| 2009 | -- | -- |
| 2008 | -- | -- |
| 2007 | -- | -- |
| 2005 | -- | -- |
| 2004 | -- | -- |
| 2001 | -- | -- |
| 2000 | -- | -- |
Find assessor info on the county website
Monthly payment
Est. payment
Payment breakdown
Explore the cost of this home by adjusting the details. Changes won't be saved.Climate risks
Neighborhood: Belair
Nearby schools
Schools provided by the listing agent
- Elementary: Sue Reynolds
- Middle: Langford
- High: Richmond Academy
Source: Hive MLS. This data may not be complete. We recommend contacting the local school district to confirm school assignments for this home.

Similar homes
- $185,0003 bd2 ba1.1k sqft1333 Maddox Drive, Augusta, GA 30909For Sale
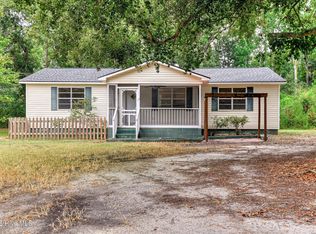
 MLS ID #100600758, Josh Keck, Keller Williams Realty Augusta Partners. Hive MLS
- $--3 bd2 ba1.4k sqft4338 Ridge Cliff Dr, Augusta, GA 30909Auction
 Xome
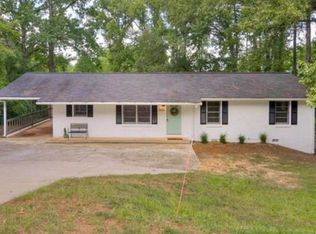
- $195,0003 bd2 ba1.2k sqft3635 Belair Rd, Augusta, GA 30909For Sale By Owner
- $185,0004 bd2 ba1.4k sqft2340 Prague Court, Augusta, GA 30906For Sale
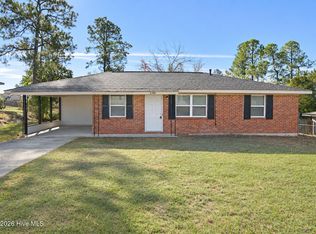 MLS ID #100615429, Natalie Walls, Auben Realty, LLC. Hive MLS
- $219,9003 bd2 ba1.4k sqft3209 Hillsview Drive, Augusta, GA 30909For SaleMLS ID #100612510, Kayla Anthony, Re/max True Advantage. Hive MLS
- $230,0003 bd2 ba1.4k sqft2945 Bridgeport Drive, Augusta, GA 30909For SaleMLS ID #100611582, Rachel Bowman, Jim Hadden Real Estate. Hive MLS
- $185,0003 bd1 ba880 sqft3812 Wrightsboro Rd, Augusta, GA 30909Active
 MLS ID #10676363, Sandy M Jones Butler, Gold Oak Real Estate. GAMLS
- $159,9003 bd2 ba1.4k sqft2915 Old Morris Road, Augusta, GA 30909For SaleMLS ID #100613902, Joseph Lewis, Keller Williams Realty Augusta Partners. Hive MLS
- $229,9003 bd2 ba1.5k sqft3009 Mabus Drive, Augusta, GA 30909For SaleMLS ID #100591093, John Canty, Keller Williams Realty Augusta Partners. Hive MLS
- $189,9003 bd2 ba1.5k sqft1715 Fairwood Drive, Augusta, GA 30909For SaleMLS ID #100598111, Mark Long, Meybohm Real Estate - North Augusta. Hive MLS
- $169,9003 bd2 ba1.2k sqft3624 Zurich Road, Augusta, GA 30906For SaleMLS ID #100590868, Brian O'Neill, Home Relief, Llc. Hive MLS
- $145,0003 bd1 ba1.1k sqft1303 Marks Church Rd, Augusta, GA 30909ActiveMLS ID #10885118, Megan Mitchell, Market South Properties Inc.. GAMLS
- $169,9002 bd2 ba1.2k sqft4202 Match Point Drive, Augusta, GA 30909For SaleMLS ID #100615340, Mark Long, Meybohm Real Estate - North Augusta. Hive MLS
- $167,9003 bd2 ba1.1k sqft2328 Prague Court, Augusta, GA 30906For SaleMLS ID #100602187, Betsey W Davis, Rosco Real Estate, LLC. Hive MLS
