Welcome to this elegant, custom-built, one-owner home offering exceptional space, quality construction, and a wonderful blend of indoor and outdoor living. Set on nearly two acres of beautifully landscaped property with direct access to miles of hiking trails, this four-bedroom home offers two full and three half baths, a fully finished walk-out basement, an oversized two-car garage with attic storage, and an array of thoughtful updates. Quality craftsmanship is evident throughout, with six-panel solid oak doors, solid wood trim and molding, and impressive cathedral ceilings. The spacious kitchen is designed for both everyday living and entertaining, featuring abundant granite and Corian countertops, high-end cabinetry, a double sink, newer double wall ovens, and a large center island with seating for six. The kitchen opens to a generous dining area and sunroom, creating an inviting space for gatherings. The formal dining room features floor-to-ceiling windows and beautiful stone walls, while the great room offers views into the den with its stone fireplace and newly installed carpeting. The spacious primary suite is a private retreat, featuring two large walk-in closets, a cedar closet, vanity area, sitting room, wood-burning fireplace, and private balcony. The recently renovated primary bath includes a striking cobalt blue vanity and oversized spa bath. Three additional bedrooms offer generous space and plenty of natural light. The approximately 2,200-square-foot finished walk-out basement provides extensive additional living and entertaining space, complete with a wet bar and room for a game area, pool table, media space, or future fifth bedroom. French doors open directly to a paver patio, while an adjacent storage area provides additional convenience. The outdoor spaces are truly exceptional. A large inground pool with attached jetted spa creates the perfect setting for summer enjoyment. The adjoining cabana features a three-sink wet bar with granite countertops, television and surround-sound hookups, a powder room, closet, outdoor shower, and changing room. Well-maintained multi-level decking extends from three bedrooms, the great room, and sun room, offering multiple areas for outdoor dining and relaxation. Exposed aggregate walkways, paver patios, a charming gazebo, and a tranquil pond with waterfall add to the beautifully designed grounds. More than an acre is enclosed by six-foot black wrought-iron-style fencing with decorative finials. A large, newly renovated dollhouse-style shed with electricity, new roof, and new siding provides additional storage. Recent improvements include a 50-year 3D roof installed in 2017/2018, three-zone heating and air conditioning installed in 2022, newer well pump, water purification system installed in 2018, a new powder room completed in 2026, and a primary bathroom renovation completed in 2025. New carpeting has been installed in the great room, primary bedroom, bedroom steps, sitting room, and hallway, with most rooms freshly painted. The pool features a new heater installed in 2023 and new pump installed in 2024. A rare combination of space, craftsmanship, privacy, extensive outdoor amenities, and access to nature, this exceptional home is designed to be enjoyed for years to come.
For sale
$1,500,000
8 Pinecrest Dr, Medford, NJ 08055
4beds
6,693sqft
Single Family Residence
Built in 1987
1.96 Acres Lot
$1,449,000 Zestimate®
$224/sqft
$-- HOA
What's special
Charming gazeboPrivate balconyInviting space for gatheringsFully finished walk-out basementSitting roomImpressive cathedral ceilingsTwo large walk-in closets
- 2 days |
- 1,319 |
- 49 |
Zillow last checked:
Listing updated:
Listed by:
Kristin Roach 856-906-9295,
RE/MAX ONE Realty-Moorestown
Source: Bright MLS,MLS#: NJBL2118390
Facts & features
Interior
Bedrooms & bathrooms
- Bedrooms: 4
- Bathrooms: 5
- Full bathrooms: 2
- 1/2 bathrooms: 3
- Main level bathrooms: 2
Basement
- Area: 2200
Heating
- Forced Air, Natural Gas
Cooling
- Central Air, Electric
Appliances
- Included: Cooktop, Dishwasher, Dryer, Indoor Grill, Microwave, Double Oven, Refrigerator, Trash Compactor, Washer, Water Conditioner - Owned, Water Heater, Water Treat System, Gas Water Heater
Features
- Attic, Bathroom - Tub Shower, Bathroom - Walk-In Shower, Built-in Features, Ceiling Fan(s), Central Vacuum, Open Floorplan, Eat-in Kitchen, Kitchen - Gourmet, Kitchen Island, Kitchen - Table Space, Pantry, Primary Bath(s), Recessed Lighting, Upgraded Countertops, Walk-In Closet(s), Bar
- Flooring: Carpet, Wood
- Windows: Skylight(s), Window Treatments
- Basement: Concrete
- Number of fireplaces: 1
Interior area
- Total structure area: 6,893
- Total interior livable area: 6,693 sqft
- Finished area above ground: 4,693
- Finished area below ground: 2,000
Property
Parking
- Total spaces: 2
- Parking features: Garage Faces Side, Storage, Garage Door Opener, Oversized, Inside Entrance, Attached, Driveway
- Attached garage spaces: 2
- Has uncovered spaces: Yes
Accessibility
- Accessibility features: None
Features
- Levels: Three
- Stories: 3
- Has private pool: Yes
- Pool features: Heated, In Ground, Pool/Spa Combo, Private
- Has spa: Yes
- Spa features: Bath
Lot
- Size: 1.96 Acres
Details
- Additional structures: Above Grade, Below Grade
- Parcel number: 200480600007 09
- Zoning: RGD1
- Special conditions: Standard
Construction
Type & style
- Home type: SingleFamily
- Architectural style: Contemporary
- Property subtype: Single Family Residence
Materials
- Wood Siding, Stone
- Foundation: Crawl Space, Concrete Perimeter
- Roof: Shake
Condition
- New construction: No
- Year built: 1987
Utilities & green energy
- Sewer: On Site Septic
- Water: Well
Community & HOA
Community
- Security: Fire Sprinkler System
- Subdivision: Pinecrest
HOA
- Has HOA: No
Location
- Region: Medford
- Municipality: MEDFORD TWP
Financial & listing details
- Price per square foot: $224/sqft
- Tax assessed value: $482,300
- Annual tax amount: $18,105
- Date on market: 8/13/2026
- Listing agreement: Exclusive Right To Sell
- Exclusions: Dining Room Chandelier And Cabana Fridge
- Ownership: Fee Simple
Estimated market value
$1,449,000
$1.38M - $1.52M
$6,172/mo
Price history
| Date | Event | Price |
|---|---|---|
| 8/13/2026 | Listed for sale | $1,500,000+3233.3%$224/sqft |
Source:  Bright MLS #NJBL2118390 Report a problem Bright MLS #NJBL2118390 Report a problem | ||
| 4/14/1986 | Sold | $45,000$7/sqft |
Source: Agent Provided Report a problem | ||
Public tax history
| Year | Property taxes | Tax assessment |
|---|---|---|
| 2025 | $17,117 +7% | $482,300 |
| 2024 | $16,003 | $482,300 |
| 2023 | -- | $482,300 |
| 2022 | $15,675 +0.6% | $482,300 |
| 2021 | $15,588 +2% | $482,300 |
| 2020 | $15,284 +1.4% | $482,300 |
| 2019 | $15,072 +0.7% | $482,300 |
| 2018 | $14,961 +0.3% | $482,300 |
| 2017 | $14,913 +1.5% | $482,300 |
| 2016 | $14,691 -16% | $482,300 |
| 2015 | $17,491 +3.4% | $482,300 -18.6% |
| 2014 | $16,916 +3.6% | $592,300 |
| 2013 | $16,336 +1.5% | $592,300 |
| 2012 | $16,092 +1.4% | $592,300 +64.5% |
| 2011 | $15,865 +2.3% | $360,000 |
| 2010 | $15,509 -15.3% | $360,000 |
| 2009 | $18,306 -0.8% | $360,000 -15.9% |
| 2008 | $18,447 +3.6% | $428,000 |
| 2007 | $17,809 +7.1% | $428,000 +1.6% |
| 2006 | $16,633 +3.7% | $421,200 |
| 2005 | $16,044 +8% | $421,200 |
| 2004 | $14,860 | $421,200 |
| 2003 | -- | $421,200 |
| 2002 | -- | $421,200 |
| 2001 | -- | $421,200 |
Find assessor info on the county website
Monthly payment
Est. payment
Payment breakdown
Explore the cost of this home by adjusting the details. Changes won't be saved.Climate risks
Neighborhood: 08055
Nearby schools
GreatSchools rating
- 7/10Haines Memorial 6thgr CenterGrades: 6Distance: 3.2 mi
- 7/10Shawnee High SchoolGrades: 9-12Distance: 1.3 mi
- 5/10Medford Township Memorial SchoolGrades: PK,7-8Distance: 3.1 mi
Schools provided by the listing agent
- High: Shawnee H.s.
- District: Medford Township Public Schools
Source: Bright MLS. This data may not be complete. We recommend contacting the local school district to confirm school assignments for this home.
- $908,0004 bd3 ba4.3k sqft7 Pinecrest Dr, Medford, NJ 08055Off Market
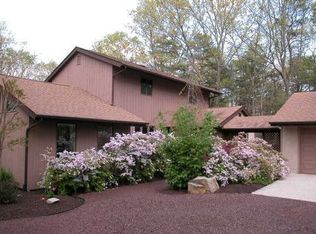
- $558,9006 bd8 ba5.7k sqft9 Pinecrest Dr, Medford, NJ 08055Off Market
- $809,0004 bd4 ba4k sqft6 Pinecrest Dr, Medford, NJ 08055Off Market
- $515,0007 bd5 ba4.5k sqft10 Pinecrest Dr, Medford, NJ 08055Sold

- $828,2005 bd6 ba4.2k sqft5 Pinecrest Dr, Medford, NJ 08055Off Market
- $1,200,0005 bd5 ba6.4k sqft11 Pinecrest Dr, Medford, NJ 08055For Sale
- $696,6004 bd3 ba2.7k sqft12 Pinecrest Dr, Medford, NJ 08055Off Market
- $673,5003 bd4 ba1.9k sqft4 Pinecrest Dr, Medford, NJ 08055Off Market
A local agent can set up tours, give advice and negotiate with sellers.
Similar homes
- $1,250,0005 bd5 ba4.8k sqft8 Eton Ln, Medford, NJ 08055For Sale
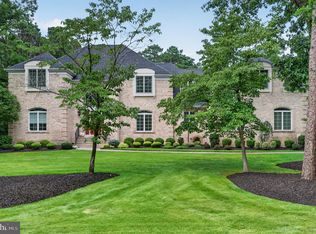
 MLS ID #NJBL2118634, Mark McKenna, EXP Realty, LLC. Bright MLS
 - $1,200,0005 bd5 ba6.4k sqft11 Pinecrest Dr, Medford, NJ 08055For Sale
 MLS ID #NJBL2114286, Linda Wilhelm, BHHS Fox & Roach-Medford. Bright MLS
 - $1,450,0005 bd5 ba5.9k sqft662 Tabernacle Rd, Medford, NJ 08055For Sale
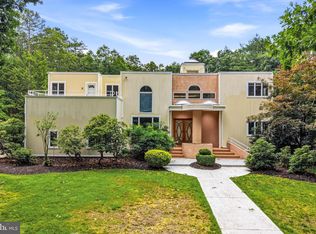 MLS ID #NJBL2113066, Melissa Roswell, Keller Williams Realty - Marlton. Bright MLS
 - $839,0005 bd3 ba3.6k sqft13 Highwood Ct, Medford, NJ 08055For Sale
 MLS ID #NJBL2117970, Margaret Willwerth, Century 21 Alliance-Medford. Bright MLS
 - $895,0004 bd3 ba3.3k sqft25 Amesbury Parke, Medford, NJ 08055For SaleMLS ID #NJBL2117380, Jeremiah F Kobelka, Real Broker, LLC. Bright MLS
- $1,549,0004 bd3 ba3.5k sqft15 Cayuga Trl, Medford Lakes, NJ 08055For SaleMLS ID #NJBL2115832, Valerie Bertsch, Compass New Jersey, LLC - Moorestown. Bright MLS
- $1,399,0004 bd5 ba5.1k sqft9 Bradford Ct, Medford, NJ 08055For SaleMLS ID #NJBL2114500, Val Nunnenkamp, Keller Williams Realty - Marlton. Bright MLS
- $1,575,0004 bd6 ba4.8k sqft1 Braddocks Mill Ct, Medford, NJ 08055For SaleMLS ID #NJBL2112484, Marianne Post, BHHS Fox & Roach-Medford. Bright MLS
- $1,400,0004 bd6 ba7.8k sqft13 Pine Acres Dr, Medford, NJ 08055For SaleMLS ID #NJBL2114326, Sam Lepore, Keller Williams Realty - Moorestown. Bright MLS
- $1,350,0004 bd3 ba3.4k sqft7 E Centennial Dr, Medford, NJ 08055For SaleMLS ID #NJBL2114440, Marianne Post, BHHS Fox & Roach-Medford. Bright MLS
- $1,249,9994 bd4 ba5.3k sqft683 Gravelly Hollow Rd, Medford, NJ 08055For SaleMLS ID #NJBL2113772, Susan Ambrose, Weichert Realtors - Moorestown. Bright MLS
- $1,500,0004 bd5 ba3.8k sqft483 Atsion Rd, Shamong, NJ 08088For SaleMLS ID #NJBL2114090, Mrs. Mikaela Arpino, NJ Real Estate Boutique, LLC. Bright MLS
- $1,450,0005 bd5 ba5.2k sqft61 Bortons Rd, Marlton, NJ 08053For SaleMLS ID #NJBL2115264, Doug Vladick, Keller Williams Realty - Moorestown. Bright MLS
- $799,9004 bd4 ba3.6k sqft420 Tuckerton Rd, Medford, NJ 08055For SaleMLS ID #NJBL2108840, Jody Pagliuso, BHHS Fox & Roach-Medford. Bright MLS
- $1,125,0004 bd3 ba6.3k sqft6 Pine Acres Dr, Medford, NJ 08055For SaleMLS ID #NJBL2111360, Shaista Ahmad, Compass New Jersey, LLC - Moorestown. Bright MLS
- $1,399,0005 bd5 ba5.7k sqft18 Stony Creek Ct, Shamong, NJ 08088For SaleMLS ID #NJBL2114800, Margaret Willwerth, Century 21 Alliance-Medford. Bright MLS
- $2,175,0005 bd6 ba4k sqft257 Chicagami Trl, Medford Lakes, NJ 08055For SaleMLS ID #NJBL2116476, Carla Elfeld, Diamond Realty Associates. Bright MLS
- $1,499,0004 bd5 ba4.4k sqft11 Aberdeen Ct, Marlton, NJ 08053For SaleMLS ID #NJBL2113198, Basel Ahmed, EXP Realty, LLC. Bright MLS
- $900,0004 bd4 ba4k sqft5 Ridge Ct, Medford, NJ 08055For SaleMLS ID #NJBL2115952, Sam Lepore, Keller Williams Realty - Moorestown. Bright MLS
- $799,0004 bd3 ba4.6k sqft1 Dickson Dr, Medford, NJ 08055For SaleMLS ID #NJBL2116760, Amber Cruse, Keller Williams Realty - Moorestown. Bright MLS
