Set along the fairways of Little Mill Country Club, this beautifully remodeled home offers the perfect combination of modern updates, generous living space, and incredible golf course views. Completely renovated in 2024, every detail has been thoughtfully updated. The custom kitchen is the centerpiece of the home, featuring quartz countertops, a farmhouse sink, custom cabinetry, premium ZLINE appliances, and finishes that blend timeless style with everyday functionality. With 5 bedrooms, 3 full bathrooms, 2 half bathrooms, and a 3-car garage, there’s plenty of room for everyday living, entertaining, and everything in between. Sunlight fills the home, highlighting the open living spaces and framing peaceful views of the golf course. Whether you’re hosting family and friends, enjoying your morning coffee overlooking the fairways, or simply looking for a home that’s truly move-in ready, 61 Bortons Road delivers. Conveniently located just minutes from shopping, restaurants, and major roadways, this is a rare opportunity to own a fully renovated home in one of Marlton’s most desirable golf course communities.
Pending
Price cut: $70K (8/28)
$1,380,000
61 Bortons Rd, Marlton, NJ 08053
5beds
5,286sqft
Single Family Residence
Built in 1996
1.83 Acres Lot
$-- Zestimate®
$261/sqft
$38/mo HOA
What's special
Beautifully remodeled homeIncredible golf course viewsModern updatesCustom kitchenCustom cabinetryPremium zline appliancesFarmhouse sink
- 109 days
- 1,815
- 122
Zillow last checked:
Listing updated:
Listed by:
Doug Vladick 856-404-0090,
Keller Williams Realty - Moorestown
Source: Bright MLS,MLS#: NJBL2115264
Facts & features
Interior
Bedrooms & bathrooms
- Bedrooms: 5
- Bathrooms: 5
- Full bathrooms: 3
- 1/2 bathrooms: 2
- Main level bathrooms: 2
Rooms
- Room types: Living Room, Dining Room, Primary Bedroom, Bedroom 2, Bedroom 3, Bedroom 4, Kitchen, Family Room, Breakfast Room, Study
Primary bedroom
- Level: Upper
- Area: 255 Square Feet
- Dimensions: 15 X 17
Bedroom 2
- Level: Upper
- Area: 195 Square Feet
- Dimensions: 13 X 15
Bedroom 3
- Level: Upper
- Area: 168 Square Feet
- Dimensions: 14 X 12
Bedroom 4
- Level: Upper
- Area: 196 Square Feet
- Dimensions: 14 X 14
Breakfast room
- Level: Main
- Area: 168 Square Feet
- Dimensions: 14 X 12
Dining room
- Level: Main
- Area: 234 Square Feet
- Dimensions: 18 X 13
Family room
- Level: Main
- Area: 224 Square Feet
- Dimensions: 14 X 16
Kitchen
- Level: Main
Living room
- Level: Main
- Area: 270 Square Feet
- Dimensions: 15 X 18
Study
- Level: Main
- Area: 169 Square Feet
- Dimensions: 13 X 13
Heating
- Forced Air, Natural Gas
Cooling
- Central Air, Electric
Appliances
- Included: Microwave, Built-In Range, Down Draft, Dryer, Ice Maker, Double Oven, Refrigerator, Stainless Steel Appliance(s), Washer, Water Heater, Oven/Range - Gas, Gas Water Heater
- Laundry: Upper Level
Features
- Attic, Built-in Features, Ceiling Fan(s), Combination Kitchen/Dining, Curved Staircase, Double/Dual Staircase, Family Room Off Kitchen, Open Floorplan, Eat-in Kitchen, Kitchen - Galley, Kitchen Island, Primary Bath(s), Recessed Lighting, Spiral Staircase, Bathroom - Stall Shower, Upgraded Countertops, Wainscotting, Walk-In Closet(s), Bar, Vaulted Ceiling(s)
- Flooring: Carpet, Wood
- Doors: French Doors, Insulated
- Windows: Casement, Double Hung, Screens, Window Treatments
- Basement: Unfinished,Walk-Out Access
- Has fireplace: No
Interior area
- Total structure area: 5,286
- Total interior livable area: 5,286 sqft
- Finished area above ground: 5,286
- Finished area below ground: 0
Property
Parking
- Total spaces: 3
- Parking features: Garage Faces Side, Asphalt, Attached
- Attached garage spaces: 3
- Has uncovered spaces: Yes
Accessibility
- Accessibility features: None
Features
- Levels: Two
- Stories: 2
- Patio & porch: Patio
- Exterior features: Barbecue, Extensive Hardscape, Lighting, Flood Lights, Street Lights, Underground Lawn Sprinkler
- Pool features: None
- Has spa: Yes
- Spa features: Bath
- Has view: Yes
- View description: Golf Course
Lot
- Size: 1.83 Acres
- Features: Landscaped, Level, Wooded, Suburban
Details
- Additional structures: Above Grade, Below Grade
- Parcel number: 1300058 0500004
- Zoning: RD-2
- Special conditions: Standard
Construction
Type & style
- Home type: SingleFamily
- Architectural style: French,Traditional
- Property subtype: Single Family Residence
Materials
- Stucco
- Foundation: Block
- Roof: Shingle
Condition
- Excellent
- New construction: No
- Year built: 1996
- Major remodel year: 2024
Details
- Builder model: Custom
- Builder name: Bob Meyers
Utilities & green energy
- Electric: 200+ Amp Service, Circuit Breakers
- Sewer: On Site Septic
- Water: Public
Community & HOA
Community
- Security: Smoke Detector(s), Fire Sprinkler System
- Subdivision: Preserve At Little
HOA
- Has HOA: Yes
- HOA fee: $450 annually
Location
- Region: Marlton
- Municipality: EVESHAM TWP
Financial & listing details
- Price per square foot: $261/sqft
- Tax assessed value: $903,000
- Annual tax amount: $33,311
- Date on market: 7/6/2026
- Listing agreement: Exclusive Agency
- Listing terms: Cash,Conventional,FHA,VA Loan,USDA Loan
- Inclusions: Furniture Negotiable
- Exclusions: Personal Property
- Ownership: Fee Simple
- Road surface type: Black Top
Estimated market value
Not available
Estimated sales range
Not available
Not available
Price history
| Date | Event | Price |
|---|---|---|
| 10/12/2026 | Pending sale | $1,380,000$261/sqft |
Source:  Bright MLS #NJBL2115264 Report a problem Bright MLS #NJBL2115264 Report a problem | ||
| 8/28/2026 | Price change | $1,380,000-4.8%$261/sqft |
Source: Bright MLS #NJBL2115264 Report a problem | ||
| 8/3/2026 | Price change | $1,450,000-3.3%$274/sqft |
Source: Bright MLS #NJBL2115264 Report a problem | ||
| 7/6/2026 | Listed for sale | $1,500,000+36.4%$284/sqft |
Source: Bright MLS #NJBL2115264 Report a problem | ||
| 5/1/2024 | Sold | $1,100,000-6.4%$208/sqft |
Source: Bright MLS #NJBL2058386 Report a problem | ||
| 4/8/2024 | Pending sale | $1,175,000$222/sqft |
Source: Bright MLS #NJBL2058386 Report a problem | ||
| 3/30/2024 | Contingent | $1,175,000$222/sqft |
Source: Bright MLS #NJBL2058386 Report a problem | ||
| 3/1/2024 | Price change | $1,175,000-1.7%$222/sqft |
Source: Bright MLS #NJBL2058386 Report a problem | ||
| 1/8/2024 | Listed for sale | $1,195,000+87.6%$226/sqft |
Source: Bright MLS #NJBL2058386 Report a problem | ||
| 10/7/1996 | Sold | $637,000+1720%$121/sqft |
Source: Public Record Report a problem | ||
| 5/24/1996 | Sold | $35,000$7/sqft |
Source: Public Record Report a problem | ||
Public tax history
| Year | Property taxes | Tax assessment |
|---|---|---|
| 2026 | $33,312 +8% | $903,000 |
| 2025 | $30,837 +6.3% | $903,000 |
| 2024 | $29,013 | $903,000 |
| 2023 | -- | $903,000 |
| 2022 | $27,713 +2.4% | $903,000 |
| 2021 | $27,063 +2.1% | $903,000 |
| 2020 | $26,494 +1.4% | $903,000 |
| 2019 | $26,124 +1.2% | $903,000 |
| 2018 | $25,817 +2.5% | $903,000 |
| 2017 | $25,185 +1.8% | $903,000 |
| 2016 | $24,742 +2.9% | $903,000 |
| 2015 | $24,038 +1.4% | $903,000 |
| 2014 | $23,704 +0.4% | $903,000 |
| 2013 | $23,614 | $903,000 +61.7% |
| 2003 | -- | $558,400 |
Find assessor info on the county website
Monthly payment
Est. payment
Payment breakdown
Explore the cost of this home by adjusting the details. Changes won't be saved.Climate risks
Neighborhood: Marlton
Nearby schools
Schools provided by the listing agent
- District: Evesham Township
Source: Bright MLS. This data may not be complete. We recommend contacting the local school district to confirm school assignments for this home.
Similar homes
- $1,450,0004 bd5 ba4.4k sqft11 Aberdeen Ct, Marlton, NJ 08053For Sale
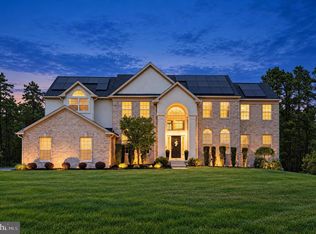
 MLS ID #NJBL2120220, Basel Ahmed, EXP Realty, LLC. Bright MLS
 - $995,0004 bd5 ba3.7k sqft10 Slab Branch Ct, Marlton, NJ 08053For Sale
 MLS ID #NJBL2120944, Mark McKenna, EXP Realty, LLC. Bright MLS
 - $1,575,0004 bd6 ba4.8k sqft1 Braddocks Mill Ct, Medford, NJ 08055For Sale
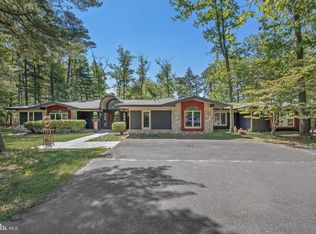 MLS ID #NJBL2112484, Marianne Post, BHHS Fox & Roach-Medford. Bright MLS
 - $1,399,0005 bd5 ba5.7k sqft18 Stony Creek Ct, Shamong, NJ 08088For Sale
 MLS ID #NJBL2114800, Margaret Willwerth, Century 21 Alliance-Medford. Bright MLS
 - $1,395,0005 bd6 ba5.6k sqft228 Munn Ln, Cherry Hill, NJ 08034For SaleMLS ID #NJCD2128688, Melissa Connell, Keller Williams Realty - Cherry Hill. Bright MLS
- $1,499,0004 bd3 ba3.5k sqft15 Cayuga Trl, Medford Lakes, NJ 08055For SaleMLS ID #NJBL2115832, Valerie Bertsch, Compass New Jersey, LLC - Moorestown. Bright MLS
- $850,0004 bd4 ba3.6k sqft420 Tuckerton Rd, Medford, NJ 08055For Sale
 MLS ID #2706243R, GIANNA CROCITTO. All Jersey MLS
 - $1,149,9994 bd4 ba5.3k sqft683 Gravelly Hollow Rd, Medford, NJ 08055For SaleMLS ID #NJBL2113772, Susan Ambrose, Weichert Realtors - Moorestown. Bright MLS
- $959,9005 bd4 ba4.8k sqft3 Aisling Way, Marlton, NJ 08053For SaleMLS ID #NJBL2115912, Sai kondraju, HomeSmart First Advantage Realty. Bright MLS
- $1,199,0005 bd6 ba5.2k sqft14 E Riding Dr, Cherry Hill, NJ 08003For SaleMLS ID #NJCD2120446, Louise Carter, Coldwell Banker Realty. Bright MLS
- $959,0004 bd4 ba3.5k sqft21 Abingdon Ave, Medford, NJ 08055For SaleMLS ID #NJBL2120336, Anthony Celano, Redfin. Bright MLS
- $1,500,0006 bd6 ba6.1k sqft460 Browning Ln, Cherry Hill, NJ 08003For SaleMLS ID #NJCD2112104, Bonnie Walter, Keller Williams Realty - Cherry Hill. Bright MLS
- $855,0004 bd3 ba3.2k sqft606 Signers Cir, Marlton, NJ 08053For SaleMLS ID #NJBL2122084, Joey Malcarney, Greenside Realty LLC. Bright MLS
- $1,549,0005 bd5 ba7.1k sqft735 Hartford Rd, Moorestown, NJ 08057For SaleMLS ID #NJBL2113296, Susan Lodato, EveryHome Realtors. Bright MLS
- $999,9994 bd5 ba4.3k sqft48 Sleepy Hollow Dr, Tabernacle, NJ 08088For SaleMLS ID #NJBL2115910, Lindsey Binks, Keller Williams Realty - Moorestown. Bright MLS
- $799,0004 bd3 ba4.6k sqft1 Dickson Dr, Medford, NJ 08055For SaleMLS ID #NJBL2119790, Amber Cruse, Keller Williams Realty - Moorestown. Bright MLS
- $799,9004 bd3 ba3.2k sqft29 Midbridge Dr, Medford, NJ 08055For SaleMLS ID #NJBL2111900, Dana Ubele, EXP Realty, LLC. Bright MLS
- $1,250,0004 bd4 ba4.6k sqft144 Country Club Dr, Moorestown, NJ 08057For SaleMLS ID #NJBL2117548, Mr. Naoji Moriuchi, Compass New Jersey, LLC - Moorestown. Bright MLS
- $849,9004 bd3 ba3.3k sqft42 Foxhill Dr, Tabernacle, NJ 08088For SaleMLS ID #NJBL2121576, Meredith Hahn, BHHS Fox & Roach-Medford. Bright MLS
- $1,365,0005 bd4 ba5k sqft428 W Browning Rd, Collingswood, NJ 08108For SaleMLS ID #NJCD2125790, Joey Malcarney, Greenside Realty LLC. Bright MLS
