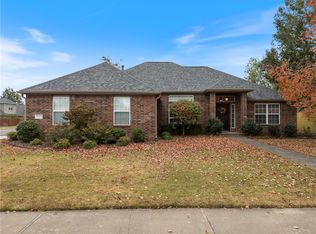
Charming corner-lot home in the established Brightwood Subdivision, just minutes from the Bentonville Community Center, trails, parks, I-49, and the airport! Bright and inviting with tall ceilings, oversized windows, and loads of natural light throughout.
This beautifully updated home features a new roof (2024), fresh interior paint, brand-new carpet, updated lighting, and a cozy gas fireplace with updated tile surround. The kitchen shines with granite countertops, added cabinets and counter space, stylish backsplash, updated appliances, and a built-in bench seat with storage.
Enjoy a functional split floor plan with a spacious primary suite featuring double sinks and a walk-in tile shower. Outside, you’ll love the large flat backyard with plenty of room for entertaining, pets, gardening, playsets, or backyard games, plus a patio perfect for grilling and relaxing. The covered front porch is ideal for morning coffee or unwinding in the evening.
For sale
Price cut: $9.1K (10/10)
$399,900
3813 SW Mason Rd, Bentonville, AR 72713
4beds
1,846sqft
Single Family Residence
Built in 2001
0.25 Acres Lot
$-- Zestimate®
$217/sqft
$-- HOA
What's special
Functional split floor planSpacious primary suiteWalk-in tile showerBrand-new carpetOversized windowsDouble sinksCorner-lot home
- 138 days
- 802
- 80
Zillow last checked:
Listing updated:
Listed by:
Bill Brunkhardt 479-319-1000,
Elite Realty 479-334-5555
Source: ArkansasOne MLS,MLS#: 1348998 Originating MLS: Northwest Arkansas Board of REALTORS MLS
Originating MLS: Northwest Arkansas Board of REALTORS MLSFacts & features
Interior
Bedrooms & bathrooms
- Bedrooms: 4
- Bathrooms: 2
- Full bathrooms: 2
Primary bedroom
- Level: Main
- Dimensions: 18x18
Bedroom
- Level: Main
- Dimensions: 11x10
Bedroom
- Level: Main
- Dimensions: 10x10
Bedroom
- Level: Main
- Dimensions: 13x11
Primary bathroom
- Level: Main
- Dimensions: 10x11
Dining room
- Level: Main
- Dimensions: 11x13
Living room
- Level: Main
- Dimensions: 16x14
Heating
- Gas
Cooling
- Electric
Appliances
- Included: Dryer, Dishwasher, Electric Range, Gas Water Heater, Microwave, Washer
- Laundry: Washer Hookup, Dryer Hookup
Features
- Built-in Features, Ceiling Fan(s), Eat-in Kitchen, Granite Counters, Window Treatments
- Flooring: Carpet, Concrete, Laminate, Simulated Wood
- Windows: Blinds
- Has basement: No
- Number of fireplaces: 1
- Fireplace features: Gas Log
Interior area
- Total structure area: 1,846
- Total interior livable area: 1,846 sqft
Video & virtual tour
Property
Parking
- Total spaces: 2
- Parking features: Attached, Garage, Garage Door Opener
- Has attached garage: Yes
- Covered spaces: 2
Features
- Levels: One
- Stories: 1
- Patio & porch: Brick, Covered, Patio, Porch
- Exterior features: Concrete Driveway
- Pool features: None
- Fencing: Back Yard,Privacy,Wood
- Waterfront features: None
Lot
- Size: 0.25 Acres
- Features: City Lot, Landscaped, Level, Near Park, Open Lot, Subdivision
Details
- Additional structures: None
- Parcel number: 0109255000
- Zoning description: Residential
- Special conditions: None
Construction
Type & style
- Home type: SingleFamily
- Property subtype: Single Family Residence
Materials
- Brick
- Foundation: Slab
- Roof: Architectural,Shingle
Condition
- New construction: No
- Year built: 2001
Utilities & green energy
- Sewer: Public Sewer
- Water: Public
- Utilities for property: Natural Gas Available, Sewer Available, Water Available
Community & HOA
Community
- Features: Biking, Near Fire Station, Near Schools, Park, Sidewalks, Trails/Paths
- Security: Smoke Detector(s)
- Subdivision: Brightwood Sub Ph 2 Bentonville
Location
- Region: Bentonville
Financial & listing details
- Price per square foot: $217/sqft
- Tax assessed value: $292,040
- Annual tax amount: $2,069
- Date on market: 5/28/2026
- Cumulative days on market: 139 days
- Road surface type: Paved
Estimated market value
Not available
Estimated sales range
Not available
Not available
Price history
| Date | Event | Price |
|---|---|---|
| 10/10/2026 | Price change | $399,900-2.2%$217/sqft |
Source:  ArkansasOne MLS #1348998 Report a problem ArkansasOne MLS #1348998 Report a problem | ||
| 8/29/2026 | Price change | $409,000-1.2%$222/sqft |
Source: ArkansasOne MLS #1348998 Report a problem | ||
| 7/15/2026 | Price change | $414,000-1.4%$224/sqft |
Source: ArkansasOne MLS #1348998 Report a problem | ||
| 5/29/2026 | Listed for sale | $420,000+102.9%$228/sqft |
Source: ArkansasOne MLS #1348998 Report a problem | ||
| 2/27/2020 | Sold | $207,000+1%$112/sqft |
Source: ArkansasOne MLS #1137041 Report a problem | ||
| 1/16/2020 | Pending sale | $204,900$111/sqft |
Source: Coldwell Banker Harris McHaney & Faucette #1137041 Report a problem | ||
| 1/13/2020 | Listed for sale | $204,900+40.3%$111/sqft |
Source: Coldwell Banker Harris McHaney & Faucette #1137041 Report a problem | ||
| 3/5/2012 | Sold | $146,000-2%$79/sqft |
Source: ArkansasOne MLS #648973 Report a problem | ||
| 2/5/2012 | Listed for sale | $149,000-6.3%$81/sqft |
Source: Coldwell Banker Harris Mchaney & Faucette Real Estate #648973 Report a problem | ||
| 10/16/2007 | Sold | $159,000$86/sqft |
Source: Public Record Report a problem | ||
Public tax history
| Year | Property taxes | Tax assessment |
|---|---|---|
| 2025 | $2,069 +2% | $43,050 +4.8% |
| 2024 | $2,028 -1% | $41,090 +5% |
| 2023 | $2,048 -2.4% | $39,130 |
| 2022 | $2,098 +0.2% | $39,130 |
| 2021 | $2,094 +43% | $39,130 +35.5% |
| 2020 | $1,464 -1.7% | $28,870 |
| 2019 | $1,489 | $28,870 |
| 2018 | $1,489 | $28,870 |
| 2017 | $1,489 +4% | $28,870 |
| 2016 | $1,431 | $28,870 +2.4% |
| 2015 | $1,431 +2.8% | $28,190 |
| 2014 | $1,392 -15.9% | $28,190 |
| 2013 | $1,655 | $28,190 |
| 2012 | -- | $28,190 |
| 2011 | $1,562 | $28,190 -15% |
| 2010 | -- | $33,180 |
| 2009 | -- | $33,180 |
| 2008 | -- | $33,180 +0% |
| 2007 | -- | $33,170 |
| 2006 | -- | $33,170 +36.7% |
| 2005 | -- | $24,270 |
| 2004 | -- | $24,270 |
| 2003 | -- | $24,270 |
| 2002 | -- | $24,270 |
Find assessor info on the county website
Monthly payment
Est. payment
Payment breakdown
Explore the cost of this home by adjusting the details. Changes won't be saved.Climate risks
Neighborhood: 72713
Nearby schools
Schools provided by the listing agent
- District: Bentonville
Source: ArkansasOne MLS. This data may not be complete. We recommend contacting the local school district to confirm school assignments for this home.
Similar homes
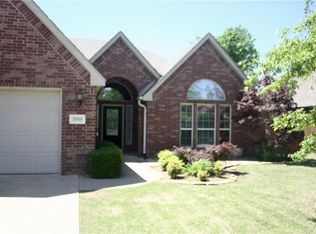
- $425,0004 bd3 ba2.1k sqft4004 SW Flintstone Way, Bentonville, AR 72713For Sale
 MLS ID #1362695, Sandy Mecca, Better Homes and Gardens Real Estate Journey Bento. ArkansasOne MLS
 - $525,0004 bd3 ba2.3k sqft3903 SW Sycamore St, Bentonville, AR 72713For Sale
 MLS ID #1351694, Marcus Necessary, Coldwell Banker Harris McHaney & Faucette-Rogers. ArkansasOne MLS
 - $419,5004 bd2 ba2.1k sqft4101 SW Slate Ln, Bentonville, AR 72712For Sale
 MLS ID #1353229, Bill Brunkhardt, Elite Realty. ArkansasOne MLS
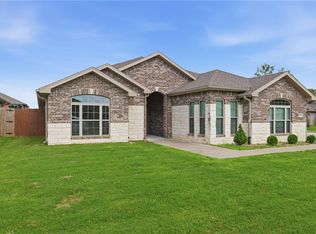
 - $399,0004 bd3 ba2.3k sqft5900 NW Meade St, Bentonville, AR 72713For Sale
 MLS ID #1353881, Joshua Birlson, EXIT Taylor Real Estate. ArkansasOne MLS
