Well-maintained manufactured home offering 4 total rooms two traditional bedrooms plus a two-room addition (no built-in closets) that makes ideal space for a home office, hobby area, or guest rooms. Situated on over 5 acres at an approximate 2,500-foot elevation, the property features peaceful views of an adjacent cattle ranch, cooler summer evenings, and just enough winter snow to enjoy. A major asset is the high-producing private well, boasting a reported 150 GPM well log, a pump approximately four years old, and an included water softener. Inside, the home has been refreshed with sheetrock walls, laminate flooring throughout, and dual-pane windows. The layout includes an updated kitchen with a propane range and stainless dishwasher, upgraded central heat and air, and a living room pellet stove. The property is well-equipped for convenience and peace of mind with Frontier fiber-optic internet, an included generator with a direct panel hookup, a durable metal roof, covered front and back porches, a 10x12 storage shed, a two-car carport, and an easy-to-maintain gravel driveway. Location is key: you are just 5 minutes from Dunlap School and the Post Office, 5 miles to Highway 180, roughly 30 minutes to Kings Canyon National Park, and under an hour to major Central Valley shopping and dining. The home is installed on a permanent foundation with a recorded 433A, currently carries an FHA loan, and is ready for financing. Total current square footage is 1,392 as per owner. Bed count may differ from tax records, Buyer to verify.
For sale
$269,000
38152 Ruth Hill Road, Yokuts Valley, CA 93675
4beds
1,392sqft
Single Family Residence, Residential
Built in 1979
5.24 Acres Lot
$264,100 Zestimate®
$193/sqft
$-- HOA
What's special
Well-maintained manufactured homeHigh-producing private wellWater softenerStainless dishwasherLaminate flooring throughoutSheetrock wallsDurable metal roof
- 17 hours
- 131
- 17
Zillow last checked:
Listing updated:
Listed by:
Bill Lovewell 559-287-1896,
eXp Realty of California Inc,
Taylor Lovewell-Crose 559-840-9049,
eXp Realty of California Inc
Source: TCMLS,MLS#: 244644
Facts & features
Interior
Bedrooms & bathrooms
- Bedrooms: 4
- Bathrooms: 2
- Full bathrooms: 1
- 3/4 bathrooms: 1
Heating
- Central
Cooling
- Central Air
Features
- Has fireplace: Yes
- Fireplace features: Pellet Stove
Interior area
- Total structure area: 1,392
- Total interior livable area: 1,392 sqft
Property
Parking
- Total spaces: 2
- Parking features: Carport
- Carport spaces: 2
Features
- Stories: 1
Lot
- Size: 5.24 Acres
- Dimensions: 200 x 1141
Details
- Parcel number: 19014007s
Construction
Type & style
- Home type: SingleFamily
- Property subtype: Single Family Residence, Residential
Materials
- Roof: Metal
Condition
- New construction: No
- Year built: 1979
Utilities & green energy
- Sewer: Septic Tank
- Water: Well
- Utilities for property: Electricity Connected
Community & HOA
HOA
- Has HOA: No
Location
- Region: Squaw Valley
Financial & listing details
- Price per square foot: $193/sqft
- Tax assessed value: $237,375
- Date on market: 10/15/2026
- Electric utility on property: Yes
Estimated market value
$264,100
$251,000 - $277,000
Not available
Price history
| Date | Event | Price |
|---|---|---|
| 10/15/2026 | Listed for sale | $269,000-0.4%$193/sqft |
Source: Fresno MLS #656664 Report a problem | ||
| 10/7/2026 | Listing removed | $270,000$194/sqft |
Source: Fresno MLS #646732 Report a problem | ||
| 4/7/2026 | Listed for sale | $270,000+25.6%$194/sqft |
Source: Fresno MLS #646732 Report a problem | ||
| 11/24/2020 | Sold | $215,000$154/sqft |
Source: Public Record Report a problem | ||
| 8/18/2020 | Pending sale | $215,000$154/sqft |
Source: Prospect Realty #541314 Report a problem | ||
| 7/20/2020 | Price change | $215,000-4.4%$154/sqft |
Source: Prospect Realty #541314 Report a problem | ||
| 6/24/2020 | Price change | $225,000-2.2%$162/sqft |
Source: Prospect Realty #541314 Report a problem | ||
| 5/6/2020 | Listed for sale | $230,000+109.1%$165/sqft |
Source: Prospect Realty #541314 Report a problem | ||
| 9/18/2018 | Sold | $110,000-8.3%$79/sqft |
Source: Public Record Report a problem | ||
| 4/26/2018 | Listed for sale | $120,000$86/sqft |
Source: Squaw Valley Realty #501489 Report a problem | ||
Public tax history
| Year | Property taxes | Tax assessment |
|---|---|---|
| 2026 | -- | $237,375 +2% |
| 2025 | $2,625 +1.8% | $232,721 +2% |
| 2024 | $2,579 +1.1% | $228,159 +2% |
| 2023 | $2,552 +0.7% | $223,686 +2% |
| 2022 | $2,535 +2.1% | $219,300 +2% |
| 2021 | $2,482 +197.5% | $215,000 +201.1% |
| 2020 | $834 +2.3% | $71,400 +2% |
| 2019 | $815 +256.9% | $70,000 +163.3% |
| 2018 | $228 +3.1% | $26,585 +2% |
| 2017 | $222 +3.2% | $26,064 +2% |
| 2016 | $215 +1.7% | $25,554 +1.5% |
| 2015 | $211 +1.9% | $25,171 +2% |
| 2014 | $207 | $24,679 +0.5% |
| 2013 | -- | $24,568 +2% |
| 2012 | -- | $24,087 +2% |
| 2011 | -- | $23,616 +0.7% |
| 2010 | -- | $23,441 -0.2% |
| 2009 | -- | $23,498 +2% |
| 2008 | -- | $23,038 +2% |
| 2007 | -- | $22,587 +2% |
| 2006 | -- | $22,145 +2% |
| 2005 | -- | $21,712 +2% |
| 2004 | -- | $21,287 +1.9% |
| 2003 | -- | $20,898 +2% |
| 2002 | -- | $20,489 +2% |
| 2001 | $131 | $20,088 |
Find assessor info on the county website
Monthly payment
Est. payment
Payment breakdown
Explore the cost of this home by adjusting the details. Changes won't be saved.Climate risks
Neighborhood: 93675
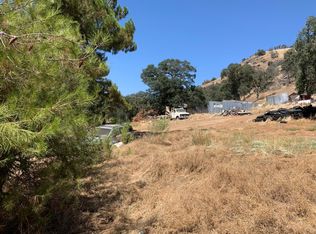
- $23,9765.21 acres38118 Ruth Hill Rd, Squaw Valley, CA 93675Off Market
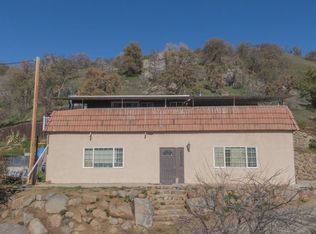
- $249,7003 bd3 ba1.4k sqft38068 Ruth Hill Rd, Squaw Valley, CA 93675Off Market
- $341,2003 bd2 ba1.5k sqft38040 Ruth Hill Rd, Squaw Valley, CA 93675Off Market
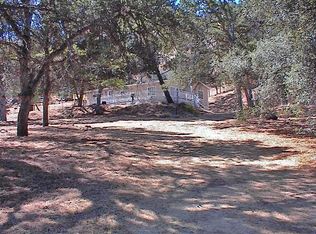
- $284,9002 bd2 ba1.1k sqft37994 Ruth Hill Rd, Squaw Valley, CA 93675Off Market
Similar homes
- $299,0004 bd3 ba2k sqft35635 Sage Ln, Squaw Valley, CA 93675For Sale
 MLS ID #653714, David A. Peters. Fresno MLS
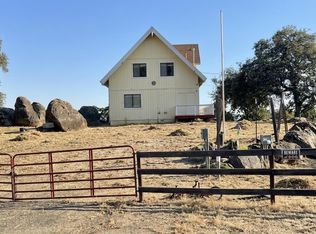
 - $299,0002 bd2 ba1.6k sqft46396 Redwing Lane, Yokuts Valley, CA 93675For Sale
 MLS ID #242408, Bill Lovewell, eXp Realty of California Inc. TCMLS
 - $256,5003 bd2 ba1.8k sqft50780 Rosemary Ln, Squaw Valley, CA 93675For Sale
 MLS ID #DW26107902, Hector Garibay, Crown Royal Realty Inc.. CRMLS
 - $--2 bd2 ba1.3k sqft39513 Pepperweed Rd, Squaw Valley, CA 93675Auction
 Auction.com 1
