Welcome to 314 Piute Trail in Browns Mills! This beautifully rehabbed three-bedroom, one-bath ranch offers comfortable, move-in-ready, one-level living in a well-established community surrounded by the natural beauty of the area’s lakes and outdoor recreation. The home has been completely rehabbed and features a full appliance package, new heating and central air conditioning, a roof replaced within the last 10 years, and a hot water heater less than three years old. With the major improvements already taken care of, all that’s left to do is move in and make it your own! Conveniently located near Joint Base McGuire-Dix-Lakehurst and within a short driving distance to the Jersey Shore, Philadelphia, and major roadways, this home offers a great combination of comfortable living and accessibility. Whether you’re a first-time homebuyer, looking to downsize, or simply searching for a beautifully updated place to call home, 314 Piute Trail is ready to welcome its next owner!
For sale
$359,900
314 Piute Trl, Browns Mills, NJ 08015
3beds
1,274sqft
Single Family Residence
Built in 1985
9,583 Square Feet Lot
$-- Zestimate®
$282/sqft
$-- HOA
What's special
Comfortable move-in-ready one-level livingFull appliance package
- 2 days |
- 285 |
- 24 |
Zillow last checked:
Listing updated:
Listed by:
Stephanie Marlin 609-351-1460,
ERA Central Realty Group - Bordentown
Source: Bright MLS,MLS#: NJBL2118350
Facts & features
Interior
Bedrooms & bathrooms
- Bedrooms: 3
- Bathrooms: 1
- Full bathrooms: 1
- Main level bathrooms: 1
- Main level bedrooms: 3
Basement
- Area: 0
Heating
- Forced Air, Natural Gas
Cooling
- Central Air
Appliances
- Included: Microwave, Built-In Range, Dishwasher, Oven/Range - Electric, Refrigerator, Electric Water Heater
Features
- Flooring: Laminate
- Has basement: No
- Has fireplace: No
Interior area
- Total structure area: 1,274
- Total interior livable area: 1,274 sqft
- Finished area above ground: 1,274
- Finished area below ground: 0
Property
Parking
- Parking features: Driveway
- Has uncovered spaces: Yes
Accessibility
- Accessibility features: None
Features
- Levels: One
- Stories: 1
- Pool features: None
Lot
- Size: 9,583 Square Feet
Details
- Additional structures: Above Grade, Below Grade
- Parcel number: 290059400010
- Zoning: RESIDENTIAL
- Special conditions: Standard
Construction
Type & style
- Home type: SingleFamily
- Architectural style: Ranch/Rambler
- Property subtype: Single Family Residence
Materials
- Vinyl Siding
- Foundation: Slab
- Roof: Architectural Shingle
Condition
- New construction: No
- Year built: 1985
- Major remodel year: 2026
Utilities & green energy
- Sewer: Public Sewer
- Water: Well
Community & HOA
Community
- Subdivision: Browns Mills
HOA
- Has HOA: No
Location
- Region: Browns Mills
- Municipality: PEMBERTON TWP
Financial & listing details
- Price per square foot: $282/sqft
- Tax assessed value: $146,500
- Annual tax amount: $4,765
- Date on market: 8/13/2026
- Listing agreement: Exclusive Right To Sell
- Listing terms: Cash,USDA Loan,VA Loan
- Ownership: Fee Simple
Foreclosure details
Estimated market value
Not available
Estimated sales range
Not available
Not available
Price history
| Date | Event | Price |
|---|---|---|
| 8/13/2026 | Listed for sale | $359,900+336.2%$282/sqft |
Source:  Bright MLS #NJBL2118350 Report a problem Bright MLS #NJBL2118350 Report a problem | ||
| 7/16/1998 | Sold | $82,500$65/sqft |
Source: Public Record Report a problem | ||
Public tax history
| Year | Property taxes | Tax assessment |
|---|---|---|
| 2025 | $4,490 +6.6% | $146,500 |
| 2024 | $4,213 | $146,500 |
| 2023 | -- | $146,500 |
| 2022 | $3,900 +4.3% | $146,500 |
| 2021 | $3,740 +8.5% | $146,500 |
| 2020 | $3,447 +3.5% | $146,500 |
| 2019 | $3,330 +2.1% | $146,500 |
| 2018 | $3,261 +0.5% | $146,500 |
| 2017 | $3,245 +0.8% | $146,500 +68.8% |
| 2016 | $3,219 +4.6% | $86,800 |
| 2015 | $3,077 +0.1% | $86,800 |
| 2014 | $3,073 +1.1% | $86,800 |
| 2013 | $3,041 +0.8% | $86,800 |
| 2012 | $3,017 +0.3% | $86,800 |
| 2011 | $3,008 -1.2% | $86,800 |
| 2010 | $3,043 +1.8% | $86,800 |
| 2009 | $2,990 +1% | $86,800 |
| 2008 | $2,960 +2.7% | $86,800 |
| 2007 | $2,881 +2.3% | $86,800 |
| 2006 | $2,816 +8.8% | $86,800 |
| 2005 | $2,588 +2% | $86,800 |
| 2004 | $2,537 | $86,800 |
| 2003 | -- | $86,800 |
| 2002 | -- | $86,800 |
| 2001 | -- | $86,800 |
Find assessor info on the county website
Monthly payment
Est. payment
Payment breakdown
Explore the cost of this home by adjusting the details. Changes won't be saved.Climate risks
Neighborhood: Country Lake Estates
Nearby schools
GreatSchools rating
- 2/10Denbo Crichton SchoolGrades: K-5Distance: 2.2 mi
- 4/10Helen A Fort Middle SchoolGrades: 7-8Distance: 7.2 mi
- 4/10Pemberton Twp High SchoolGrades: 9-12Distance: 7.8 mi
Schools provided by the listing agent
- District: Pemberton Township Schools
Source: Bright MLS. This data may not be complete. We recommend contacting the local school district to confirm school assignments for this home.
- $491,200-- bd-- ba2.3k sqft312 Piute Trl, Browns Mills, NJ 08015Off Market
- $430,0004 bd2 ba1.6k sqft301 Tecumseh Trl, Browns Mills, NJ 08015Sold
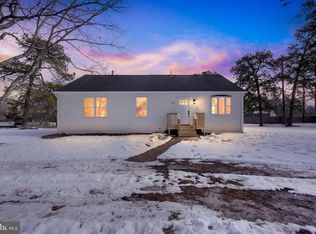
- $317,100-- bd-- ba1.4k sqft401 Tecumseh Trl, Browns Mills, NJ 08015Off Market
- $317,5003 bd1 ba1.1k sqft310 Piute Trl, Browns Mills, NJ 08015Sold

- $335,0004 bd1 ba1k sqft313 Piute Trl, Browns Mills, NJ 08015Sold
- $327,300-- bd-- ba1.5k sqft26 Tecumseh Trl, Browns Mills, NJ 08015Off Market
- $344,6003 bd1 ba1k sqft311 Shawnee Trl, Browns Mills, NJ 08015Off Market
- $328,6003 bd2 ba1 sqft24 Tecumseh Trl, Browns Mills, NJ 08015Off Market
A local agent can set up tours, give advice and negotiate with sellers.
A local lender can help you make sure your offer is ready when you are.
Similar homes
- $349,9003 bd1 ba1k sqft231 Cherokee Dr, Browns Mills, NJ 08015For Sale

 MLS ID #NJBL2117460, Dan Hullings, RE/MAX ONE Realty-Moorestown. Bright MLS
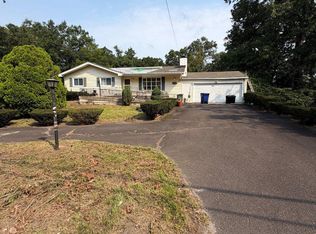
 - $400,0003 bd3 ba1.5k sqft635 Lakehurst Rd, Browns Mills, NJ 08015For Sale
 MLS ID #NJBL2118548, Cheryl Eliason, Cheryl Eliason & Associates, LLC. Bright MLS
 - $339,0003 bd2 ba1k sqft625 Weymouth Rd, Browns Mills, NJ 08015For Sale
 MLS ID #NJBL2118648, Francesco Pullella, HOF Realty. Bright MLS
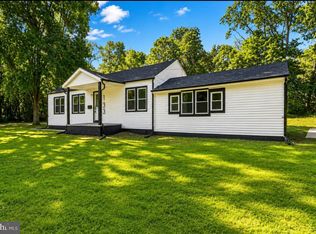
 - $399,9003 bd2 ba1.4k sqft133 Juliustown Rd, Browns Mills, NJ 08015For Sale
 MLS ID #NJBL2118606, Harshilkumar Desai, HOF Realty. Bright MLS
 - $314,9993 bd1 ba1.2k sqft435 Pemberton Blvd, Browns Mills, NJ 08015For SaleMLS ID #NJBL2118672, Daniel Pensiero, Prime Realty Partners. Bright MLS
- $359,0003 bd2 ba1.2k sqft719 Nutmeg St, Browns Mills, NJ 08015For SaleMLS ID #NJBL2116368, Leah Hackley, Garden State Properties Group - Medford. Bright MLS
- $399,0004 bd2 ba1.7k sqft312 Iriquois Trail, Browns Mills, NJ 08015For Sale
 MLS ID #22623293, Annmarie Downing, RE/MAX Central. MoreMLS
 - $350,0002 bd1 ba832 sqft29 Sepulga Drive, Browns Mills, NJ 08015For SaleMLS ID #22624100, Alice Barber, EXIT Realty Jersey Shore. MoreMLS
- $389,0004 bd2 ba1.6k sqft424 California Trl, Browns Mills, NJ 08015For SaleMLS ID #NJBL2118106, Patricia Jones, Weichert Realtors-Medford. Bright MLS
- $399,0004 bd2 ba1.8k sqft205 Robin Rd, Browns Mills, NJ 08015For SaleMLS ID #NJBL2115962, Michelle Greco, Real Broker, LLC. Bright MLS
- $350,0004 bd2 ba1.2k sqft50 Aster St, Browns Mills, NJ 08015For SaleMLS ID #NJBL2116516, Tiffany Gaskill, Schneider Real Estate Agency. Bright MLS
- $350,0004 bd2 ba1.7k sqft3 Oak Ave, Browns Mills, NJ 08015For SaleMLS ID #NJBL2117066, Joe Trela, RE/MAX Executive Realty-Pemberton. Bright MLS
- $459,0004 bd5 ba1.7k sqft203 Arrahbella Ave, Browns Mills, NJ 08015For SaleMLS ID #NJBL2118658, Andre Saraiva, Keller Williams Midtown Direct Realty. Bright MLS
- $375,0003 bd1 ba1.2k sqft22 Maricopa Trl, Browns Mills, NJ 08015For SaleMLS ID #NJBL2115350, Joe Trela, RE/MAX Executive Realty-Pemberton. Bright MLS
- $374,9003 bd1 ba1.1k sqft1030 Hanover Blvd, Browns Mills, NJ 08015For SaleMLS ID #NJBL2115380, Esther Ungar, Goldstone Residential LLC. Bright MLS
- $346,0003 bd2 ba1.5k sqft803 Hanover Blvd, Browns Mills, NJ 08015For SaleMLS ID #NJBL2115888, Yacqueline Torres, Century 21 Alliance-Medford. Bright MLS
- $369,9003 bd2 ba1.3k sqft118 Carlisle St, Browns Mills, NJ 08015For SaleMLS ID #NJBL2115752, Theapia Best, Prime Realty Partners. Bright MLS
- $--3 bd1 ba1.3k sqft12 Almond Ave, Browns Mills, NJ 08015AuctionXome
- $340,0003 bd1 ba1.3k sqft837 Forest Avenue, Browns Mills, NJ 08015For SaleMLS ID #22618025, Felipe Ramos, Goldstone Realty. MoreMLS
- $429,0004 bd2 ba1.7k sqft49 Wildgeese Cir, Browns Mills, NJ 08015For SaleMLS ID #NJBL2117540, Teresa Hargrave, Real Broker, LLC. Bright MLS
