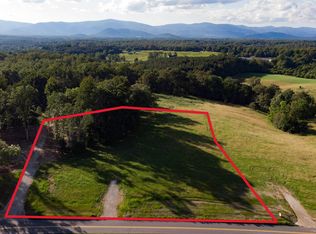
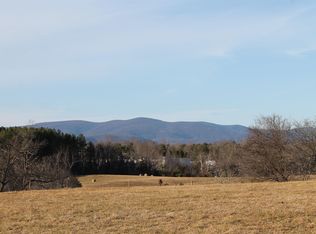
Panoramic Mountain Views, year-round on Advance Mills Road. The Langley is a well apportioned designed with 3,449 finished square-feet. Offering 4 bedrooms, 3 1/2 baths, and the comfort and convenience of modern one-level living. Buyers can personalize interior finishes and selections. Experience the quality craftsmanship, attention to detail, and personalized building experience of Benchmark Homebuilders LLC. Listing photos include actual photographs of the homesite as well as architectural rendering illustrating the proposed home. Final finishes, features, and specifications are subject to the construction agreement. Listing agent is a licensed real estate agent, owner of Benchmark Homebuilders LLC, and owner of the property.
Active
$990,000
3816 Advance Mills Rd, Ruckersville, VA 22968
4beds
3,449sqft
Single Family Residence
Built in 2027
2.5 Acres Lot
$-- Zestimate®
$287/sqft
$-- HOA
What's special
Panoramic mountain viewsQuality craftsmanshipAttention to detailModern one-level living
- 7 hours
- 58
- 9
Zillow last checked:
Listing updated:
Listed by:
JOEL WATKINS 434-989-5556,
JEFFERSON LAND & REALTY 540-948-5050
Source: CAAR,MLS#: 684024 Originating MLS: Charlottesville Area Association of Realtors
Facts & features
Interior
Bedrooms & bathrooms
- Bedrooms: 4
- Bathrooms: 4
- Full bathrooms: 3
- 1/2 bathrooms: 1
- Main level bathrooms: 3
Rooms
- Room types: Bathroom, Full Bath, Half Bath
Bathroom
- Level: First
Bathroom
- Level: Basement
Half bath
- Level: First
Heating
- Dual Fuel
Cooling
- Central Air, Heat Pump
Features
- Primary Downstairs
- Basement: Partially Finished,Walk-Out Access
Interior area
- Total structure area: 5,040
- Total interior livable area: 3,449 sqft
- Finished area above ground: 2,256
- Finished area below ground: 1,193
Property
Parking
- Total spaces: 3
- Parking features: Attached, Garage Faces Front, Garage
- Attached garage spaces: 3
Features
- Levels: One
- Stories: 1
Lot
- Size: 2.5 Acres
Details
- Parcel number: 64B A 6
- Zoning description: A-1 Agricultural
Construction
Type & style
- Home type: SingleFamily
- Property subtype: Single Family Residence
Materials
- Stick Built
- Foundation: Poured
Condition
- New construction: Yes
- Year built: 2027
Details
- Builder name: BENCHMARK HOMEBUILDERS
Utilities & green energy
- Sewer: Septic Tank
- Water: Private, Well
- Utilities for property: Other
Community & HOA
Community
- Subdivision: NONE
HOA
- Has HOA: No
Location
- Region: Ruckersville
Financial & listing details
- Price per square foot: $287/sqft
- Annual tax amount: $3,800
- Date on market: 11/13/2026
Estimated market value
Not available
Estimated sales range
Not available
Not available
Price history
| Date | Event | Price |
|---|---|---|
| 11/13/2026 | Listed for sale | $990,000$287/sqft |
Source:  CAAR #684024 Report a problem | ||
Public tax history
Tax history is unavailable.
Monthly payment
Est. payment
Payment breakdown
Explore the cost of this home by adjusting the details. Changes won't be saved.Climate risks
Neighborhood: 22968
Nearby schools
Schools provided by the listing agent
- Elementary: Ruckersville
- Middle: William Monroe
- High: William Monroe
Source: CAAR. This data may not be complete. We recommend contacting the local school district to confirm school assignments for this home.
Similar homes
- $899,9004 bd3 ba2.4k sqftLOT 1 Advance Mills Rd, Ruckersville, VA 22968New Construction

 MLS ID #682850, JOEL WATKINS, JEFFERSON LAND & REALTY. CAAR
- $875,0005 bd4 ba3.6k sqft38 Ridgeview Dr, Ruckersville, VA 22968For Sale
 MLS ID #681286, AMY HUGHES, COMPASS-Avenue. CAAR
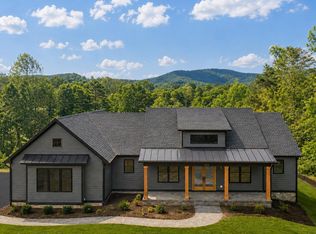
- $984,9003 bd2 ba2.7k sqftLOT 4 Tierney Ln, Ruckersville, VA 22968New Construction
 MLS ID #683023, ERIN GARCIA, NEST REALTY GROUP. CAAR
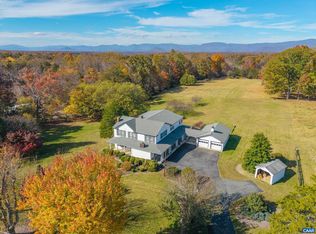
- $819,9006 bd3 ba5.1k sqft1390 Advance Mills Rd, Ruckersville, VA 22968For Sale
 MLS ID #683816, ANGELINA SANTUS, EXP REALTY LLC - STAFFORD. CAAR
- $825,0004 bd4 ba2.6k sqftLOT 60 Palmer Pl, Ruckersville, VA 22968New ConstructionMLS ID #683581, ANTHONY MCGHEE, ASSIST2SELL - FIRST RATE REALTY, INC.. CAAR
- $859,0005 bd3 ba2.7k sqft1 B Vista View Dr, Ruckersville, VA 22968New ConstructionMLS ID #682524, ERIN GARCIA, NEST REALTY GROUP. CAAR
- $1,034,9003 bd2 ba2.7k sqft1 A Vista View Dr, Ruckersville, VA 22968New ConstructionMLS ID #682523, ERIN GARCIA, NEST REALTY GROUP. CAAR
- $814,9004 bd3 ba2.3k sqftLOT 7 Tierney Ln, Ruckersville, VA 22968New ConstructionMLS ID #682525, ERIN GARCIA, NEST REALTY GROUP. CAAR
- $725,0004 bd3 ba2.8k sqft118 Logan Dr, Ruckersville, VA 22968For SaleMLS ID #681565, ERICA GENTILE-HUSSAR, COMPASS-Avenue. CAAR
- $784,9005 bd3 ba2.7k sqftLOT 9 Tierney Ln, Ruckersville, VA 22968New ConstructionMLS ID #683024, ERIN GARCIA, NEST REALTY GROUP. CAAR
- $1,050,0005 bd4 ba3.8k sqft6325 Indian Ridge Dr, Earlysville, VA 22936For SaleMLS ID #680116, LYNN FOX, FOX REALTY GROUP LLC. CAAR
- $999,9995 bd5 ba4.1k sqft3212 Cliffstone Blvd, Charlottesville, VA 22911New ConstructionCAAR
- $794,9004 bd3 ba2.2k sqftLOT 8 Tierney Ln, Ruckersville, VA 22968New ConstructionMLS ID #682530, ERIN GARCIA, NEST REALTY GROUP. CAAR
- $535,0003 bd2 ba2.3k sqft17 Rudolph St, Ruckersville, VA 22968For SaleMLS ID #682586, CRAIG MASSIE, COMPASS-Avenue. CAAR
- $774,9003 bd3 ba2.5k sqft26 Kenwood Ln, Ruckersville, VA 22968For Sale
 MLS ID #VAGR2000922, Kelly Thornton, Long & Foster Real Estate, Inc.. Bright MLS
- $799,9003 bd4 ba2.4k sqft257 Palmer Pl, Ruckersville, VA 22968New ConstructionMLS ID #676436, ANTHONY MCGHEE, ASSIST2SELL - FIRST RATE REALTY, INC.. CAAR
- $595,0003 bd3 ba2.2k sqftTbd2 Southard Rd, Stanardsville, VA 22973New ConstructionMLS ID #684023, STEVE RIPLEY, BETTER HOMES & GARDENS R.E.-PATHWAYS. CAAR
- $999,0004 bd4 ba2.6k sqftLOT 4 Evelyns Way, Stanardsville, VA 22973New ConstructionMLS ID #675984, STEVE RIPLEY, BETTER HOMES & GARDENS R.E.-PATHWAYS. CAAR
- $765,0004 bd5 ba3.1k sqft3505 Sarah Dr, Charlottesville, VA 22911For SaleMLS ID #681368, ANTHONY MCGHEE, ASSIST2SELL - FIRST RATE REALTY, INC.. CAAR
- $825,0004 bd4 ba2.8k sqft3077 Watts Psge, Charlottesville, VA 22911For SaleMLS ID #683330, ROD PHILLIPS, DOGWOOD REALTY GROUP LLC. CAAR
