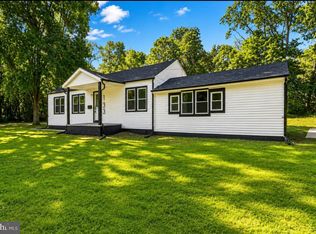
Welcome to this spacious 1,524-square-foot, vinyl-sided ranch situated on 1.24 acres in the Northern Burlington County School District! Offering three bedrooms and two full bathrooms, this well-maintained home combines comfortable one-floor living with exceptional indoor and outdoor space. Most recent upgrades include a newer septic system 3 years old, water softener 3 years old, hot water heater 2 years old, water treatment system 3 years old, coated black top driveway with extensions 2 years old, and a new refrigerator. The pre-existing waterproofing system was upgraded within the past 2 years and there are Andersen windows installed throughout the main house. The roof is approximately 9 years, so plenty of life left on that feature. Gleaming hardwood floors enhance the main living areas, while electric fireplaces in both the living room and family room create a warm and inviting atmosphere. The large eat-in kitchen features an abundance of wood cabinetry, quartz countertops and a freestanding work island with additional drawers and cabinet storage. This is a true country kitchen with lots of eat-in kitchen space provided. Another nice improvement completed within the last 2 years is the impressive 24'×16' enclosed sunroom equipped with a mini-split system for year-round heating and air conditioning. Sliding glass doors provide the access from your family room to this great entertainment room. With the large operable windows on three sides and the rear glass slider doorway, this 3 Season Room will be your Go To for entertaining and enjoying the expansive property. The newly poured concrete patio can provide the space for the best outdoor BBQs ever with so much outdoor furniture space. Pull-down attic stairs in the main hallway provide convenient access to additional storage and the heating unit. Exterior Bilco doors lead to the waterproofed crawlspace, offering access to the water softener and even more storage space. The attached garage offers an automatic garage door opener and is versatile for usage as a garage for parking or as an auxilary room or workshop. A 4 year young Amish constructed 24'x24' two-car detached garage provides exceptional space for your vehicles, lawn or farm equipment and a dedicated work area. An additional 8'x12' storage shed is located at the rear of the property for garden supplies and equipment. The entire rear yard is fenced, offering plenty of room for outdoor activities, pets or gardening. The asphalt driveway was overlaid within the past year and provides parking for approximately eight vehicles. A stone driveway on the opposite side of the property offers even more parking. With abundant storage, extensive garages and workshop space, generous parking and 1.24 acres to enjoy, this versatile ranch has so much to offer! Located in close proximity to Rt 206, which provides easy access to all other amenities and roadways. Great location, great house, great property, great price! Don't let this one get away.
For sale
$535,000
2291 Monmouth Rd, Jobstown, NJ 08041
3beds
1,524sqft
:
Get pre-qualified$3,756/mo
Single Family Residence
Built in 1985
1.24 Acres Lot
$-- Zestimate®
$351/sqft
$-- HOA
What's special
Vinyl-sided ranchLarge eat-in kitchenAbundance of wood cabinetryThree bedroomsQuartz countertops
- 1 day |
- 259 |
- 11 |
Zillow last checked:
Listing updated:
Listed by:
Mary Bauer 609-915-5320,
RE/MAX at Home
Source: Bright MLS,MLS#: NJBL2118450
Facts & features
Interior
Bedrooms & bathrooms
- Bedrooms: 3
- Bathrooms: 2
- Full bathrooms: 2
- Main level bathrooms: 2
- Main level bedrooms: 3
Rooms
- Room types: Living Room, Bedroom 2, Bedroom 3, Kitchen, Family Room, Bedroom 1, Sun/Florida Room, Laundry, Workshop, Primary Bathroom
Bedroom 1
- Features: Walk-In Closet(s), Flooring - Wood, Ceiling Fan(s)
- Level: Main
- Area: 156 Square Feet
- Dimensions: 12 X 13
Bedroom 2
- Features: Flooring - Wood, Ceiling Fan(s)
- Level: Main
- Area: 120 Square Feet
- Dimensions: 10 X 12
Bedroom 3
- Features: Flooring - Wood, Ceiling Fan(s)
- Level: Main
- Area: 100 Square Feet
- Dimensions: 10 X 10
Primary bathroom
- Features: Bathroom - Stall Shower
- Level: Main
Family room
- Features: Flooring - Wood, Fireplace - Electric
- Level: Main
- Area: 242 Square Feet
- Dimensions: 11 X 22
Kitchen
- Features: Countertop(s) - Quartz, Flooring - Luxury Vinyl Tile, Kitchen Island, Eat-in Kitchen, Kitchen - Electric Cooking, Double Sink
- Level: Main
- Area: 252 Square Feet
- Dimensions: 12 X 21
Laundry
- Level: Main
- Area: 60 Square Feet
- Dimensions: 6 X 10
Living room
- Features: Flooring - Wood, Fireplace - Electric
- Level: Main
- Area: 228 Square Feet
- Dimensions: 12 X 19
Other
- Features: Flooring - Other
- Level: Main
- Area: 416 Square Feet
- Dimensions: 16 X 26
Workshop
- Features: Flooring - Concrete
- Level: Main
- Area: 160 Square Feet
- Dimensions: 10 X 16
Heating
- Baseboard, Electric
Cooling
- Central Air, Ceiling Fan(s), Ductless, Electric
Appliances
- Included: Water Treat System, Electric Water Heater
- Laundry: Main Level, Washer In Unit, Dryer In Unit, Laundry Room
Features
- Chair Railings, Combination Kitchen/Dining, Eat-in Kitchen, Kitchen Island
- Flooring: Ceramic Tile, Wood
- Has basement: No
- Number of fireplaces: 2
- Fireplace features: Electric
Interior area
- Total structure area: 1,524
- Total interior livable area: 1,524 sqft
- Finished area above ground: 1,524
- Finished area below ground: 0
Property
Parking
- Total spaces: 11
- Parking features: Garage Faces Front, Garage Door Opener, Oversized, Storage, Driveway, Detached Carport, Attached
- Attached garage spaces: 1
- Carport spaces: 2
- Covered spaces: 3
- Uncovered spaces: 8
Accessibility
- Accessibility features: None
Features
- Levels: One
- Stories: 1
- Pool features: None
- Fencing: Back Yard,Wire
- Frontage length: Road Frontage: 200
Lot
- Size: 1.24 Acres
Details
- Additional structures: Above Grade, Below Grade
- Parcel number: 340100100012 07
- Zoning: AR3
- Special conditions: Standard
Construction
Type & style
- Home type: SingleFamily
- Architectural style: Ranch/Rambler
- Property subtype: Single Family Residence
Materials
- Vinyl Siding
- Foundation: Block, Crawl Space
Condition
- Very Good
- New construction: No
- Year built: 1985
Utilities & green energy
- Electric: 100 Amp Service
- Sewer: Private Septic Tank
- Water: Private
Community & HOA
Community
- Subdivision: None Ava Ilable
HOA
- Has HOA: No
Location
- Region: Jobstown
- Municipality: SPRINGFIELD TWP
Financial & listing details
- Price per square foot: $351/sqft
- Tax assessed value: $246,700
- Annual tax amount: $8,318
- Date on market: 8/14/2026
- Listing agreement: Exclusive Right To Sell
- Listing terms: Cash,Conventional,FHA,VA Loan
- Inclusions: Water Treatment System.
- Exclusions: Sea Box In Rear Yard. One Shed To Be Moved.
- Ownership: Fee Simple
- Road surface type: Paved
Estimated market value
Not available
Estimated sales range
Not available
Not available
Price history
| Date | Event | Price |
|---|---|---|
| 8/14/2026 | Listed for sale | $535,000+25.9%$351/sqft |
Source:  Bright MLS #NJBL2118450 Report a problem Bright MLS #NJBL2118450 Report a problem | ||
| 6/6/2022 | Sold | $425,000$279/sqft |
Source: Bright MLS #NJBL2021566 Report a problem | ||
| 4/22/2022 | Pending sale | $425,000$279/sqft |
Source:  RE/MAX International #NJBL2021566 Report a problem RE/MAX International #NJBL2021566 Report a problem | ||
| 4/11/2022 | Contingent | $425,000$279/sqft |
Source: Bright MLS #NJBL2021566 Report a problem | ||
| 4/7/2022 | Listed for sale | $425,000$279/sqft |
Source: Bright MLS #NJBL2021566 Report a problem | ||
Public tax history
| Year | Property taxes | Tax assessment |
|---|---|---|
| 2025 | $7,820 +2.8% | $246,700 |
| 2024 | $7,611 | $246,700 |
| 2023 | -- | $246,700 +3.2% |
| 2022 | $7,334 +2.6% | $239,000 |
| 2021 | $7,148 +0.3% | $239,000 |
| 2020 | $7,125 +0.1% | $239,000 |
| 2019 | $7,120 +0.4% | $239,000 |
| 2018 | $7,094 +0.5% | $239,000 |
| 2017 | $7,060 +3.8% | $239,000 |
| 2016 | $6,802 +6% | $239,000 |
| 2015 | $6,420 -0.9% | $239,000 |
| 2014 | $6,477 +3% | $239,000 -13.9% |
| 2013 | $6,285 +0.8% | $277,500 |
| 2012 | $6,233 +1.6% | $277,500 |
| 2011 | $6,136 +0.1% | $277,500 |
| 2010 | $6,130 -0.4% | $277,500 |
| 2009 | $6,152 -2.8% | $277,500 |
| 2008 | $6,327 +5.4% | $277,500 |
| 2007 | $6,002 +8.2% | $277,500 |
| 2006 | $5,547 +3.5% | $277,500 |
| 2005 | $5,359 | $277,500 +82.8% |
| 2003 | -- | $151,800 |
| 2002 | -- | $151,800 |
| 2001 | -- | $151,800 |
Find assessor info on the county website
Monthly payment
Est. payment
Payment breakdown
Explore the cost of this home by adjusting the details. Changes won't be saved.Climate risks
Neighborhood: 08041
Nearby schools
GreatSchools rating
- 7/10Springfield Township Elementary SchoolGrades: PK-6Distance: 1.2 mi
- 6/10North Burlington County Regional Middle SchoolGrades: 7-8Distance: 4.9 mi
- 7/10North Burlington County Regional High SchoolGrades: 9-12Distance: 5 mi
Schools provided by the listing agent
- District: Springfield Township Public Schools
Source: Bright MLS. This data may not be complete. We recommend contacting the local school district to confirm school assignments for this home.
- $758,900-- bd-- ba2.5k sqft23 Pine Glen Dr, Jobstown, NJ 08041Off Market
- $765,000-- bd-- ba1.2k sqft2292 Monmouth Rd, Jobstown, NJ 08041Sold
- $530,800-- bd-- ba1.7k sqft2297 Monmouth Rd, Jobstown, NJ 08041Off Market
- $616,000-- bd-- ba-- sqft2297 Monmouth Rd, Jobstown, NJ 08041Off Market
- $775,9004 bd3 ba2.8k sqft21 Pine Glen Dr, Jobstown, NJ 08041Off Market
- $785,900-- bd-- ba2.8k sqft22 Pine Glen Dr, Jobstown, NJ 08041Off Market
- $826,9004 bd2 ba3.1k sqft20 Pine Glen Dr, Jobstown, NJ 08041Off Market
- $877,3005 bd3 ba3.9k sqft18 Pine Glen Dr, Jobstown, NJ 08041Off Market
A local agent can set up tours, give advice and negotiate with sellers.
Similar homes
- $--3 bd3 ba1.5k sqft8 Tarragon Dr, Lumberton, NJ 08048Auction
 Auction.com 2
 - $474,9004 bd2 ba1.7k sqft960 Woodlane Rd, Mount Holly, NJ 08060For Sale

 MLS ID #NJBL2117820, Nicholas Versaggi, EXP Realty, LLC. Bright MLS
 - $480,0003 bd1 ba1.4k sqft210 Archertown Rd, New Egypt, NJ 08533For Sale
 MLS ID #NJOC2044344, Ann Marie Comforte, Keller Williams Premier. Bright MLS
 - $399,9003 bd2 ba1.4k sqft133 Juliustown Rd, Browns Mills, NJ 08015For Sale
 MLS ID #NJBL2118606, Harshilkumar Desai, HOF Realty. Bright MLS
 - $390,0003 bd2 ba1.1k sqft10 Maple Ln, Hainesport, NJ 08036For SaleMLS ID #NJBL2117714, John R. Wuertz, BHHS Fox & Roach - Robbinsville. Bright MLS
- $459,0004 bd5 ba1.7k sqft203 Arrahbella Ave, Browns Mills, NJ 08015For SaleMLS ID #NJBL2118658, Andre Saraiva, Keller Williams Midtown Direct Realty. Bright MLS
- $429,0003 bd2 ba1.3k sqft7 Windsor Pl, Mount Holly, NJ 08060For SaleMLS ID #NJBL2118314, David Piekara, Keller Williams Realty - Moorestown. Bright MLS
- $--2 bd1 ba1.8k sqft300 N Lafayette Ave, Morrisville, PA 19067AuctionAuction.com 2
- $--4 bd2 ba1.8k sqft124 Albemarle Ave, Ewing, NJ 08638AuctionAuction.com 2
- $390,0003 bd2 ba1.7k sqft6 Silver Cloud Cir, Medford, NJ 08055For SaleMLS ID #NJBL2117620, Jennean Veale, BHHS Fox & Roach-Marlton. Bright MLS
- $345,9903 bd2 ba1.7k sqft23 Eastbrook Ln, Willingboro, NJ 08046For SaleMLS ID #NJBL2117928, Sherry Ellis, HomeSmart First Advantage Realty. Bright MLS
- $--3 bd2 ba2.1k sqft56 Henderson Ln, Willingboro, NJ 08046AuctionAuction.com 2
- $271,000-- bd-- ba1.7k sqft4 Kelly Ct, Mount Holly, NJ 08060Sold
- $--3 bd3 ba1.4k sqft596 Langhorne Yardley Rd, Langhorne, PA 19047AuctionAuction.com 2
- $459,0003 bd1 ba1.3k sqft325 Sharon Rd, Hightstown, NJ 08520For SaleMLS ID #NJME2080632, Rajeshkumar Patel, Realty Mark Central, LLC. Bright MLS
- $--3 bd2 ba1.4k sqft2428 Purdue St, Bristol, PA 19007AuctionXome
- $499,9004 bd3 ba2k sqft3021 Winchester Ave, Philadelphia, PA 19136For SaleMLS ID #PAPH2642444, Tonette Closson, Honest Real Estate. Bright MLS
- $565,0003 bd2 ba1.9k sqft437 Princeton Ave, Hamilton, NJ 08619For SaleMLS ID #NJME2081958, Karen Dippolito, Diamond Homes Realty. Bright MLS
- $339,0003 bd1 ba1.7k sqft1354 Oxford Valley Rd, Yardley, PA 19067For SaleMLS ID #PABU2128688, Tiffany Sellers, EXP Realty, LLC. Bright MLS
- $585,0003 bd2 ba1.7k sqft352 Atsion Rd, Shamong, NJ 08088For SaleMLS ID #NJBL2115968, Alison Snyder, Garden State Properties Group - Merchantville. Bright MLS
