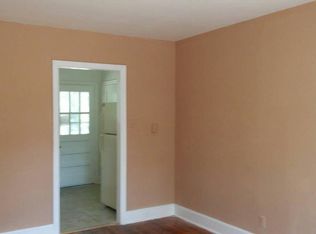
A beautifully restored classic home is ready to welcome its next family. This spacious, move-in-ready 4-bedroom, 2-bath residence has been extensively renovated from top to bottom, with attention given not only to cosmetic updates but also to the home's essential systems. The new owner can enjoy peace of mind knowing that many of the major components have been replaced or upgraded, minimizing maintenance concerns for years to come. Within the past year, new or upgraded windows, doors, flooring, electrical wiring, plumbing, light fixtures, and electrical outlets have been installed. The roof was replaced in 2023, and the home also features newer HVAC and water heater units. In addition, the water and sewer service lines from the house to the street have been replaced. Be sure to ask me or your agent for the complete list of improvements and upgrades that make this home an exceptional value. Disclaimer: CMLS has not reviewed and, therefore, does not endorse vendors who may appear in listings.
For sale
$389,000
3817 Abingdon Rd, Columbia, SC 29203
4beds
2,070sqft
Single Family Residence
Built in 1964
0.26 Acres Lot
$385,400 Zestimate®
$188/sqft
$-- HOA
What's special
New or upgraded windows
- 134 days
- 152
- 16
Zillow last checked:
Listing updated:
Listed by:
John B Blackmon,
Carter Realty, Inc
Source: Consolidated MLS,MLS#: 635520
Facts & features
Interior
Bedrooms & bathrooms
- Bedrooms: 4
- Bathrooms: 2
- Full bathrooms: 2
- Main level bathrooms: 2
Primary bedroom
- Level: Main
Bedroom 2
- Level: Main
Bedroom 3
- Level: Main
Bedroom 4
- Level: Main
Dining room
- Level: Main
Great room
- Level: Main
Kitchen
- Level: Main
Living room
- Level: Main
Heating
- Gas Pac
Cooling
- Central Air
Appliances
- Laundry: Main Level
Features
- Basement: Crawl Space
- Number of fireplaces: 1
Interior area
- Total structure area: 2,070
- Total interior livable area: 2,070 sqft
Property
Parking
- Total spaces: 2
- Parking features: No Garage
Features
- Frontage length: 0
Lot
- Size: 0.26 Acres
- Dimensions: 87 x 132
Details
- Parcel number: 092092903
Construction
Type & style
- Home type: SingleFamily
- Architectural style: Ranch
- Property subtype: Single Family Residence
Materials
- Brick-All Sides-AbvFound
Condition
- New construction: No
- Year built: 1964
Utilities & green energy
- Sewer: Public Sewer
- Water: Public
- Utilities for property: Electricity Connected
Community & HOA
Community
- Subdivision: KEENAN TERRACE
HOA
- Has HOA: No
Location
- Region: Columbia
Financial & listing details
- Price per square foot: $188/sqft
- Tax assessed value: $99,200
- Annual tax amount: $2,867
- Date on market: 6/2/2026
- Listing agreement: Exclusive Right To Sell
- Road surface type: Paved
Estimated market value
$385,400
$366,000 - $405,000
$1,211/mo
Price history
| Date | Event | Price |
|---|---|---|
| 6/2/2026 | Listed for sale | $389,000+710.4%$188/sqft |
Source:  Consolidated MLS #635520 Report a problem Consolidated MLS #635520 Report a problem | ||
| 9/10/2009 | Sold | $48,001-7.4%$23/sqft |
Source: Public Record Report a problem | ||
| 4/23/2008 | Sold | $51,823$25/sqft |
Source: Public Record Report a problem | ||
Public tax history
| Year | Property taxes | Tax assessment |
|---|---|---|
| 2022 | $2,867 -0.8% | $5,950 |
| 2021 | $2,891 -1.4% | $5,950 |
| 2020 | $2,932 -0.3% | $5,950 |
| 2019 | $2,940 -0.7% | $5,950 +0.5% |
| 2018 | $2,960 | $5,920 |
| 2017 | $2,960 +2.8% | $5,920 |
| 2016 | $2,879 +2.8% | $5,920 |
| 2015 | $2,800 +0.6% | $5,920 -94% |
| 2014 | $2,783 +0.9% | $98,700 +1567.2% |
| 2013 | $2,758 | $5,920 -0.5% |
| 2012 | -- | $5,950 |
| 2011 | -- | $5,950 |
| 2010 | -- | $5,950 -32.7% |
| 2009 | -- | $8,840 +86.5% |
| 2008 | -- | $4,740 |
| 2007 | -- | $4,740 |
| 2006 | -- | $4,740 |
| 2005 | -- | $4,740 +17.3% |
| 2004 | -- | $4,040 |
| 2003 | -- | $4,040 |
| 2002 | -- | $4,040 |
| 2000 | -- | $4,040 |
Find assessor info on the county website
Monthly payment
Est. payment
Payment breakdown
Explore the cost of this home by adjusting the details. Changes won't be saved.Climate risks
Neighborhood: Hyatt Park
Nearby schools
Schools provided by the listing agent
- Elementary: Taylor
- Middle: Gibbes
- High: Eau Claire
- District: Richland One
Source: Consolidated MLS. This data may not be complete. We recommend contacting the local school district to confirm school assignments for this home.
Similar homes
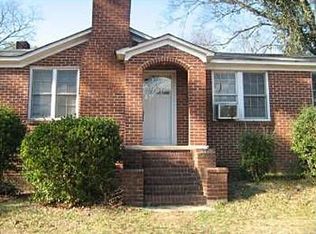
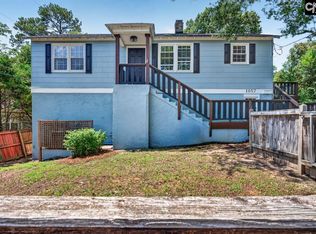
- $358,1004 bd2 ba1.9k sqft1057 Lancaster St, Columbia, SC 29201For Sale
 MLS ID #638459, Rochelle Hicklin. Consolidated MLS
 - $398,0003 bd2 ba1.7k sqft5229 Circle Dr, Columbia, SC 29206For Sale
 MLS ID #634316, Stefanie Lane. Consolidated MLS
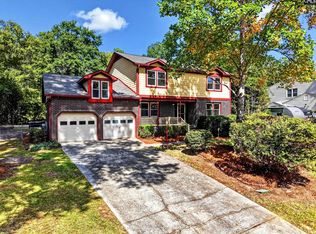
 - $375,0004 bd3 ba2.8k sqft531 Brookshire Dr, Columbia, SC 29210For Sale
 MLS ID #644316, Alexia Moreno. Consolidated MLS
 - $365,0003 bd2 ba1.3k sqft3241 Keenan Dr, Columbia, SC 29201For Sale
 MLS ID #641693, Jillian Dupre. Consolidated MLS
