OWNER WILL PAY $10,000 to buy down interest rate or closing costs! Boasting timeless Southern charm, this classic brick Colonial welcomes you home with an elegant circular front drive and exceptional curb appeal. Inside, the property features a meticulous timeline of premium upgrades. The fully renovated hall bath (2026) shines with a new tub, shower, vanity, toilet, and modern flooring. Freshly painted interiors and exteriors (2026) breathe new life into the entire upstairs, stairway, downstairs trim, front door, shutters, and stately exterior columns. No detail has been overlooked regarding mechanical efficiency and comfort: a new roof was installed in 2020, followed by a new heating/air gas pack and water heater in 2021. Indoor air quality is optimized by replaced crawl space ductwork (2022), replaced attic ductwork (2017), and a newly added Aerus air scrubber (2025). Complete with a new powder room floor (2025), updated appliances including a refrigerator and washer (2024), and fully replaced original windows and patio doors. You'll find beautiful hardwood floors throughout both levels and an updated kitchen featuring granite countertops, a gas range, custom cabinetry with a built-in spice cabinet, broom closet and oversized drawers for exceptional storage. Refrigerator, washer & dryer are included. The inviting living room showcases custom built-in cabinets and bookshelves, while the cozy den just off the kitchen features a masonry fireplace with gas logs—perfect for relaxing or entertaining. Enjoy outdoor living in a fenced backyard featuring a concrete patio, a level lot, and a great spot for a garden. Ideally located in a desirable area with no HOA, this home offers both character and convenience. Disclaimer: CMLS has not reviewed and, therefore, does not endorse vendors who may appear in listings.
For sale
Price cut: $10K (9/4)
$365,000
3608 Old Lamplighter Rd, Columbia, SC 29206
4beds
2,268sqft
Single Family Residence
Built in 1969
0.35 Acres Lot
$362,500 Zestimate®
$161/sqft
$-- HOA
What's special
Stately exterior columnsLevel lotFully renovated hall bathGas rangeClassic brick colonialExceptional curb appealElegant circular front drive
- 121 days
- 373
- 71
Zillow last checked:
Listing updated:
Listed by:
Jill Grantz,
Carter Realty, Inc
Source: Consolidated MLS,MLS#: 636609
Facts & features
Interior
Bedrooms & bathrooms
- Bedrooms: 4
- Bathrooms: 3
- Full bathrooms: 2
- 1/2 bathrooms: 1
- Partial bathrooms: 1
- Main level bathrooms: 1
Primary bedroom
- Features: Bath-Private, Closet-Private, Floors-Hardwood, Recessed Lighting
- Level: Second
Bedroom 2
- Features: Ceiling Fan(s), Closet-Private, Floors-Hardwood
Bedroom 3
- Features: Ceiling Fan(s), Closet-Private, Floors-Hardwood
Bedroom 4
- Features: Ceiling Fan(s), Closet-Private, Floors-Hardwood
Dining room
- Features: Floors-Hardwood, Molding
- Level: Main
Kitchen
- Features: Eat-in Kitchen, Pantry, Granite Counters, Backsplash-Tiled, Cabinets-Painted, Recessed Lighting
- Level: Main
Living room
- Features: Entertainment Center, Floors-Hardwood, Molding, Books, Fireplace, Ceiling Fan
- Level: Main
Heating
- Central
Cooling
- Central Air
Appliances
- Included: Gas Range, Dishwasher, Disposal, Dryer, Refrigerator, Washer, Microwave Countertop
- Laundry: Heated Space, Main Level
Features
- Flooring: Hardwood, Luxury Vinyl
- Basement: Crawl Space
- Number of fireplaces: 1
- Fireplace features: Masonry, Gas Log-Natural
Interior area
- Total structure area: 2,268
- Total interior livable area: 2,268 sqft
Property
Parking
- Total spaces: 2
- Parking features: Garage - Attached
- Attached garage spaces: 2
Features
- Stories: 2
- Patio & porch: Patio
- Fencing: Wood,Rear Only-Chain Link
Lot
- Size: 0.35 Acres
Details
- Parcel number: 168121310
Construction
Type & style
- Home type: SingleFamily
- Architectural style: Colonial
- Property subtype: Single Family Residence
Materials
- Brick-All Sides-AbvFound
Condition
- New construction: No
- Year built: 1969
Utilities & green energy
- Sewer: Public Sewer
- Water: Public
- Utilities for property: Cable Available, Electricity Connected
Community & HOA
Community
- Subdivision: SANDWOOD HILLS
HOA
- Has HOA: No
Location
- Region: Columbia
Financial & listing details
- Price per square foot: $161/sqft
- Tax assessed value: $167,600
- Annual tax amount: $1,747
- Date on market: 6/17/2026
- Listing agreement: Exclusive Right To Sell
- Road surface type: Paved
Estimated market value
$362,500
$344,000 - $381,000
$2,462/mo
Price history
| Date | Event | Price |
|---|---|---|
| 9/4/2026 | Price change | $365,000-2.7%$161/sqft |
Source:  Consolidated MLS #636609 Report a problem Consolidated MLS #636609 Report a problem | ||
| 7/28/2026 | Price change | $375,000-3.8%$165/sqft |
Source: Consolidated MLS #636609 Report a problem | ||
| 6/17/2026 | Listed for sale | $389,900+36.3%$172/sqft |
Source: Consolidated MLS #636609 Report a problem | ||
| 3/29/2022 | Sold | $286,000+0.4%$126/sqft |
Source: Public Record Report a problem | ||
| 2/10/2022 | Listed for sale | $285,000$126/sqft |
Source: Consolidated MLS #534446 Report a problem | ||
Public tax history
| Year | Property taxes | Tax assessment |
|---|---|---|
| 2022 | $1,747 -0.3% | $6,700 |
| 2021 | $1,753 -1.4% | $6,700 |
| 2020 | $1,778 +1.2% | $6,700 |
| 2019 | $1,757 +4.9% | $6,700 +7% |
| 2018 | $1,675 | $6,260 |
| 2017 | $1,675 +1.9% | $6,260 |
| 2016 | $1,644 +0.4% | $6,260 |
| 2015 | $1,638 +0.4% | $6,260 -96% |
| 2014 | $1,632 +0.2% | $156,400 +2398.4% |
| 2013 | $1,629 | $6,260 -13.8% |
| 2012 | -- | $7,260 |
| 2011 | -- | $7,260 |
| 2010 | -- | $7,260 |
| 2009 | -- | $7,260 +14.9% |
| 2008 | -- | $6,320 |
| 2007 | -- | $6,320 |
| 2006 | -- | $6,320 |
| 2005 | -- | $6,320 +20.6% |
| 2004 | -- | $5,240 |
| 2003 | -- | $5,240 |
| 2002 | -- | $5,240 |
| 2000 | -- | $5,240 |
Find assessor info on the county website
Monthly payment
Est. payment
Payment breakdown
Explore the cost of this home by adjusting the details. Changes won't be saved.Climate risks
Neighborhood: Forest Acres
Nearby schools
Schools provided by the listing agent
- Elementary: Forest Lake
- Middle: Dent
- High: Richland Northeast
- District: Richland Two
Source: Consolidated MLS. This data may not be complete. We recommend contacting the local school district to confirm school assignments for this home.
- $294,6004 bd3 ba2.4k sqft3621 Carriage House Rd, Columbia, SC 29206Off Market
- $254,5004 bd2 ba2k sqft3612 Old Lamplighter Rd, Columbia, SC 29206Off Market
- $6,8604 bd2 ba2.2k sqft3600 Old Lamplighter Rd, Columbia, SC 29206Off Market
- $325,8003 bd2 ba2.9k sqft3617 Carriage House Rd, Columbia, SC 29206Off Market
Similar homes
- $374,9004 bd2 ba2.4k sqft6901 Wedgefield Rd, Columbia, SC 29206For Sale
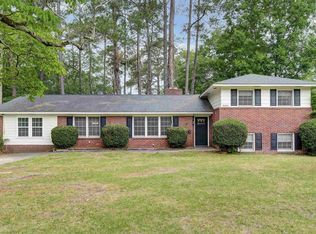 MLS ID #644441, Kevin Fields. Consolidated MLS
 - $344,0004 bd3 ba2.4k sqft3410 Woodbranch Rd, Columbia, SC 29206For Sale
 MLS ID #641160, Scarlett Herbkersman. Consolidated MLS
 - $459,0004 bd4 ba2.3k sqft6557 Eastshore Rd, Columbia, SC 29206For Sale
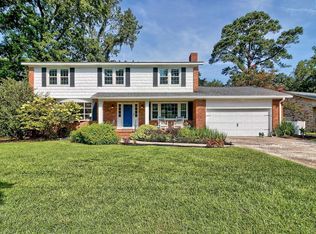 MLS ID #641756, Sarah Bennett. Consolidated MLS
 - $455,0004 bd3 ba3k sqft6401 Whiteoak Rd, Columbia, SC 29206For Sale
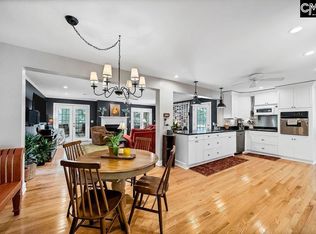 MLS ID #638124, Susan W Thomas. Consolidated MLS
