
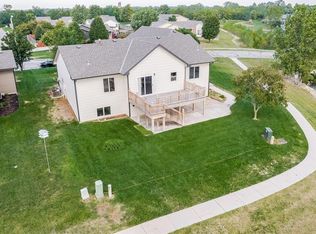
A LOT of house for $325,000 in the Maize School District! If you’ve been willing to trade a little cosmetic updating for more space, a great floor plan and the opportunity to make a home your own, 3817 N Rutgers St in Maize, Kansas deserves a look. Step inside to find brand-new carpet on the main floor, a dramatic stone fireplace, soaring vaulted ceilings and abundant natural light. The open layout connects the living room, kitchen and dining areas, creating a comfortable flow for everyday living and entertaining. The kitchen offers solid-surface countertops, a large center island, stainless steel appliances, extensive cabinetry and generous workspace—all features that provide a great foundation for future updates. The spacious primary suite includes a private bath with dual sinks, jetted tub, tiled walk-in shower and walk-in closet. With 5 bedrooms and 3 bathrooms, there’s plenty of room to spread out, while the basement adds even more versatility. Portions of the wall-out basement have already been sheetrocked, giving the next owner a head start and an opportunity to complete and customize the space to fit their needs. What really sets this property apart is the combination of space, location, layout and potential. Located in the highly desirable Maize School District, this home gives buyers the opportunity to purchase at an attractive price point and make cosmetic improvements over time rather than paying a premium for someone else’s renovation. Bring your paint colors, your ideas and your Pinterest board—the foundation for a beautiful home is already here. Priced at $325,000, 3817 N Rutgers offers an exciting opportunity for buyers searching for a 5-bedroom, 3-bath home for sale in Maize, KS with new carpet, an open floor plan, vaulted ceilings, solid-surface countertops, a finished basement and room to build equity.
Active
$325,000
3817 N Rutgers St, Maize, KS 67101
5beds
2,888sqft
Single Family Onsite Built
Built in 2010
10,454 Square Feet Lot
$321,200 Zestimate®
$113/sqft
$33/mo HOA
What's special
- 4 days
- 684
- 101
Likely to sell faster than
Zillow last checked:
Listing updated:
Listed by:
Lesley Perreault 855-450-0442,
Real Broker, LLC
Source: SCKMLS as distributed by MLS GRID,MLS#: 680202
Facts & features
Interior
Bedrooms & bathrooms
- Bedrooms: 5
- Bathrooms: 3
- Full bathrooms: 3
Primary bedroom
- Description: Carpet
- Level: Main
- Area: 184.92
- Dimensions: 13.4x13.8
Kitchen
- Description: Tile
- Level: Main
- Area: 134.31
- Dimensions: 11.10x12.1
Living room
- Description: Carpet
- Level: Main
- Area: 219.76
- Dimensions: 13.4x16.4
Heating
- Forced Air
Cooling
- Central Air, Electric
Appliances
- Included: Dishwasher, Disposal, Range
- Laundry: Main Level
Features
- Ceiling Fan(s), Walk-In Closet(s), Vaulted Ceiling(s)
- Basement: Finished
- Number of fireplaces: 1
- Fireplace features: One
Interior area
- Total interior livable area: 2,888 sqft
- Finished area above ground: 1,488
- Finished area below ground: 1,400
Property
Parking
- Total spaces: 3
- Parking features: Attached
- Garage spaces: 3
Features
- Levels: One
- Stories: 1
- Patio & porch: Covered, Deck
- Exterior features: Irrigation Well, Sprinkler System
Lot
- Size: 10,454 Square Feet
- Features: Standard
Details
- Parcel number: 0893004303009.00
Construction
Type & style
- Home type: SingleFamily
- Architectural style: Ranch
- Property subtype: Single Family Onsite Built
Materials
- Frame w/Less than 50% Mas
- Foundation: Full, Walk Out At Grade, View Out
- Roof: Composition
Condition
- Year built: 2010
Utilities & green energy
- Utilities for property: Sewer Available, Public
Community & HOA
Community
- Security: Security System
- Subdivision: PRAIRIE POINTE
HOA
- Has HOA: Yes
- HOA fee: $400 annually
Location
- Region: Maize
Financial & listing details
- Price per square foot: $113/sqft
- Tax assessed value: $336,700
- Annual tax amount: $4,575
- Date on market: 10/8/2026
- Cumulative days on market: 5 days
- Ownership: Corporate non-REO
Estimated market value
$321,200
$305,000 - $337,000
$1,925/mo
Price history
Price history is unavailable.
Public tax history
| Year | Property taxes | Tax assessment |
|---|---|---|
| 2025 | $5,966 -0.5% | $38,721 +1.1% |
| 2024 | $5,994 | $38,307 +10% |
| 2023 | -- | $34,823 |
| 2022 | -- | -- |
| 2021 | $5,127 -0.4% | -- |
| 2020 | $5,145 +3.4% | $28,452 +5% |
| 2019 | $4,977 +2.8% | $27,095 +4% |
| 2018 | $4,843 | $26,048 |
| 2017 | -- | -- |
| 2016 | $2,303 -50.8% | -- |
| 2015 | $4,681 +0.9% | -- |
| 2014 | $4,639 | -- |
| 2013 | -- | -- |
| 2012 | -- | -- |
| 2011 | -- | $23,748 +1790.8% |
| 2008 | -- | $1,256 +398.4% |
| 2007 | -- | $252 |
| 2006 | -- | $252 |
Find assessor info on the county website
Monthly payment
Est. payment
Payment breakdown
Explore the cost of this home by adjusting the details. Changes won't be saved.Climate risks
Neighborhood: 67101
Nearby schools
Schools provided by the listing agent
- Elementary: Maize USD266
- Middle: Maize
- High: Maize
Source: SCKMLS as distributed by MLS GRID. This data may not be complete. We recommend contacting the local school district to confirm school assignments for this home.
Similar homes
- $295,9005 bd3 ba3.2k sqft3434 N Hazelwood Ct, Wichita, KS 67205For Sale
 MLS ID #677748, Dawn Wade, RE/MAX Premier. SCKMLS as distributed by MLS GRID
 - $--4 bd3 ba2.4k sqft10410 W Taft Ct, Wichita, KS 67209Auction
 Auction.com 2
 - $315,0003 bd3 ba2.5k sqft620 S Stoneridge St, Valley Center, KS 67147For Sale
 MLS ID #680360, Josh Roy, Keller Williams Hometown Partners. SCKMLS as distributed by MLS GRID
 - $365,0005 bd3 ba2.7k sqft3412 N Ridge Port St, Wichita, KS 67205For Sale
 MLS ID #678622, Sissy Koury, RE/MAX Premier. SCKMLS as distributed by MLS GRID
