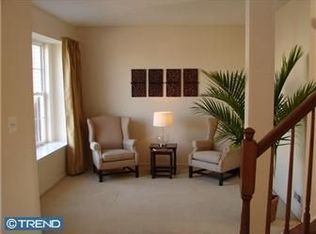
Welcome to 137 Sharpless Blvd. in the highly desired Spring Meadows neighborhood in Westampton, NJ! Less than 5 minutes from I-295 and less than 10 minutes from the NJ Turnpike. The curb appeal is undeniable, from the landscaping and covered front porch to the brickwork and bright new roof (2020). Upon walking inside you are met with a beautiful foyer with a high cathedral ceiling, vinyl plank flooring, staircase with landing, chandelier, and large window which brightens the foyer and upstairs hallway. To the left of the foyer you have the comfortably sized living room and dining room with carpeting. To the right of the foyer is a powder room with updated accents and a new toilet. In the rear of the main floor you find the family room with vinyl plank flooring with built-in cabinet and shelving. The family room opens up to the eat-in kitchen with a chandelier, ceiling fan, new stainless steel appliances, and beautiful white cabinetry. Also on the main floor is the mud room with washer and dryer (2021) and utilities which include new HVAC (2024) and water heater (2018). Upstairs you will find 3 bedrooms all with updated closets. The hall bathroom has updated accents, lighting, vinyl tile look flooring, and a new toilet. The primary bedroom has a high vaulted ceiling and seated bay window. The large walk-in closet is designed with shelving and a built-in vanity table and drawer. The primary bathroom has a skylight and updated accents. This home also provides great storage with an attic above the second floor and an additional attic with pull down ladder in the garage. The private backyard opens up to a patio and grill gazebo perfect for outdoor entertaining and relaxation.
For sale
$437,500
137 Sharpless Blvd, Westampton, NJ 08060
3beds
1,759sqft
Townhouse
Built in 1994
5,397 Square Feet Lot
$435,800 Zestimate®
$249/sqft
$-- HOA
What's special
Curb appealStaircase with landingCovered front porchNew stainless steel appliancesVinyl plank flooringDining room with carpetingBeautiful white cabinetry
- 1 day |
- 124 |
- 5 |
Zillow last checked:
Listing updated:
Listed by:
Jahod Robinson 856-308-5114,
Keller Williams Realty - Moorestown
Source: Bright MLS,MLS#: NJBL2110282
Facts & features
Interior
Bedrooms & bathrooms
- Bedrooms: 3
- Bathrooms: 3
- Full bathrooms: 2
- 1/2 bathrooms: 1
- Main level bathrooms: 1
Rooms
- Room types: Attic
Other
- Level: Upper
Heating
- Forced Air, Natural Gas
Cooling
- Central Air, Electric
Appliances
- Included: Energy Efficient Appliances, Microwave, Dishwasher, Disposal, Dryer, Dual Flush Toilets, ENERGY STAR Qualified Refrigerator, Ice Maker, Self Cleaning Oven, Oven/Range - Electric, Refrigerator, Stainless Steel Appliance(s), Washer, Water Heater, Gas Water Heater
- Laundry: Main Level
Features
- Bathroom - Stall Shower, Eat-in Kitchen, Primary Bath(s), Recessed Lighting, Walk-In Closet(s), Open Floorplan, Family Room Off Kitchen, Dining Area, Ceiling Fan(s), Bathroom - Tub Shower, Soaking Tub, Attic, Cathedral Ceiling(s), Dry Wall, 2 Story Ceilings, 9'+ Ceilings
- Flooring: Carpet, Ceramic Tile, Luxury Vinyl, Marble
- Doors: Storm Door(s)
- Windows: Double Hung, Screens, Skylight(s), Transom, Bay/Bow, Window Treatments
- Has basement: No
- Has fireplace: No
Interior area
- Total structure area: 1,759
- Total interior livable area: 1,759 sqft
- Finished area above ground: 1,759
- Finished area below ground: 0
Property
Parking
- Total spaces: 4
- Parking features: Inside Entrance, Oversized, Garage Door Opener, Storage, Garage Faces Front, Concrete, Attached, Driveway, On Street
- Attached garage spaces: 1
- Uncovered spaces: 3
Accessibility
- Accessibility features: None
Features
- Levels: Two
- Stories: 2
- Patio & porch: Patio, Porch
- Exterior features: Lighting, Sidewalks, Street Lights
- Pool features: None
- Fencing: Wood
Lot
- Size: 5,397 Square Feet
- Features: Front Yard, Rear Yard, Landscaped
Details
- Additional structures: Above Grade, Below Grade
- Parcel number: 3700203 0100140
- Zoning: R-4
- Special conditions: Standard
Construction
Type & style
- Home type: Townhouse
- Architectural style: Colonial
- Property subtype: Townhouse
Materials
- Brick, Vinyl Siding
- Foundation: Slab
- Roof: Pitched,Shingle
Condition
- Very Good
- New construction: No
- Year built: 1994
Utilities & green energy
- Sewer: Public Sewer
- Water: Public
- Utilities for property: Cable Available
Green energy
- Energy efficient items: Appliances
Community & HOA
Community
- Security: Carbon Monoxide Detector(s), Smoke Detector(s), Security System
- Subdivision: Spring Meadows
HOA
- Has HOA: No
Location
- Region: Westampton
- Municipality: WESTAMPTON TWP
Financial & listing details
- Price per square foot: $249/sqft
- Tax assessed value: $247,900
- Annual tax amount: $7,632
- Date on market: 8/14/2026
- Listing agreement: Exclusive Right To Sell
- Listing terms: Conventional,FHA,VA Loan,Cash
- Inclusions: All Appliances, Ceiling Fan, Window Treatments (blinds), Grill Gazebo
- Exclusions: Personal Property, Garage Deep Freezer, Bedroom Floating Shelves, Yard Storage Bin, Tvs / Tv Mounts, Vanity Mirror
- Ownership: Fee Simple
- Road surface type: Black Top
Estimated market value
$435,800
$414,000 - $458,000
$2,897/mo
Price history
| Date | Event | Price |
|---|---|---|
| 8/14/2026 | Listed for sale | $437,500+101.6%$249/sqft |
Source:  Bright MLS #NJBL2110282 Report a problem Bright MLS #NJBL2110282 Report a problem | ||
| 8/16/2016 | Sold | $217,000-1.3%$123/sqft |
Source: Public Record Report a problem | ||
| 5/26/2016 | Price change | $219,900-4.3%$125/sqft |
Source: BHHS Fox & Roach #6792197 Report a problem | ||
| 5/13/2016 | Listed for sale | $229,900+73.2%$131/sqft |
Source: BHHS Fox & Roach #6792197 Report a problem | ||
| 4/27/2016 | Sold | $132,700-42.1%$75/sqft |
Source: Public Record Report a problem | ||
| 7/14/2011 | Listing removed | $229,000$130/sqft |
Source: Haines & Haines Realtors #5861222 Report a problem | ||
| 6/11/2011 | Price change | $229,000-8.4%$130/sqft |
Source: Haines & Haines Realtors #5861222 Report a problem | ||
| 3/31/2011 | Listed for sale | $249,900+94.2%$142/sqft |
Source: Haines & Haines Realtors #5861222 Report a problem | ||
| 5/17/1994 | Sold | $128,690$73/sqft |
Source: Public Record Report a problem | ||
Public tax history
| Year | Property taxes | Tax assessment |
|---|---|---|
| 2025 | $6,964 +3.9% | $247,900 |
| 2024 | $6,701 | $247,900 |
| 2023 | -- | $247,900 |
| 2022 | $6,366 +3.8% | $247,900 |
| 2021 | $6,131 +2.5% | $247,900 |
| 2020 | $5,982 +1.3% | $247,900 |
| 2019 | $5,905 +2.7% | $247,900 |
| 2018 | $5,749 +1.9% | $247,900 |
| 2017 | $5,642 +2% | $247,900 |
| 2016 | $5,533 +2.6% | $247,900 |
| 2015 | $5,392 +2.5% | $247,900 |
| 2014 | $5,258 +2.6% | $247,900 |
| 2013 | $5,124 | $247,900 +97.7% |
| 2003 | -- | $125,400 |
Find assessor info on the county website
Monthly payment
Est. payment
Payment breakdown
Explore the cost of this home by adjusting the details. Changes won't be saved.Climate risks
Neighborhood: 08060
Nearby schools
GreatSchools rating
- 5/10Westampton Middle SchoolGrades: 4-8Distance: 1.2 mi
- 4/10Rancocas Valley Regional High SchoolGrades: 9-12Distance: 4.1 mi
- 4/10Holly Hills Elementary SchoolGrades: PK-3Distance: 2.8 mi
Schools provided by the listing agent
- Elementary: Holly Hills
- Middle: Westampton
- High: Rancocas Valley Reg. H.s.
- District: Westampton Township Public Schools
Source: Bright MLS. This data may not be complete. We recommend contacting the local school district to confirm school assignments for this home.
- $508,8003 bd2 ba1.9k sqft139 Sharpless Blvd, Westampton, NJ 08060Off Market
- $472,7003 bd-- ba1.7k sqft135 Sharpless Blvd, Westampton, NJ 08060Off Market

- $492,500-- bd-- ba1.8k sqft141 Sharpless Blvd, Westampton, NJ 08060Off Market
- $469,600-- bd-- ba1.9k sqft133 Sharpless Blvd, Westampton, NJ 08060Off Market
- $488,9003 bd3 ba1.8k sqft138 Sharpless Blvd, Westampton, NJ 08060Off Market
- $445,300-- bd-- ba1.7k sqft136 Sharpless Blvd, Westampton, NJ 08060Off Market
- $487,3003 bd3 ba1.9k sqft134 Sharpless Blvd, Westampton, NJ 08060Off Market
- $---- bd-- ba-- sqft134 Sharpless Blvd, Mount Holly, NJ 08060Off Market
A local agent can set up tours, give advice and negotiate with sellers.
Similar homes
- $474,9004 bd2 ba1.7k sqft960 Woodlane Rd, Mount Holly, NJ 08060For Sale

 MLS ID #NJBL2117820, Nicholas Versaggi, EXP Realty, LLC. Bright MLS
 - $429,0003 bd2 ba1.3k sqft7 Windsor Pl, Mount Holly, NJ 08060For Sale
 MLS ID #NJBL2118314, David Piekara, Keller Williams Realty - Moorestown. Bright MLS
 - $420,0003 bd2 ba2k sqft821 Salem Rd, Burlington, NJ 08016For Sale
 MLS ID #NJBL2117976, John R. Wuertz, BHHS Fox & Roach - Robbinsville. Bright MLS
 - $--3 bd3 ba1.5k sqft8 Tarragon Dr, Lumberton, NJ 08048Auction
 Auction.com 2
 - $509,6004 bd3 ba2.5k sqft70 Amherst Dr, Burlington, NJ 08016AuctionMLS ID #NJBL2118716, Neven Spralja, REALHome Services and Solutions, Inc.. Bright MLS
- $345,9903 bd2 ba1.7k sqft23 Eastbrook Ln, Willingboro, NJ 08046For SaleMLS ID #NJBL2117928, Sherry Ellis, HomeSmart First Advantage Realty. Bright MLS
- $460,0003 bd3 ba1.8k sqft7 E Ridge Mews, Newtown, PA 18940For SaleMLS ID #PABU2128660, Mr. Rob Hanson, Better Homes and Gardens Real Estate Maturo. Bright MLS
- $525,0004 bd3 ba1.9k sqft94 Jennifer Ln, Burlington, NJ 08016For SaleMLS ID #NJBL2110642, Maria Jobes-Hogan, BHHS Fox & Roach-Mt Laurel. Bright MLS
- $465,0003 bd3 ba1.9k sqft106 Winfield Ct, Fairless Hills, PA 19030For SaleMLS ID #PABU2128074, Ariella Boczniewicz, Keller Williams Real Estate-Langhorne. Bright MLS
- $460,0003 bd3 ba1.7k sqftDanbury, Voorhees, NJ 08043For SaleMLS ID #NJCD2122776, Danielle Ochman, BHHS Fox & Roach-Cherry Hill. Bright MLS
- $--3 bd2 ba2.1k sqft56 Henderson Ln, Willingboro, NJ 08046AuctionAuction.com 2
- $--3 bd3 ba1.3k sqft419 Rutgers Ct, Bensalem, PA 19020AuctionAuction.com 2
- $271,000-- bd-- ba1.7k sqft4 Kelly Ct, Mount Holly, NJ 08060Sold
- $390,0003 bd2 ba1.7k sqft6 Silver Cloud Cir, Medford, NJ 08055For SaleMLS ID #NJBL2117620, Jennean Veale, BHHS Fox & Roach-Marlton. Bright MLS
- $350,0003 bd2 ba1.6k sqft17 New Castle Ln, Willingboro, NJ 08046For SaleMLS ID #NJBL2116094, Ebenezer Carpio, Keller Williams Realty - Moorestown. Bright MLS
- $399,0003 bd2 ba1.6k sqft116 Andrea Rd, Cheltenham, PA 19012For SaleMLS ID #PAMC2191150, Damon Michels, KW Main Line - Narberth. Bright MLS
- $359,0003 bd2 ba1.3k sqft153 Hawthorne Dr, Mount Holly, NJ 08060For SaleMLS ID #NJBL2115950, John R. Wuertz, BHHS Fox & Roach - Robbinsville. Bright MLS
- $430,0004 bd4 ba2.4k sqft368 I Rutledge Bryant Way, Lawnside, NJ 08045For SaleMLS ID #NJCD2124454, Tom Kim, Keller Williams Realty - Moorestown. Bright MLS
- $429,7773 bd2 ba1.3k sqft3 Duke St, Ewing, NJ 08618For SaleMLS ID #NJME2082194, Austin Cennimo, Keller Williams Realty - Moorestown. Bright MLS
- $255,0003 bd2 ba1.7k sqft49 Gabriel Ln, Willingboro, NJ 08046For SaleMLS ID #NJBL2118468, Edward Keebler, RE/MAX Preferred - Medford. Bright MLS
