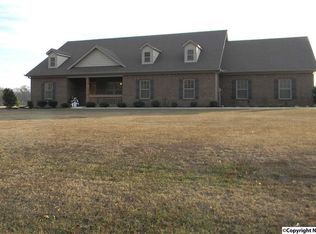
ACREAGE + SPACE + FLEXIBILITY! This charming 3BR/2.5BA home sits on 2.2 acres and offers an open floor plan with a spacious living room, neutral finishes, widened doorways, and generously sized bedrooms. The kitchen features granite countertops and abundant cabinetry, while every bedroom boasts a walk-in closet. A large office easily doubles as a 4th bedroom! Enjoy morning coffee or evening relaxation on the covered front or back porch. Great curb appeal and an extended 2-car garage complete this must-see property. Acreage like this is hard to find—don’t miss it!
For sale
$460,000
382 Herman Bailey Rd, Somerville, AL 35670
3beds
2,271sqft
Single Family Residence
Built in 2018
2.2 Acres Lot
$-- Zestimate®
$203/sqft
$-- HOA
What's special
Great curb appealGenerously sized bedroomsAbundant cabinetryOpen floor planNeutral finishesWidened doorwaysGranite countertops
- 46 days
- 276
- 14
Zillow last checked:
Listing updated:
Listed by:
Amanda Power 256-679-1691,
A.H. Sothebys Int. Realty,
Amanda Howard 256-799-9000,
A.H. Sothebys Int. Realty
Source: ValleyMLS,MLS#: 21928626
Facts & features
Interior
Bedrooms & bathrooms
- Bedrooms: 3
- Bathrooms: 3
- Full bathrooms: 2
- 1/2 bathrooms: 1
Rooms
- Room types: Foyer, Master Bedroom, Living Room, Bedroom 2, Dining Room, Bedroom 3, Kitchen, Office/Study, Laundry
Primary bedroom
- Features: 9’ Ceiling, Crown Molding, Carpet, Walk-In Closet(s)
- Level: First
- Area: 192
- Dimensions: 12 x 16
Bedroom 2
- Features: 9’ Ceiling, Ceiling Fan(s), Carpet, Walk-In Closet(s)
- Level: First
- Area: 168
- Dimensions: 12 x 14
Bedroom 3
- Features: 9’ Ceiling, Ceiling Fan(s), Carpet, Walk-In Closet(s)
- Level: First
- Area: 216
- Dimensions: 12 x 18
Dining room
- Features: 9’ Ceiling, Crown Molding, LVP
- Level: First
- Area: 150
- Dimensions: 10 x 15
Kitchen
- Features: 9’ Ceiling, Crown Molding, Eat-in Kitchen, Granite Counters, Kitchen Island, Pantry, LVP
- Level: First
- Area: 234
- Dimensions: 13 x 18
Living room
- Features: 9’ Ceiling, Ceiling Fan(s), Crown Molding, Carpet, Fireplace, Recessed Lighting
- Level: First
- Area: 320
- Dimensions: 16 x 20
Laundry room
- Features: LVP
- Level: First
- Area: 54
- Dimensions: 6 x 9
Heating
- Central 1
Cooling
- Central 1
Features
- Has basement: No
- Has fireplace: No
- Fireplace features: None
Interior area
- Total interior livable area: 2,271 sqft
Property
Parking
- Parking features: Garage-Two Car, Garage-Attached, Garage Faces Front
Features
- Levels: One
- Stories: 1
Lot
- Size: 2.2 Acres
Details
- Parcel number: 1702030000011.013
Construction
Type & style
- Home type: SingleFamily
- Architectural style: Ranch
- Property subtype: Single Family Residence
Materials
- Foundation: Slab
Condition
- New construction: No
- Year built: 2018
Utilities & green energy
- Sewer: Septic Tank
- Water: Public
Community & HOA
Community
- Subdivision: Metes And Bounds
HOA
- Has HOA: No
Location
- Region: Somerville
Financial & listing details
- Price per square foot: $203/sqft
- Tax assessed value: $271,800
- Annual tax amount: $964
- Date on market: 9/8/2026
Estimated market value
Not available
Estimated sales range
Not available
Not available
Price history
| Date | Event | Price |
|---|---|---|
| 9/8/2026 | Listed for sale | $460,000-1.1%$203/sqft |
Source:  ValleyMLS #21928626 Report a problem ValleyMLS #21928626 Report a problem | ||
| 4/28/2026 | Listing removed | $465,000$205/sqft |
Source: ValleyMLS #21904713 Report a problem | ||
| 11/26/2025 | Listed for sale | $465,000+12%$205/sqft |
Source: ValleyMLS #21904713 Report a problem | ||
| 8/17/2022 | Sold | $415,000-2.4%$183/sqft |
Source: ValleyMLS #1811805 Report a problem | ||
| 7/22/2022 | Pending sale | $425,000$187/sqft |
Source: ValleyMLS #1811805 Report a problem | ||
| 7/14/2022 | Price change | $425,000-3.4%$187/sqft |
Source: ValleyMLS #1811805 Report a problem | ||
| 6/27/2022 | Listed for sale | $439,900+2277.8%$194/sqft |
Source: ValleyMLS #1811805 Report a problem | ||
| 2/14/2012 | Sold | $18,500$8/sqft |
Source: Public Record Report a problem | ||
Public tax history
| Year | Property taxes | Tax assessment |
|---|---|---|
| 2025 | $964 -6.1% | $27,200 -0.9% |
| 2024 | $1,026 -50.5% | $27,440 -50.5% |
| 2023 | $2,071 +10.8% | $55,380 +10.8% |
| 2022 | $1,869 +23.3% | $49,980 +23.3% |
| 2021 | $1,515 -0.9% | $40,520 -0.9% |
| 2020 | $1,530 | $40,900 -8.4% |
| 2019 | $1,530 +476.1% | $44,660 +2089.2% |
| 2015 | $266 +248.1% | $2,040 |
| 2014 | $76 | $2,040 |
Find assessor info on the county website
Monthly payment
Est. payment
Payment breakdown
Explore the cost of this home by adjusting the details. Changes won't be saved.Climate risks
Neighborhood: 35670
Nearby schools
Schools provided by the listing agent
- Elementary: Cotaco
- Middle: Cotaco
- High: Brewer
Source: ValleyMLS. This data may not be complete. We recommend contacting the local school district to confirm school assignments for this home.
- $653,100-- bd2 ba3.5k sqft187 Herman Bailey Rd, Somerville, AL 35670Off Market
- $137,400-- bd-- ba900 sqft378 Herman Bailey Rd, Somerville, AL 35670Off Market
- $105,800-- bd-- ba748 sqft395 Herman Bailey Rd, Somerville, AL 35670Off Market
- $435,9004 bd4 ba2k sqft318 Herman Bailey Rd, Somerville, AL 35670Off Market
Similar homes
- $525,0004 bd3 ba3.2k sqft20 Section Mountain Rd, Somerville, AL 35670For Sale
 MLS ID #21919479, Stevi Dixon. ValleyMLS
 - $324,9004 bd3 ba1.8k sqft122 Brooks Ln, Somerville, AL 35670For Sale
 MLS ID #21916619, Kristi Garrison. ValleyMLS
 - $480,9005 bd4 ba2.8k sqft7553 Crestridge Dr, Owens Cross Roads, AL 35763For Sale
 MLS ID #21932247, Kayla Baugh. ValleyMLS
 - $395,0003 bd2 ba1.8k sqft2688 Lawrence Cove Rd, Eva, AL 35621For Sale
 MLS ID #21929334, Deborah Selby. ValleyMLS
