This like-new home features 3 bedrooms with a spacious bonus room that can serve as a 4th bedroom with a full bath upstairs. The interior includes comfortable living areas with a functional layout, no carpet throughout, & stainless steel appliances. The kitchen offers granite countertops, a center island, & a double oven, perfect for cooking & entertaining. The main living area features a gas log fireplace, adding warmth and charm. The isolated primary suite includes a large tile shower, whirlpool tub, & dual vanities. Enjoy outdoor living from the screened-in porch, perfect for relaxing & taking in the quiet surroundings. Additional features include a safe room for peace of mind & security.
For sale
$525,000
20 Section Mountain Rd, Somerville, AL 35670
4beds
3,273sqft
Single Family Residence
Built in 2017
0.9 Acres Lot
$519,000 Zestimate®
$160/sqft
$-- HOA
What's special
Gas log fireplaceWhirlpool tubDual vanitiesSafe roomDouble ovenCenter islandScreened-in porch
- 137 days
- 366
- 31
Zillow last checked:
Listing updated:
Listed by:
Stevi Dixon 404-357-1755,
Capstone Realty
Source: ValleyMLS,MLS#: 21919479
Facts & features
Interior
Bedrooms & bathrooms
- Bedrooms: 4
- Bathrooms: 3
- Full bathrooms: 3
Rooms
- Room types: Foyer, Master Bedroom, Living Room, Bedroom 2, Dining Room, Bedroom 3, Kitchen, Bedroom 4, Bonus Room, Office/Study, Laundry, Bathroom 1, Bathroom 2, Bathroom 3, Bath:Full
Primary bedroom
- Features: Ceiling Fan(s), Recessed Lighting, Smooth Ceiling
- Level: First
- Area: 350
- Dimensions: 14 x 25
Bedroom 2
- Features: Ceiling Fan(s), Smooth Ceiling, Wood Floor, Walk-In Closet(s)
- Level: First
- Area: 150
- Dimensions: 10 x 15
Bedroom 3
- Features: Ceiling Fan(s), Smooth Ceiling, Wood Floor, Walk-In Closet(s)
- Level: First
- Area: 120
- Dimensions: 12 x 10
Bedroom 4
- Features: Ceiling Fan(s), Smooth Ceiling, Wood Floor
- Level: Second
- Area: 340
- Dimensions: 17 x 20
Bathroom 1
- Features: Tile
- Level: Second
Bathroom 2
- Features: Double Vanity, Granite Counters, Tile
- Level: First
Bathroom 3
- Features: Granite Counters, Tile
- Level: First
Dining room
- Features: Wood Floor
- Level: First
Kitchen
- Features: Granite Counters, Kitchen Island, Pantry, Recessed Lighting, Smooth Ceiling, Wood Floor, Utility Sink
- Level: First
- Area: 496
- Dimensions: 16 x 31
Living room
- Features: Smooth Ceiling, Vaulted Ceiling(s), Wood Floor
- Level: First
- Area: 1320
- Dimensions: 30 x 44
Office
- Features: Wood Floor, Built-in Features
- Level: First
Laundry room
- Level: First
Heating
- Central 1
Cooling
- Central 1
Appliances
- Included: Range, Dishwasher, Gas Water Heater
Features
- Basement: Crawl Space
- Number of fireplaces: 1
- Fireplace features: One
Interior area
- Total interior livable area: 3,273 sqft
Property
Parking
- Parking features: Garage-Two Car, Garage-Attached, Corner Lot
Features
- Levels: One and One Half
- Stories: 1
- Patio & porch: Covered Porch, Screened Porch
Lot
- Size: 0.9 Acres
- Topography: Sloping
Details
- Parcel number: 10 04 17 0 000 012.001
Construction
Type & style
- Home type: SingleFamily
- Property subtype: Single Family Residence
Condition
- New construction: No
- Year built: 2017
Utilities & green energy
- Sewer: Septic Tank
- Water: Public
Community & HOA
Community
- Subdivision: Metes And Bounds
HOA
- Has HOA: No
Location
- Region: Somerville
Financial & listing details
- Price per square foot: $160/sqft
- Tax assessed value: $452,300
- Date on market: 5/30/2026
Estimated market value
$519,000
$493,000 - $545,000
$2,624/mo
Price history
| Date | Event | Price |
|---|---|---|
| 6/19/2026 | Price change | $525,000-4.5%$160/sqft |
Source:  ValleyMLS #21919479 Report a problem ValleyMLS #21919479 Report a problem | ||
| 5/30/2026 | Listed for sale | $550,000$168/sqft |
Source: ValleyMLS #21919479 Report a problem | ||
Public tax history
| Year | Property taxes | Tax assessment |
|---|---|---|
| 2025 | -- | $45,240 |
| 2024 | -- | $45,240 |
| 2023 | -- | $45,240 +11.9% |
| 2022 | -- | $40,420 +19.7% |
| 2021 | -- | $33,780 |
| 2020 | -- | $33,780 |
Find assessor info on the county website
Monthly payment
Est. payment
Payment breakdown
Explore the cost of this home by adjusting the details. Changes won't be saved.Climate risks
Neighborhood: 35670
Nearby schools
Schools provided by the listing agent
- Elementary: Cotaco
- Middle: Cotaco
- High: Brewer
Source: ValleyMLS. This data may not be complete. We recommend contacting the local school district to confirm school assignments for this home.
Similar homes
- $460,0003 bd3 ba2.2k sqft382 Herman Bailey Rd, Somerville, AL 35670For Sale
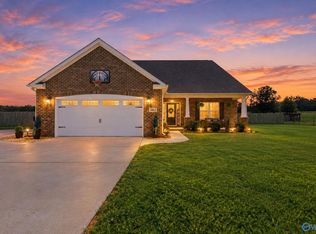 MLS ID #21928626, Amanda Power. ValleyMLS
 - $525,0004 bd3 ba2.8k sqft122 Merrimack Ct, Madison, AL 35758For Sale
 MLS ID #21928634, Jessica Nuckols. ValleyMLS
 - $525,0005 bd3 ba3.1k sqft123 Windridge Way SW, Huntsville, AL 35824For Sale
 MLS ID #21930733, Kelly Holder. ValleyMLS
 - $549,9005 bd4 ba3.9k sqft180 Derby Dr, Decatur, AL 35603For Sale
 MLS ID #21925940, Lance Fowler. ValleyMLS
