Welcome to 128 Renaissance Drive, a beautifully appointed brick-front home nestled in the highly desirable Siena neighborhood of Cherry Hill. Offering approximately 3,300 square feet of spacious living plus a fully finished basement, this impressive 4-bedroom, 2.5-bath home combines timeless elegance, modern conveniences, and wonderful spaces for everyday living and entertaining. Step inside the dramatic two-story foyer and discover beautiful hardwood flooring throughout the entire main level. The formal living and dining rooms provide an elegant setting for entertaining, while just off the living room is a versatile den/home office with sliding glass doors leading to a private deck—an ideal space for working from home, reading, or relaxing. The step-down gathering room features a gas fireplace with a marble surround and wood mantle, creating a warm and inviting space to gather. At the heart of the home is the gourmet chef's kitchen, offering generous space for cooking, gathering, and entertaining. Sliding doors open to the expansive rear deck and peaceful backyard. A conveniently located main-level laundry room adds to the home's thoughtful and functional layout. Upstairs, the expansive primary master suite is truly a retreat, offering more than 680 square feet of space, including a private sitting room, an impressive dressing area/walk-in closet room that can easily be an exercise room, hobby space, nursery, etc. and two additional closets off of this room. A spacious en-suite bath with double vanities, beautiful shower, and a soaking tub round out the master suite. Three additional generously sized bedrooms and a full hall bath complete the second level. The fully finished basement provides even more living and entertaining space and features a wet bar, along with plenty of room for recreation, a home gym, media area, or additional gathering space. Abundant storage can be found throughout the basement and home. Step outside to a beautifully landscaped, peaceful backyard designed for relaxation and entertaining. An expansive deck (built around 2020) extends across the rear of the home and features a built-in fully working hot tub as well as natural gas lines for the BBQ and Fire Pit Table —the perfect setting for outdoor dining, entertaining with friends and family, or simply unwinding at the end of the day. A two-car garage provides additional parking and storage. The home also features an impressive collection of smart-home technology, including a Ring alarm system w/central station, Full perimeter Ring Camera system (7 cameras), Nest Thermostat, Rachio Wi-Fi smart sprinkler system, Kasa Wi-Fi automated light switches, Wifi controlled whole home Generac generator, Wi-Fi garage door controls, Moen Flo water monitoring system, and Ultraloq Wi-Fi door locks. Spacious, beautifully maintained, and filled with thoughtful features, 128 Renaissance Drive offers a wonderful opportunity to enjoy exceptional living in one of Cherry Hill's most desirable neighborhoods. 128 Renaissance Drive is more than a home—it is a rare opportunity to own a custom-built residence where space, design, and setting come together in perfect harmony. Convenient to major highways, with quick access to cities and shore, shopping and dining. Award-winning Cherry Hill school district. Don’t miss your opportunity to own this exceptional property in one of Cherry Hill’s most beloved and desirable communities. Welcome home!
Coming soon 09/17
$969,000
128 Renaissance Dr, Cherry Hill, NJ 08003
4beds
3,301sqft
Single Family Residence
Built in 1993
10,018 Square Feet Lot
$918,700 Zestimate®
$294/sqft
$-- HOA
What's special
- 1 day
- 279
- 34
Zillow last checked:
Listing updated:
Listed by:
Amy Rossano 856-912-4192,
Epique Realty
Source: Bright MLS,MLS#: NJCD2125010
Facts & features
Interior
Bedrooms & bathrooms
- Bedrooms: 4
- Bathrooms: 3
- Full bathrooms: 2
- 1/2 bathrooms: 1
- Main level bathrooms: 1
Heating
- Forced Air, Natural Gas
Cooling
- Central Air, Electric
Appliances
- Included: Gas Water Heater
- Laundry: Main Level
Features
- Basement: Full,Finished
- Number of fireplaces: 1
- Fireplace features: Wood Burning
Interior area
- Total structure area: 3,301
- Total interior livable area: 3,301 sqft
- Finished area above ground: 3,301
Video & virtual tour
Property
Parking
- Total spaces: 2
- Parking features: Garage Faces Front, Inside Entrance, Attached
- Attached garage spaces: 2
Accessibility
- Accessibility features: None
Features
- Levels: Two
- Stories: 2
- Patio & porch: Deck
- Exterior features: Sidewalks, Street Lights, Lawn Sprinkler, Lighting
- Pool features: None
Lot
- Size: 10,018 Square Feet
- Dimensions: 81.00 x 125.00
- Features: Level, Front Yard, Rear Yard, SideYard(s)
Details
- Additional structures: Above Grade
- Parcel number: 0900437 0700031
- Zoning: RESID
- Special conditions: Standard
Construction
Type & style
- Home type: SingleFamily
- Architectural style: Traditional,Contemporary
- Property subtype: Single Family Residence
Materials
- Other
- Foundation: Brick/Mortar
Condition
- New construction: No
- Year built: 1993
Details
- Builder model: TRADITION II
- Builder name: JOHN B CANUSO
Utilities & green energy
- Sewer: Public Sewer
- Water: Public
Community & HOA
Community
- Subdivision: Siena
HOA
- Has HOA: No
Location
- Region: Cherry Hill
- Municipality: CHERRY HILL TWP
Financial & listing details
- Price per square foot: $294/sqft
- Tax assessed value: $487,000
- Annual tax amount: $22,893
- Date on market: 9/17/2026
- Listing agreement: Exclusive Right To Sell
- Listing terms: Conventional,Cash,FHA,VA Loan
- Inclusions: Kitchen Appliances, Refrigerator / Freezer In Basement, Washer / Dryer, Hot Tub, Ping Pong Table, Workbench In Garage, Generator, All Shelving Including Basement And Closet, All Light Fixtures And Window Treatments .
- Exclusions: Personal Property, Tv In Family Room, Peleton
- Ownership: Fee Simple
Estimated market value
$918,700
$864,000 - $983,000
$5,486/mo
Price history
| Date | Event | Price |
|---|---|---|
| 11/10/2018 | Sold | $535,000-7.6%$162/sqft |
Source: Public Record Report a problem | ||
| 10/6/2018 | Price change | $579,000-3.3%$175/sqft |
Source: Long & Foster- Cherry/Haddonfield #7204734 Report a problem | ||
| 7/29/2018 | Price change | $599,000-2.6%$181/sqft |
Source: LONG and FOSTER REAL ESTATE INC-Cherry Hill #7204734 Report a problem | ||
| 7/15/2018 | Price change | $615,000-2.2%$186/sqft |
Source: LONG and FOSTER REAL ESTATE INC-Cherry Hill #7204734 Report a problem | ||
| 6/22/2018 | Listed for sale | $629,000+118.6%$191/sqft |
Source: L&F - Cherry Hill/Haddonfield #1001918498 Report a problem | ||
| 9/14/1993 | Sold | $287,794$87/sqft |
Source: Public Record Report a problem | ||
Public tax history
| Year | Property taxes | Tax assessment |
|---|---|---|
| 2025 | $21,175 +5.2% | $487,000 |
| 2024 | $20,128 -1.6% | $487,000 |
| 2023 | $20,464 +2.8% | $487,000 |
| 2022 | $19,899 +1.3% | $487,000 |
| 2021 | $19,637 +1.2% | $487,000 +1.5% |
| 2020 | $19,409 +0.2% | $479,700 -0.4% |
| 2019 | $19,361 +1.4% | $481,600 |
| 2018 | $19,097 +1.3% | $481,600 |
| 2017 | $18,843 +1.2% | $481,600 |
| 2016 | $18,619 +1.5% | $481,600 +0.4% |
| 2015 | $18,339 -3.5% | $479,700 |
| 2014 | $19,008 +2.1% | $479,700 -5.5% |
| 2013 | $18,622 +2.3% | $507,700 +73.7% |
| 2012 | $18,202 +5.6% | $292,300 |
| 2011 | $17,234 +2.3% | $292,300 |
| 2010 | $16,854 +2.1% | $292,300 |
| 2009 | $16,512 | $292,300 |
| 2008 | -- | $292,300 |
| 2007 | -- | $292,300 |
| 2006 | -- | $292,300 |
| 2005 | -- | $292,300 |
| 2004 | -- | $292,300 |
| 2003 | -- | $292,300 |
| 2002 | -- | $292,300 |
| 2001 | -- | $292,300 |
Find assessor info on the county website
Monthly payment
Est. payment
Payment breakdown
Explore the cost of this home by adjusting the details. Changes won't be saved.Climate risks
Neighborhood: Greentree
Nearby schools
Schools provided by the listing agent
- District: Cherry Hill Township Public Schools
Source: Bright MLS. This data may not be complete. We recommend contacting the local school district to confirm school assignments for this home.
- $856,800-- bd-- ba3.3k sqft126 Renaissance Dr, Cherry Hill, NJ 08003Off Market
- $863,200-- bd-- ba3.2k sqft130 Renaissance Dr, Cherry Hill, NJ 08003Off Market
- $925,500-- bd-- ba3.4k sqft123 Renaissance Dr, Cherry Hill, NJ 08003Off Market
- $852,500-- bd-- ba2.7k sqft10 Cameo Dr, Cherry Hill, NJ 08003Off Market
Similar homes
- $949,9004 bd3 ba3.1k sqft103 Renaissance Dr, Cherry Hill, NJ 08003New Construction
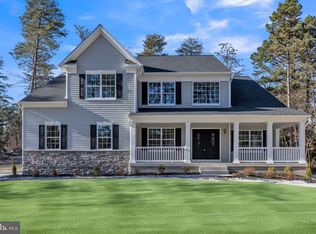
 Bright MLS
 - $875,0005 bd4 ba3.2k sqft122 Saint Vincent Ct, Cherry Hill, NJ 08003For Sale
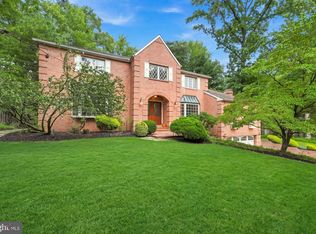 MLS ID #NJCD2126510, Kelly Sommeling, Prime Realty Partners. Bright MLS
 - $700,0004 bd3 ba2.7k sqft1415 Starling Ln, Cherry Hill, NJ 08003For Sale
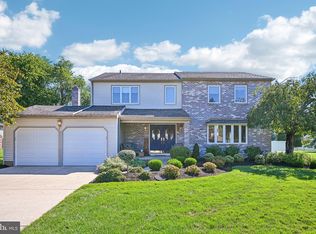 MLS ID #NJCD2125742, Jill Dubin, BHHS Fox & Roach-Cherry Hill. Bright MLS
 - $--4 bd3 ba2.9k sqft1927 Birchwood Ct, Cherry Hill, NJ 08003Auction
 Auction.com 2
 - $725,0004 bd3 ba2.9k sqft5 Chateau Dr, Cherry Hill, NJ 08003For SaleMLS ID #NJCD2125944, Amber Cruse, Keller Williams Realty - Moorestown. Bright MLS
- $685,0004 bd3 ba2.5k sqft18 Sandringham Ter, Cherry Hill, NJ 08003For SaleMLS ID #NJCD2126280, Jeromy Dunn, Prime Realty Partners. Bright MLS
- $850,0004 bd3 ba3k sqft29 Fairhaven Dr, Cherry Hill, NJ 08003For SaleMLS ID #NJCD2125570, Mary Ann Fischer, BHHS Fox & Roach-Marlton. Bright MLS
- $849,0003 bd3 ba3.8k sqft1112 Winding Dr, Cherry Hill, NJ 08003For SaleMLS ID #NJCD2115284, Bonnie Walter, Keller Williams Realty - Cherry Hill. Bright MLS
- $899,9005 bd5 ba4.7k sqft12 Hessian Way, Cherry Hill, NJ 08003For SaleMLS ID #NJCD2119314, Jim Falvey, Lisa Wolschina & Associates, Inc.. Bright MLS
- $679,9994 bd3 ba2.5k sqft1309 Marlkress Rd, Cherry Hill, NJ 08003For SaleMLS ID #NJCD2125642, Devin Dinofa, Keller Williams Realty - Moorestown. Bright MLS
- $775,0004 bd3 ba3k sqft109 Kingsdale Ave, Cherry Hill, NJ 08003For SaleMLS ID #NJCD2118164, Mary C Ryan, BHHS Fox & Roach-Cherry Hill. Bright MLS
- $785,0004 bd2 ba2.4k sqftNone Available, Cherry Hill, NJ 08003For SaleMLS ID #NJCD2122428, Charleen Orzechowski, BHHS Fox & Roach-Cherry Hill. Bright MLS
- $750,0005 bd3 ba2.5k sqft505 Balsam Rd, Cherry Hill, NJ 08003For SaleMLS ID #NJCD2125618, Brian Ekelburg, Keller Williams Realty - Moorestown. Bright MLS
- $749,9003 bd3 ba3.1k sqft2 Dominion Dr, Marlton, NJ 08053For SaleMLS ID #NJBL2119808, Val Nunnenkamp, Keller Williams Realty - Marlton. Bright MLS
- $699,0005 bd4 ba3.2k sqft1840 Lark Ln, Cherry Hill, NJ 08003For SaleMLS ID #NJCD2124790, Dawn Varallo, BHHS Fox & Roach-Marlton. Bright MLS
- $999,0004 bd5 ba3.6k sqft1 Hidden Acres Dr, Voorhees, NJ 08043For SaleMLS ID #NJCD2123054, Edward J Smires, Smires & Associates. Bright MLS
- $685,0003 bd3 ba3k sqft5 Devonwood Ct, Voorhees, NJ 08043For SaleMLS ID #NJCD2126686, Cheryl George, Weichert Realtors-Medford. Bright MLS
- $560,0004 bd3 ba2.2k sqft212 Sheffield Rd, Cherry Hill, NJ 08034For SaleMLS ID #NJCD2126226, Lizzie Biddle, Weichert Realtors - Moorestown. Bright MLS
- $649,9004 bd3 ba2.3k sqft719 Crestbrook Ave, Cherry Hill, NJ 08003For SaleMLS ID #NJCD2126004, Mr. Mike Bhular, HomeSmart First Advantage Realty. Bright MLS
