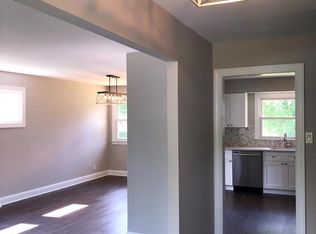
Welcome to 212 Sheffield Road, a beautifully updated four-bedroom, two-and-a-half-bath split-level home nestled in the desirable Kingston neighborhood of Cherry Hill. Offering just under 2,300 square feet of living space on a lot just shy of a quarter acre, this completely turnkey home combines generous living space with an impressive list of recent updates. Step inside to a thoughtfully designed split-level layout featuring multiple living and entertaining areas and plenty of room to spread out. New laminate flooring was installed throughout the home in 2022, creating a fresh and cohesive feel. The kitchen has been refreshed with new fabricated stone countertops installed in July 2026 and is complemented by a gas range (2022), microwave (2024), and dishwasher (2024). The home features four spacious bedrooms, including a primary suite with its own private en-suite bath, fully remodeled in 2022. The bathrooms have continued to receive significant updates, including new waterproof LVP flooring throughout in 2026, along with new toilets, seals, and additional refreshed fixtures. The half bath was also fully renovated in 2026. Set on nearly a quarter-acre lot, the property offers plenty of outdoor space to relax, entertain, and enjoy. With extensive updates already completed and a truly move-in-ready interior, 212 Sheffield Road offers the opportunity to simply unpack and start enjoying your new home. Conveniently located in Cherry Hill’s established Kingston neighborhood with easy access to shopping, dining, major roadways, and everything the area has to offer, this beautifully updated split-level is one you won’t want to miss. Schedule your private showing today and see all that 212 Sheffield Road has to offer!
Pending
$560,000
212 Sheffield Rd, Cherry Hill, NJ 08034
4beds
2,263sqft
Single Family Residence
Built in 1955
10,123 Square Feet Lot
$570,100 Zestimate®
$247/sqft
$-- HOA
What's special
Gas rangeMove-in-ready interiorFour spacious bedroomsNearly a quarter-acre lotThoughtfully designed split-level layout
- 28 days
- 1,131
- 128
Likely to sell faster than
Zillow last checked:
Listing updated:
Listed by:
Lizzie Biddle 856-777-6137,
Weichert Realtors - Moorestown
Source: Bright MLS,MLS#: NJCD2126226
Facts & features
Interior
Bedrooms & bathrooms
- Bedrooms: 4
- Bathrooms: 3
- Full bathrooms: 2
- 1/2 bathrooms: 1
- Main level bathrooms: 3
- Main level bedrooms: 4
Basement
- Area: 0
Heating
- Forced Air, Natural Gas
Cooling
- Central Air
Appliances
- Included: Gas Water Heater
Features
- Dry Wall
- Flooring: Carpet, Laminate, Wood
- Has basement: No
- Has fireplace: No
Interior area
- Total structure area: 2,263
- Total interior livable area: 2,263 sqft
- Finished area above ground: 2,263
- Finished area below ground: 0
Property
Parking
- Total spaces: 1
- Parking features: Garage Door Opener, Attached, Driveway, On Street
- Attached garage spaces: 1
- Has uncovered spaces: Yes
Accessibility
- Accessibility features: None
Features
- Levels: Multi/Split,Three
- Stories: 3
- Pool features: None
Lot
- Size: 10,123 Square Feet
- Dimensions: 75.00 x 135.00
Details
- Additional structures: Above Grade, Below Grade
- Parcel number: 900339 0200007
- Zoning: RESIDENTIAL
- Special conditions: Standard
Construction
Type & style
- Home type: SingleFamily
- Architectural style: Other
- Property subtype: Single Family Residence
Materials
- Frame
- Foundation: Slab
- Roof: Shingle
Condition
- New construction: No
- Year built: 1955
Utilities & green energy
- Sewer: Public Sewer
- Water: Public
Community & HOA
Community
- Subdivision: Kingston
HOA
- Has HOA: No
Location
- Region: Cherry Hill
- Municipality: CHERRY HILL TWP
Financial & listing details
- Price per square foot: $247/sqft
- Tax assessed value: $213,300
- Annual tax amount: $10,026
- Date on market: 9/11/2026
- Listing agreement: Exclusive Right To Sell
- Listing terms: Cash,Conventional,FHA,VA Loan
- Inclusions: All Kitchen Appliances Sold In Their Functional, As-is Condition Minus Fridge, Which Will Be Swapped For Garage Fridge. All Applicable Fireplaces / Chimneys / Outbuildings / Sheds Sold As-is.
- Exclusions: Washer And Dryer. Ring Doorbell. Kitchen Fridge (to Be Swapped With Garage Fridge).
- Ownership: Fee Simple
Estimated market value
$570,100
$542,000 - $599,000
$3,666/mo
Price history
| Date | Event | Price |
|---|---|---|
| 9/26/2026 | Pending sale | $560,000$247/sqft |
Source:  Bright MLS #NJCD2126226 Report a problem Bright MLS #NJCD2126226 Report a problem | ||
| 9/18/2026 | Contingent | $560,000$247/sqft |
Source: Bright MLS #NJCD2126226 Report a problem | ||
| 9/11/2026 | Listed for sale | $560,000+50.5%$247/sqft |
Source: Bright MLS #NJCD2126226 Report a problem | ||
| 2/18/2022 | Sold | $372,000+0.5%$164/sqft |
Source: Bright MLS #NJCD2012844 Report a problem | ||
| 1/4/2022 | Pending sale | $370,000$163/sqft |
Source: Bright MLS #NJCD2012844 Report a problem | ||
| 12/10/2021 | Listed for sale | $370,000+217.6%$163/sqft |
Source: Bright MLS #NJCD2012844 Report a problem | ||
| 1/4/2000 | Sold | $116,500$51/sqft |
Source: Public Record Report a problem | ||
Public tax history
| Year | Property taxes | Tax assessment |
|---|---|---|
| 2026 | $10,027 +8.1% | $213,300 |
| 2025 | $9,274 +5.2% | $213,300 |
| 2024 | $8,816 -1.6% | $213,300 |
| 2023 | $8,963 +2.8% | $213,300 |
| 2022 | $8,715 +0.9% | $213,300 |
| 2021 | $8,634 +0% | $213,300 |
| 2020 | $8,630 +0.2% | $213,300 |
| 2019 | $8,609 +1.4% | $213,300 |
| 2018 | $8,491 +1.3% | $213,300 |
| 2017 | $8,378 +1.6% | $213,300 |
| 2016 | $8,246 +1.1% | $213,300 |
| 2015 | $8,154 +2.1% | $213,300 |
| 2014 | $7,986 +11% | $213,300 |
| 2013 | $7,193 +2.3% | $213,300 +66.8% |
| 2012 | $7,030 +5.6% | $127,900 |
| 2011 | $6,657 +2.3% | $127,900 |
| 2010 | $6,510 +2.1% | $127,900 |
| 2009 | $6,378 | $127,900 |
| 2008 | -- | $127,900 +1.2% |
| 2007 | -- | $126,400 |
| 2006 | -- | $126,400 +15.5% |
| 2005 | -- | $109,400 |
| 2004 | -- | $109,400 |
| 2003 | -- | $109,400 |
| 2002 | -- | $109,400 |
| 2001 | -- | $109,400 |
Find assessor info on the county website
Monthly payment
Est. payment
Payment breakdown
Explore the cost of this home by adjusting the details. Changes won't be saved.Climate risks
Neighborhood: Barclay-Kingston
Nearby schools
Schools provided by the listing agent
- Elementary: Kingston E.s.
- Middle: John A. Carusi M.s.
- High: Cherry Hill High - West
- District: Cherry Hill Township Public Schools
Source: Bright MLS. This data may not be complete. We recommend contacting the local school district to confirm school assignments for this home.
Similar homes
- $--3 bd3 ba1.8k sqft1 Plymouth Dr, Cherry Hill, NJ 08034Auction
 Auction.com 2
 - $425,0003 bd3 ba2.3k sqft31 Newell Ave, Cherry Hill, NJ 08034For Sale
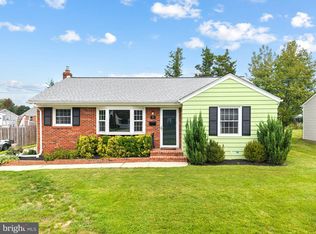
 MLS ID #NJCD2125468, Thaddeus Dynakowski III, OCF Realty LLC - Philadelphia. Bright MLS
 - $--4 bd2 ba2.3k sqft428 N Coles Ave, Maple Shade, NJ 08052Auction
 Auction.com 2
 - $--4 bd2 ba2.3k sqft859 Stonehenge Rd, Cherry Hill, NJ 08003Auction
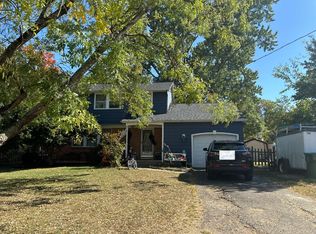 Auction.com 2
 - $634,9005 bd3 ba2.2k sqft1833 W Point Dr, Cherry Hill, NJ 08003For SaleMLS ID #NJCD2125268, Christine Stowell, RE/MAX Preferred - Sewell. Bright MLS
- $549,9003 bd2 ba1.8k sqft1316 Garfield Ave, Cinnaminson, NJ 08077For SaleMLS ID #NJBL2120296, Patricia Gesswein, Houwzer LLC-Haddonfield. Bright MLS
- $699,7774 bd3 ba2.8k sqft15 W High Ridge Rd, Cherry Hill, NJ 08003For SaleMLS ID #NJCD2127926, Nicholas Toronto, EXP Realty, LLC. Bright MLS
- $589,0004 bd3 ba2.2k sqft780 Carteret Ct, Mount Laurel, NJ 08054For SaleMLS ID #NJBL2120550, Cristin Holloway, EXP Realty, LLC. Bright MLS
- $460,0003 bd2 ba2k sqft219 Maine Ave, Cherry Hill, NJ 08002AuctionMLS ID #NJCD2123710, Kimberlee McClellan, Ai Brokers LLC. Bright MLS
- $599,0003 bd3 ba2k sqft507 Perry Dr, Mount Laurel, NJ 08054For SaleMLS ID #NJBL2118782, Jody Pagliuso, BHHS Fox & Roach-Medford. Bright MLS
- $337,5004 bd1 ba1.5k sqft115 N Forklanding Rd, Maple Shade, NJ 08052For SaleMLS ID #NJBL2122014, Mary C Ryan, BHHS Fox & Roach-Cherry Hill. Bright MLS
