Welcome to this bi-level home offering plenty of living space and a versatile layout. The main level features a spacious kitchen with stainless steel appliances, comfortable living areas, and bedrooms with ample natural light. The finished lower level provides additional living space plus two additional bedrooms, offering flexibility for guests, a home office, or extended living. Enjoy the outdoor space with an in-ground pool, perfect for summer entertaining. A great opportunity with plenty of room inside and out. Property sold as-is, Purchaser responsible for CO.
Foreclosure
$500,000
1946 Birchwood Park Dr N, Cherry Hill, NJ 08003
5beds
2,724sqft
Single Family Residence
Built in 1974
9,147 Square Feet Lot
$-- Zestimate®
$184/sqft
$-- HOA
What's special
- 2 days |
- 391 |
- 16 |
Zillow last checked:
Listing updated:
Listed by:
Joe Beane 732-534-5300,
Keypoint Realty LLC
Source: Bright MLS,MLS#: NJCD2124742
Facts & features
Interior
Bedrooms & bathrooms
- Bedrooms: 5
- Bathrooms: 4
- Full bathrooms: 3
- 1/2 bathrooms: 1
- Main level bathrooms: 2
- Main level bedrooms: 3
Basement
- Area: 0
Heating
- Forced Air, Natural Gas
Cooling
- Central Air, Electric
Appliances
- Included: Gas Water Heater
- Laundry: Lower Level
Features
- Primary Bath(s), Dining Area, Bathroom - Tub Shower, Bathroom - Stall Shower, Soaking Tub, Recessed Lighting, Open Floorplan, Ceiling Fan(s), Dry Wall, Paneled Walls
- Flooring: Hardwood, Carpet, Tile/Brick, Vinyl
- Doors: Sliding Glass, Storm Door(s)
- Windows: Double Hung, Vinyl Clad, Window Treatments
- Basement: Full,Finished,Interior Entry,Sump Pump
- Has fireplace: No
Interior area
- Total structure area: 2,724
- Total interior livable area: 2,724 sqft
- Finished area above ground: 2,724
- Finished area below ground: 0
Property
Parking
- Parking features: None
Accessibility
- Accessibility features: None
Features
- Levels: Bi-Level,Multi/Split,Two
- Stories: 2
- Patio & porch: Deck, Patio, Enclosed, Porch
- Exterior features: Sidewalks, Street Lights
- Has private pool: Yes
- Pool features: Private
- Fencing: Full,Privacy
Lot
- Size: 9,147 Square Feet
- Dimensions: 75.00 x 0.00
- Features: Front Yard, Rear Yard, Level
Details
- Additional structures: Above Grade, Below Grade
- Parcel number: 0900469 1600029
- Zoning: RES
- Special conditions: Real Estate Owned
Construction
Type & style
- Home type: SingleFamily
- Property subtype: Single Family Residence
Materials
- Other
- Foundation: Concrete Perimeter, Permanent
- Roof: Asphalt
Condition
- New construction: No
- Year built: 1974
Utilities & green energy
- Sewer: Public Sewer
- Water: Public
Community & HOA
Community
- Subdivision: Point Of Woods
HOA
- Has HOA: No
Location
- Region: Cherry Hill
- Municipality: CHERRY HILL TWP
Financial & listing details
- Price per square foot: $184/sqft
- Tax assessed value: $225,900
- Annual tax amount: $10,619
- Date on market: 8/13/2026
- Listing agreement: Exclusive Right To Sell
- Ownership: Fee Simple
Foreclosure details
Estimated market value
Not available
Estimated sales range
Not available
$4,949/mo
Price history
| Date | Event | Price |
|---|---|---|
| 8/13/2026 | Listing removed | $500,000$184/sqft |
Source:  Bright MLS #NJCD2114580 Report a problem Bright MLS #NJCD2114580 Report a problem | ||
| 7/13/2026 | Price change | $500,000-2.9%$184/sqft |
Source: Bright MLS #NJCD2114580 Report a problem | ||
| 6/4/2026 | Price change | $515,000-2.8%$189/sqft |
Source: Bright MLS #NJCD2114580 Report a problem | ||
| 5/5/2026 | Price change | $530,000-2.8%$195/sqft |
Source: Bright MLS #NJCD2114580 Report a problem | ||
| 4/6/2026 | Listed for sale | $545,000+179.5%$200/sqft |
Source: Bright MLS #NJCD2114580 Report a problem | ||
| 4/10/2018 | Listing removed | $2,375$1/sqft |
Source: Renters Warehouse Report a problem | ||
| 3/14/2018 | Price change | $2,375-1%$1/sqft |
Source: Renters Warehouse Report a problem | ||
| 3/2/2018 | Listed for rent | $2,400$1/sqft |
Source: Renters Warehouse Report a problem | ||
| 8/24/2013 | Listing removed | $195,000$72/sqft |
Source: Long & Foster - Cherry Hill #6193879 Report a problem | ||
| 6/27/2013 | Listed for sale | $195,000$72/sqft |
Source: Long & Foster Real Estate #6193879 Report a problem | ||
| 5/15/2013 | Listing removed | $195,000$72/sqft |
Source: Long & Foster Real Estate #6193879 Report a problem | ||
| 4/4/2013 | Listed for sale | $195,000$72/sqft |
Source: Long & Foster Real Estate #6193879 Report a problem | ||
| 2/15/2013 | Listing removed | $195,000$72/sqft |
Source: Long & Foster Real Estate #5934714 Report a problem | ||
| 1/26/2013 | Price change | $195,000-2%$72/sqft |
Source: Long & Foster Real Estate #5934714 Report a problem | ||
| 1/19/2013 | Listed for sale | $199,000-4.8%$73/sqft |
Source: Long & Foster Real Estate #5934714 Report a problem | ||
| 3/29/2012 | Listing removed | $209,000$77/sqft |
Source: Long & Foster Real Estate Report a problem | ||
| 3/14/2012 | Price change | $209,000-16.1%$77/sqft |
Source: Long & Foster Real Estate Report a problem | ||
| 11/29/2011 | Listed for sale | $249,000+66.1%$91/sqft |
Source: Long & Foster Real Estate Report a problem | ||
| 9/8/1999 | Sold | $149,900$55/sqft |
Source: Public Record Report a problem | ||
Public tax history
| Year | Property taxes | Tax assessment |
|---|---|---|
| 2025 | $9,822 +5.2% | $225,900 |
| 2024 | $9,336 -1.6% | $225,900 |
| 2023 | $9,492 +2.8% | $225,900 |
| 2022 | $9,230 +0.9% | $225,900 |
| 2021 | $9,144 +0% | $225,900 |
| 2020 | $9,140 +0.2% | $225,900 |
| 2019 | $9,117 +4.3% | $225,900 |
| 2018 | $8,743 +1.4% | $225,900 |
| 2017 | $8,623 +1.7% | $225,900 |
| 2016 | $8,483 +1.2% | $225,900 |
| 2015 | $8,386 +2.2% | $225,900 |
| 2014 | $8,208 +2.3% | $225,900 |
| 2013 | $8,026 +2.4% | $225,900 +73.9% |
| 2012 | $7,839 +5.8% | $129,900 |
| 2011 | $7,409 +2.3% | $129,900 |
| 2010 | $7,240 +2.1% | $129,900 |
| 2009 | $7,088 | $129,900 |
| 2008 | -- | $129,900 |
| 2007 | -- | $129,900 |
| 2006 | -- | $129,900 |
| 2005 | -- | $129,900 |
| 2004 | -- | $129,900 |
| 2003 | -- | $129,900 |
| 2002 | -- | $129,900 |
| 2001 | -- | $129,900 |
Find assessor info on the county website
Monthly payment
Climate risks
Neighborhood: Greentree
Nearby schools
GreatSchools rating
- 7/10James F. Cooper Elementary SchoolGrades: K-5Distance: 0.3 mi
- 7/10Henry C Beck Middle SchoolGrades: 6-8Distance: 1.9 mi
- 8/10Cherry Hill High-East High SchoolGrades: 9-12Distance: 2.5 mi
Schools provided by the listing agent
- District: Cherry Hill Township Public Schools
Source: Bright MLS. This data may not be complete. We recommend contacting the local school district to confirm school assignments for this home.
- $609,6004 bd2 ba2.6k sqft1948 Birchwood Park Dr N, Cherry Hill, NJ 08003Off Market
- $575,0004 bd3 ba3k sqft1944 Birchwood Park Dr N, Cherry Hill, NJ 08003Pending
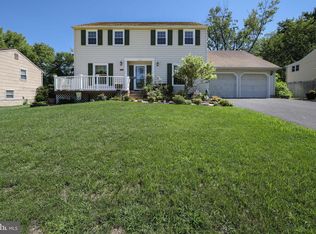
- $553,100-- bd-- ba2.5k sqft16 Westbury Dr, Cherry Hill, NJ 08003Off Market
- $494,600-- bd-- ba2.1k sqft18 Westbury Dr, Cherry Hill, NJ 08003Off Market
- $479,2003 bd2 ba1.9k sqft1950 Birchwood Park Dr N, Cherry Hill, NJ 08003Off Market
- $509,4004 bd3 ba2k sqft1942 Birchwood Park Dr N, Cherry Hill, NJ 08003Off Market
- $534,5004 bd3 ba2.1k sqft14 Westbury Dr, Cherry Hill, NJ 08003Off Market
- $530,0004 bd3 ba2.3k sqft1943 Birchwood Park Dr N, Cherry Hill, NJ 08003Sold
A local agent can set up tours, give advice and negotiate with sellers.
Similar homes
- $560,0004 bd3 ba2k sqft418 Kingston Dr, Cherry Hill, NJ 08034For Sale

 MLS ID #NJCD2122834, Samuel Rifkin, Keller Williams Realty - Cherry Hill. Bright MLS
 - $529,0004 bd3 ba2.7k sqft22 Clemson Rd, Cherry Hill, NJ 08034For Sale
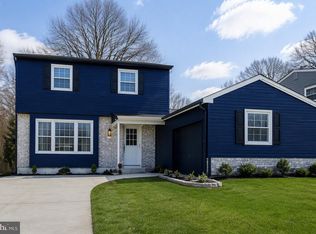 MLS ID #NJCD2123774, homecoin.com Minerick, Homecoin.com. Bright MLS
 - $589,0004 bd3 ba2.4k sqft3 Lancelot Ct, Mount Laurel, NJ 08054For Sale
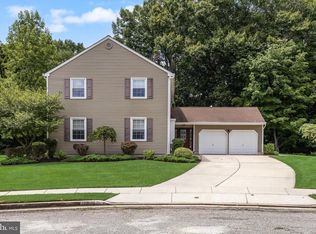 MLS ID #NJBL2117618, Cristin Holloway, EXP Realty, LLC. Bright MLS
 - $600,0004 bd3 ba2.7k sqft643 Highland Ave, Cherry Hill, NJ 08002For Sale
 MLS ID #NJCD2121902, Darlene Mayernik, Keller Williams Premier. Bright MLS
 - $449,0004 bd3 ba2.4k sqft420 Oakland Ave, Bellmawr, NJ 08031For Sale
 MLS ID #2702413R, NAYNA BAWA. All Jersey MLS
 - $559,9005 bd3 ba2.4k sqft809 Charleston Rd, Mount Laurel, NJ 08054For SaleMLS ID #NJBL2115210, Michael Carr, Keller Williams Realty - Marlton. Bright MLS
- $414,9004 bd2 ba1.9k sqft91 Baker Blvd, Marlton, NJ 08053For SaleMLS ID #NJBL2110544, Adam Kiliszek, EXP Realty, LLC. Bright MLS
- $335,0004 bd2 ba1.7k sqft218 Lake Ave, Clementon, NJ 08021For SaleMLS ID #NJCD2124320, Brooke Farruggella, Keller Williams - Main Street. Bright MLS
- $570,0004 bd3 ba1.9k sqft315 Tenby Chase Dr, Delran, NJ 08075For SaleMLS ID #NJBL2116048, Mike Cirillo, Better Homes Realty Group. Bright MLS
- $540,0003 bd3 ba1.9k sqft2400 Beverly Rd, Cinnaminson, NJ 08077For Sale By Owner
- $420,0004 bd3 ba2.1k sqft41 Deborah Pl, Blackwood, NJ 08012For SaleMLS ID #NJCD2122416, Jose M Lopez, Keller Williams Prime Realty. Bright MLS
- $499,9005 bd3 ba2.9k sqft229 Suffolk Rd, Fairless Hills, PA 19030For SaleMLS ID #PABU2122480, Mary Jo Potts, Elfant Wissahickon-Mt Airy. Bright MLS
- $599,0005 bd2 ba3.7k sqft4517 Route 130 S, Burlington Township, NJ 08016For SaleMLS ID #NJBL2117874, Steve Jones, Keller Williams Realty - Cherry Hill. Bright MLS
- $485,0004 bd2 ba2.1k sqft455 Snowball Dr, Levittown, PA 19056For SaleMLS ID #PABU2126202, Christine Cole, Re/Max One Realty. Bright MLS
- $485,0003 bd3 ba2.5k sqft1019 N Broad St, Woodbury, NJ 08096For SaleMLS ID #NJGL2072328, Thanh Doan, Realty Mark Advantage. Bright MLS
- $425,0003 bd3 ba1.6k sqft1 Mohr Rd, Burlington, NJ 08016For SaleMLS ID #NJBL2118210, Tiffanie Hawley, Century 21 Action Plus Realty - Bordentown. Bright MLS
- $549,9003 bd2 ba1.5k sqft121 E Stiles Ave, Collingswood, NJ 08108For SaleMLS ID #NJCD2121318, Pat Ciervo, Keller Williams - Main Street. Bright MLS
- $430,0004 bd3 ba2.1k sqft562 Hurffville Crosskeys Rd, Sewell, NJ 08080For SaleMLS ID #NJGL2074908, Mark Scarpa, Jr., Township Realty. Bright MLS
- $450,0004 bd3 ba2.8k sqft817 N Broad St, Woodbury, NJ 08096For SaleMLS ID #NJGL2076774, Ms. Nicole Peranteau, Real Broker, LLC. Bright MLS
- $439,9004 bd3 ba1.9k sqft11 Mill Ct, Sicklerville, NJ 08081For SaleMLS ID #NJCD2117470, Devin Dinofa, Keller Williams Realty - Moorestown. Bright MLS
