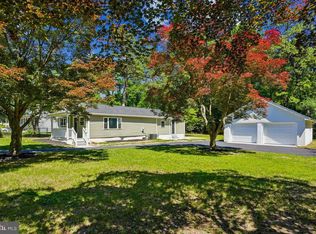
Nestled in a serene setting, this charming Colonial home, built in 1910, exudes timeless elegance and modern comfort. With 1,788 square feet of thoughtfully designed living space, this residence offers a perfect blend of classic architecture and contemporary amenities, making it an ideal retreat for those seeking a luxurious lifestyle. Step inside to discover a warm and inviting atmosphere, accentuated by rich wood flooring that flows seamlessly throughout the main living areas. The eat-in kitchen is a culinary enthusiast's dream, featuring high-end appliances including a sleek microwave, a stylish range hood, and a spacious refrigerator, all designed to elevate your cooking experience. The home boasts four generously sized bedrooms, providing ample space for relaxation and personalization. Each room is a sanctuary, inviting you to unwind and recharge. The two full bathrooms are tastefully appointed, offering both functionality and style, ensuring that your daily routines are met with comfort and ease. Venture to the unfinished full basement, a blank canvas awaiting your creative touch. Whether you envision a home gym, a cozy media room, or additional storage, the possibilities are endless. Outside, the property features a lovely deck and porch, perfect for enjoying morning coffee or evening sunsets. The expansive 0.4-acre lot provides plenty of outdoor space for gardening, entertaining, or simply basking in the tranquility of your surroundings. Safety and peace of mind are paramount, with carbon monoxide and smoke detectors installed throughout the home. The driveway offers convenient parking, ensuring that you and your guests feel welcomed from the moment you arrive. This residence is not just a house; it's a lifestyle. Experience the charm of a bygone era while enjoying the comforts of modern living. With its prime location and exquisite features, this Colonial home is ready to embrace its next chapter. Discover the perfect blend of luxury and comfort, where every detail has been thoughtfully curated to create a true sense of home.
For sale
$335,000
218 Lake Ave, Clementon, NJ 08021
4beds
1,788sqft
Single Family Residence
Built in 1910
0.4 Acres Lot
$339,600 Zestimate®
$187/sqft
$-- HOA
What's special
Eat-in kitchenStylish range hoodSpacious refrigeratorSleek microwaveLovely deck and porchFour generously sized bedroomsDriveway offers convenient parking
- 4 days |
- 692 |
- 55 |
Zillow last checked:
Listing updated:
Listed by:
Brooke Farruggella 845-313-6668,
Keller Williams - Main Street,
Listing Team: The Society Team
Source: Bright MLS,MLS#: NJCD2124320
Facts & features
Interior
Bedrooms & bathrooms
- Bedrooms: 4
- Bathrooms: 2
- Full bathrooms: 2
- Main level bathrooms: 1
Basement
- Area: 0
Heating
- Wall Unit, Natural Gas
Cooling
- None, Electric
Appliances
- Included: Microwave, Range Hood, Refrigerator, Gas Water Heater
- Laundry: In Basement
Features
- Eat-in Kitchen
- Flooring: Vinyl, Wood
- Basement: Full,Unfinished
- Has fireplace: No
Interior area
- Total structure area: 1,788
- Total interior livable area: 1,788 sqft
- Finished area above ground: 1,788
- Finished area below ground: 0
Property
Parking
- Parking features: Driveway
- Has uncovered spaces: Yes
Accessibility
- Accessibility features: None
Features
- Levels: Two
- Stories: 2
- Patio & porch: Deck, Porch
- Pool features: None
Lot
- Size: 0.4 Acres
- Dimensions: 100.00 x 175.00
Details
- Additional structures: Above Grade, Below Grade
- Parcel number: 110012000046
- Zoning: RES
- Special conditions: Standard
Construction
Type & style
- Home type: SingleFamily
- Architectural style: Colonial
- Property subtype: Single Family Residence
Materials
- Frame
- Foundation: Block, Concrete Perimeter
- Roof: Shingle
Condition
- New construction: No
- Year built: 1910
Utilities & green energy
- Sewer: Public Sewer
- Water: Public
Community & HOA
Community
- Security: Carbon Monoxide Detector(s), Smoke Detector(s)
- Subdivision: None Available
HOA
- Has HOA: No
Location
- Region: Clementon
- Municipality: CLEMENTON BORO
Financial & listing details
- Price per square foot: $187/sqft
- Tax assessed value: $157,500
- Annual tax amount: $7,522
- Date on market: 8/11/2026
- Listing agreement: Exclusive Right To Sell
- Listing terms: Conventional,FHA,VA Loan
- Inclusions: Appliances
- Ownership: Fee Simple
Estimated market value
$339,600
$323,000 - $357,000
$3,076/mo
Price history
| Date | Event | Price |
|---|---|---|
| 8/11/2026 | Listed for sale | $335,000$187/sqft |
Source:  Bright MLS #NJCD2124320 Report a problem Bright MLS #NJCD2124320 Report a problem | ||
| 8/7/2026 | Listing removed | $335,000$187/sqft |
Source: Bright MLS #NJCD2113058 Report a problem | ||
| 8/4/2026 | Listed for sale | $335,000$187/sqft |
Source: Bright MLS #NJCD2113058 Report a problem | ||
| 5/6/2026 | Pending sale | $335,000$187/sqft |
Source: Bright MLS #NJCD2113058 Report a problem | ||
| 5/4/2026 | Contingent | $335,000$187/sqft |
Source: Bright MLS #NJCD2113058 Report a problem | ||
| 4/20/2026 | Price change | $335,000-1.5%$187/sqft |
Source: Bright MLS #NJCD2113058 Report a problem | ||
| 4/9/2026 | Price change | $340,000-2.9%$190/sqft |
Source: Bright MLS #NJCD2113058 Report a problem | ||
| 3/27/2026 | Listed for sale | $350,000+70.7%$196/sqft |
Source: Bright MLS #NJCD2113058 Report a problem | ||
| 2/4/2026 | Sold | $205,000+60.8%$115/sqft |
Source: Public Record Report a problem | ||
| 10/2/2018 | Sold | $127,500+6.3%$71/sqft |
Source: Public Record Report a problem | ||
| 8/22/2018 | Pending sale | $120,000$67/sqft |
Source: Keller Williams Realty #1000911664 Report a problem | ||
| 7/6/2018 | Price change | $120,000-7.7%$67/sqft |
Source: Keller Williams Realty #1000911664 Report a problem | ||
| 5/10/2018 | Listed for sale | $130,000$73/sqft |
Source: KW Realty-Medford #1000911664 Report a problem | ||
Public tax history
| Year | Property taxes | Tax assessment |
|---|---|---|
| 2025 | $7,522 +5.9% | $157,500 |
| 2024 | $7,106 +1.8% | $157,500 |
| 2023 | $6,980 +1.7% | $157,500 |
| 2022 | $6,864 +0.1% | $157,500 |
| 2021 | $6,854 +2.6% | $157,500 |
| 2020 | $6,683 +31.5% | $157,500 |
| 2019 | $5,082 | $157,500 |
| 2018 | $5,082 -22.4% | $157,500 -10.1% |
| 2017 | $6,547 +2.7% | $175,200 |
| 2016 | $6,377 +0.8% | $175,200 |
| 2015 | $6,328 +3.3% | $175,200 |
| 2014 | $6,125 +4.5% | $175,200 |
| 2013 | $5,862 +3.3% | $175,200 |
| 2012 | $5,675 +13.7% | $175,200 |
| 2011 | $4,993 +3.8% | $175,200 +81.6% |
| 2010 | $4,811 +2.1% | $96,500 |
| 2009 | $4,712 | $96,500 |
| 2008 | -- | $96,500 |
| 2007 | -- | $96,500 |
| 2006 | -- | $96,500 |
| 2005 | -- | $96,500 |
| 2004 | -- | $96,500 |
| 2003 | -- | $96,500 |
| 2002 | -- | $96,500 |
| 2001 | -- | $96,500 |
Find assessor info on the county website
Monthly payment
Est. payment
Payment breakdown
Explore the cost of this home by adjusting the details. Changes won't be saved.Climate risks
Neighborhood: 08021
Nearby schools
GreatSchools rating
- 7/10Clementon Elementary SchoolGrades: PK-8Distance: 0.5 mi
Schools provided by the listing agent
- Elementary: Clementon E.s.
- Middle: Clementon
- High: Overbrook High School
- District: Clementon Borough Public Schools
Source: Bright MLS. This data may not be complete. We recommend contacting the local school district to confirm school assignments for this home.
- $329,000-- bd-- ba2.3k sqft214 Lake Ave, Blackwood, NJ 08021Off Market
- $282,900-- bd-- ba1.8k sqft180 Park Ave, Clementon, NJ 08021Off Market
- $337,1003 bd2 ba1.8k sqft178 Park Ave, Clementon, NJ 08021Off Market
- $131,800-- bd-- ba832 sqft230 Lake Ave, Clementon, NJ 08021Off Market
- $8,500-- sqft230 Lake Ave, Clementon, NJ 08021Off Market
- $175,0002 bd1 ba866 sqft176 Park Ave, Clementon, NJ 08021Sold
- $190,5003 bd1 ba899 sqft221 Lake Ave, Clementon, NJ 08021Off Market
- $231,6003 bd1 ba1.8k sqft211 Lake Ave, Clementon, NJ 08021Off Market
A local agent can set up tours, give advice and negotiate with sellers.
Similar homes
- $359,0004 bd3 ba1.9k sqft122 W Branch Ave, Clementon, NJ 08021For Sale

 MLS ID #NJCD2123880, Adam Bello, Keller Williams Realty - Washington Township. Bright MLS
 - $349,0004 bd1 ba1k sqft223 Cypress Ave, Lindenwold, NJ 08021For Sale
 MLS ID #NJCD2119394, Laura Tucker, Weichert Realtors-Turnersville. Bright MLS
 - $449,9004 bd3 ba2.2k sqft10 Mason Ct, Pine Hill, NJ 08021For Sale
 MLS ID #NJCD2124522, Kenneth Flannery, EXP Realty, LLC. Bright MLS
 - $379,0004 bd2 ba1.6k sqft47 Highland Ave, Clementon, NJ 08021New Construction
 MLS ID #NJCD2121190, Jestin Morales, Keller Williams Realty - Cherry Hill. Bright MLS
 - $349,9003 bd2 ba1.3k sqft329 3rd Ave, Lindenwold, NJ 08021For SaleMLS ID #NJCD2123366, Anthony Wilson, Agent06 LLC. Bright MLS
- $349,9003 bd2 ba1.9k sqft133 W Lake Ave, Blackwood, NJ 08012For SaleMLS ID #NJCD2124482, Jeanne D'Ottavi, BHHS Fox & Roach-Mullica Hill South. Bright MLS
- $430,0004 bd3 ba1.6k sqft62 Higgins Ave, Clementon, NJ 08021For SaleMLS ID #NJCD2119088, William McDonnell, Compass New Jersey, LLC - Moorestown. Bright MLS
- $299,9003 bd1 ba1k sqft26 Elinor Ave, Stratford, NJ 08084For SaleMLS ID #NJCD2124326, Michele Harker, Coldwell Banker Realty. Bright MLS
- $389,0004 bd2 ba2k sqft701 W Park Ave, Lindenwold, NJ 08021For Sale
 MLS ID #2702042R, DITH PAUL. All Jersey MLS
 - $349,0003 bd2 ba1.6k sqft100 Haddon Ave, Gibbsboro, NJ 08026For SaleMLS ID #NJCD2118364, Marc DiFrancesco, Prime Realty Partners. Bright MLS
- $330,0003 bd2 ba1.4k sqft314 W Somerdale Rd, Somerdale, NJ 08083For SaleMLS ID #NJCD2122090, Austin Wuest, Keller Williams - Main Street. Bright MLS
- $350,0003 bd2 ba1.7k sqft334 New Brooklyn Rd, Berlin, NJ 08009For SaleMLS ID #NJCD2115658, Vanessa Roman, Real Broker, LLC. Bright MLS
- $359,8953 bd2 ba1.4k sqft17 Bowers Ave, Runnemede, NJ 08078For SaleMLS ID #NJCD2123816, Mr. Joseph Palladino, New and Modern Group, LLC. Bright MLS
- $349,9004 bd2 ba1.2k sqft327 4th Ave, Glendora, NJ 08029For SaleMLS ID #NJCD2122836, Susie Cardoso, Better Homes and Gardens Real Estate Maturo. Bright MLS
- $365,0004 bd2 ba1.4k sqft518 Carver Ct, Lawnside, NJ 08045For SaleMLS ID #NJCD2120706, Jenelle Joy Matthews, RE/MAX Select Group. Bright MLS
- $410,0004 bd2 ba1.6k sqft4 Prospect Ct, Sicklerville, NJ 08081For SaleMLS ID #NJCD2117744, Jake Gale, Compass New Jersey, LLC - Haddon Township. Bright MLS
- $365,0003 bd1 ba1.5k sqft738 Howard Ave, Wenonah, NJ 08090For SaleMLS ID #NJGL2076254, George L Plum, The Plum Real Estate Group, LLC. Bright MLS
- $380,0003 bd2 ba1.3k sqft19 Estate Rd, Lumberton, NJ 08048For SaleMLS ID #NJBL2116744, Nancy MacDermott, Weichert Realtors - Moorestown. Bright MLS
- $349,9003 bd2 ba1.2k sqft25 Thompson Ave, Mount Ephraim, NJ 08059For SaleMLS ID #NJCD2123788, Colleen Dorrego, Keller Williams Realty - Washington Township. Bright MLS
- $384,9004 bd2 ba1.5k sqft37 Blackwell Ln, Willingboro, NJ 08046For SaleMLS ID #NJBL2118356, Michelle Greco, Real Broker, LLC. Bright MLS
