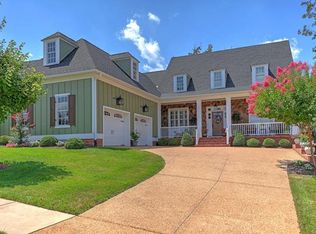
Experience timeless comfort & refined living at 3824 Bircham Loop, a meticulously maintained 3-bedroom, 3.5-bathroom residence in the highly desirable Tarrington community of Midlothian. w/ 3,376 sq ft of thoughtfully designed living space, this home combines everyday convenience w/ elevated style, all within moments of premier dining, shopping, & James River recreation. Step inside to soaring 9-foot ceilings, gleaming hardwood floors, & walls of windows that bathe the interiors in natural light. The partially enclosed living room offers a serene retreat, while glass French doors open to the elegant dining room. The chef’s kitchen impresses w/ abundant cabinetry & stone countertops, stainless steel appliances including a double oven & downdraft induction range, & a seamless connection to the breakfast nook & oversized 2-story family room. Expansive windows frame views of the backyard, creating a light-filled setting for both relaxation & entertaining. The first-floor primary suite is a true sanctuary, featuring bow windows, multiple reach-in closets, a generous walk-in closet, & a spa-like ensuite w/ dual vanities, a private shower, & a jetted tub set beneath a striking glass block window. A large laundry room w/ built-in counters, along w/ a stylish half bath, complete the main level. Upstairs, you’ll find two spacious bedrooms, each w/ its own ensuite bath & generous closet space. A walk-in attic offers ample storage for seasonal items & beyond. Outdoor living is equally inviting—enjoy the landscaped surroundings from beneath the retractable awning or take advantage of the built-in natural gas line for effortless grilling. As a resident of Tarrington, you’ll have access to a wealth of amenities, including a pool, fitness center, riverfront recreation at the James River, & maintenance-free lawn care. 3824 Bircham Loop offers a rare opportunity to enjoy luxury, comfort, & community all in one exceptional home. Don’t miss your chance to make it your own, schedule your showing today!
Sold for $870,000
$870,000
3824 Bircham Loop, Midlothian, VA 23113
3beds
3,376sqft
Single Family Residence
Built in 2013
10,628 Square Feet Lot
$891,100 Zestimate®
$258/sqft
$3,936 Estimated rent
Home value
$891,100
$829,000 - $953,000
$3,936/mo
Zestimate® history
Owner options
List your home for rent
$3,936/mo
Rent Zestimate®
Find your next renter with Zillow Rental Manager. Plus, with online applications, you can quickly screen prospective tenants – for free.
$3,936/mo
Rent Zestimate®
Refinance and save
$6,466/mo
Est. payment
Refinancing to a lower rate could help reduce your monthly payments and save thousands over the life of the loan.
$6,466/mo
Est. payment
Explore your selling options
Work with a Zillow partner agent
Leverage their expertise and Zillow's premium Showcase listings to get your home seen by more buyers.
Get startedList with your own agent
Get your home in front of millions of buyers by listing it on Zillow.
Learn how to do itSell it yourself
Take full control of how buyers see your home on Zillow by listing For Sale by Owner (FSBO).
List your homeWhat's special
Zillow last checked:
Listing updated:
Listed by:
Catherine Ham (804)677-9118,
Keller Williams Realty,
John Pace 804-312-8192,
Keller Williams Realty
Bought with:
Frances Via, 0225180402
Napier REALTORS ERA
Source: CVRMLS,MLS#: 2523673 Originating MLS: Central Virginia Regional MLS
Originating MLS: Central Virginia Regional MLSFacts & features
Interior
Bedrooms & bathrooms
- Bedrooms: 3
- Bathrooms: 4
- Full bathrooms: 3
- 1/2 bathrooms: 1
Primary bedroom
- Description: bay window, WI closet+triple door closet, T/S
- Level: First
- Dimensions: 16.83 x 17.50
Bedroom 2
- Description: Ceiling fan, ensuite w/ T/S combo, door to storage
- Level: Second
- Dimensions: 16.75 x 17.83
Bedroom 3
- Description: Ensuite w/ T/S combo, door to storage
- Level: Second
- Dimensions: 13.33 x 21.17
Additional room
- Description: Butlers pantry between DR and kitchen
- Level: First
- Dimensions: 26.25 x 15.17
Dining room
- Description: Double French doors from entry hall
- Level: First
- Dimensions: 13.33 x 12.0
Foyer
- Level: First
- Dimensions: 7.17 x 14.58
Other
- Description: Tub & Shower
- Level: First
Other
- Description: Tub & Shower
- Level: Second
Great room
- Description: 2 story ceiling/C. fan/FP flanked by built-ins
- Level: First
- Dimensions: 20.92 x 20.42
Half bath
- Level: First
Kitchen
- Description: Eat-in nook, ceiling fan, ext door to raised patio
- Level: First
- Dimensions: 26.25 x 15.17
Laundry
- Description: door to garage
- Level: First
- Dimensions: 18.67 x 8.58
Living room
- Description: Ceiling Fan
- Level: First
- Dimensions: 13.33 x 11.92
Heating
- Electric, Forced Air, Heat Pump, Natural Gas
Cooling
- Central Air, Heat Pump
Appliances
- Included: Down Draft, Double Oven, Dryer, Dishwasher, Electric Water Heater, Disposal, Humidifier, Instant Hot Water, Microwave, Range, Refrigerator, Range Hood, Washer
- Laundry: Washer Hookup, Dryer Hookup
Features
- Bookcases, Built-in Features, Bedroom on Main Level, Breakfast Area, Bay Window, Ceiling Fan(s), Dining Area, Double Vanity, Granite Counters, High Ceilings, High Speed Internet, Jetted Tub, Bath in Primary Bedroom, Main Level Primary, Pantry, Recessed Lighting, Steam Shower, Cable TV, Wired for Data, Walk-In Closet(s)
- Flooring: Partially Carpeted, Tile, Wood
- Doors: Insulated Doors
- Windows: Palladian Window(s), Thermal Windows
- Has basement: No
- Attic: Walk-In
- Number of fireplaces: 1
- Fireplace features: Gas, Masonry
Interior area
- Total interior livable area: 3,376 sqft
- Finished area above ground: 3,376
- Finished area below ground: 0
Property
Parking
- Total spaces: 2
- Parking features: Attached, Driveway, Garage, Off Street, Paved, Garage Faces Rear, Two Spaces, Garage Faces Side
- Attached garage spaces: 2
- Has uncovered spaces: Yes
Features
- Levels: One and One Half
- Stories: 1.5
- Patio & porch: Patio
- Exterior features: Awning(s), Sprinkler/Irrigation, Lighting, Paved Driveway
- Pool features: None, Community
- Has spa: Yes
- Spa features: Sauna
- Fencing: Back Yard,Decorative,Fenced
Lot
- Size: 10,628 Square Feet
Details
- Parcel number: 733725534200000
- Zoning description: R25
Construction
Type & style
- Home type: SingleFamily
- Architectural style: Custom,Two Story
- Property subtype: Single Family Residence
Materials
- Brick, Drywall, Hardboard, Concrete
- Roof: Composition,Shingle
Condition
- Resale
- New construction: No
- Year built: 2013
Utilities & green energy
- Electric: Generator Hookup
- Sewer: Public Sewer
- Water: Public
Community & HOA
Community
- Features: Clubhouse, Playground, Pool
- Subdivision: Tarrington
HOA
- Has HOA: Yes
- HOA fee: $1,080 annually
Location
- Region: Midlothian
Financial & listing details
- Price per square foot: $258/sqft
- Tax assessed value: $766,000
- Annual tax amount: $6,348
- Date on market: 1/20/2026
- Ownership: Individuals
- Ownership type: Sole Proprietor
Price history
| Date | Event | Price |
|---|---|---|
| 10/15/2025 | Sold | $870,000$258/sqft |
Source:  CVRMLS #2523673 Report a problem CVRMLS #2523673 Report a problem | ||
| 9/17/2025 | Pending sale | $870,000$258/sqft |
Source: CVRMLS #2523673 Report a problem | ||
| 9/9/2025 | Listed for sale | $870,000+43.1%$258/sqft |
Source: CVRMLS #2523673 Report a problem | ||
| 1/22/2013 | Sold | $607,941$180/sqft |
Source: CVRMLS #1222122 Report a problem | ||
Public tax history
| Year | Property taxes | Tax assessment |
|---|---|---|
| 2025 | $6,817 +7.4% | $766,000 +8.6% |
| 2024 | $6,349 +6.6% | $705,400 +7.8% |
| 2023 | $5,957 -3.1% | $654,600 -2% |
| 2022 | $6,147 +6.3% | $668,100 +9.8% |
| 2021 | $5,782 | $608,600 |
| 2020 | $5,782 +4.5% | $608,600 +4.5% |
| 2019 | $5,534 -0.7% | $582,500 +0.2% |
| 2018 | $5,574 -7.2% | $581,500 -1.8% |
| 2017 | $6,005 | $592,200 -4.9% |
| 2016 | $6,005 +1.8% | $622,900 +1.8% |
| 2015 | $5,898 +3.2% | $611,800 +3.2% |
| 2014 | $5,718 | $593,000 +3.1% |
| 2013 | -- | $574,900 +450.1% |
| 2012 | -- | $104,500 |
| 2011 | -- | $104,500 -5% |
| 2010 | -- | $110,000 |
| 2009 | -- | $110,000 |
| 2008 | -- | $110,000 |
| 2007 | -- | -- |
Find assessor info on the county website
Neighborhood: 23113
Nearby homes
- $981,2005 bd4 ba3.8k sqft3830 Bircham Loop, Midlothian, VA 23113Off Market
- $1,029,9004 bd4 ba4k sqft3818 Bircham Loop, Midlothian, VA 23113Off Market
- $1,015,3005 bd3 ba3.9k sqft3900 Bircham Loop, Midlothian, VA 23113Off Market
- $901,6003 bd3 ba3.6k sqft3812 Bircham Loop, Midlothian, VA 23113Off Market
- $810,0005 bd4 ba3.1k sqft3825 Bircham Loop, Midlothian, VA 23113Off Market
- $1,043,3004 bd4 ba3k sqft4066 Bircham Loop, Midlothian, VA 23113Off Market
- $--5,532 sqft4302 Wilcot Dr, Midlothian, VA 23113Off Market
- $722,6003 bd2 ba2.5k sqft3813 Bircham Loop, Midlothian, VA 23113Off Market
Nearby schools
GreatSchools rating
- 9/10Robious Elementary SchoolGrades: PK-5Distance: 1.8 mi
- 9/10Robious Middle SchoolGrades: 6-8Distance: 1.9 mi
- 5/10James River High SchoolGrades: 9-12Distance: 0.8 mi
Schools provided by the listing agent
- Elementary: Robious
- Middle: Robious
- High: James River
Source: CVRMLS. This data may not be complete. We recommend contacting the local school district to confirm school assignments for this home.
Get a cash offer in 3 minutes
Find out how much your home could sell for in as little as 3 minutes with a no-obligation cash offer.
Estimated market value
$891,100
Get a cash offer in 3 minutes
Find out how much your home could sell for in as little as 3 minutes with a no-obligation cash offer.
Estimated market value
$891,100
- Virginia
- Chesterfield County
- Midlothian
- 23113
- 3824 Bircham Loop
