Welcome home to this beautifully updated home with a spacious, versatile floor plan and plenty of thoughtful touches throughout. The foyer features engineered wood floors and opens to a dining room currently used as a home office. The two-story living room is a standout with soaring ceilings, gas fireplace, updated lighting, and decorative molding. The kitchen is perfect for entertaining with gas cooktop, wall oven, large island, and walk-in pantry. Recent updates include new quartz countertops and backsplash, farmhouse sink, cabinet hardware, and lighting. Enjoy family meals in the large eat-in area right off the kitchen. The first-floor primary bedroom features an en-suite bathroom with a double vanity, updated hardware and lighting, soaking tub and tile shower, and huge walk-in closet. An additional bedroom and full hall bathroom on the first floor are perfect for guests or multi-generational living, and the laundry room with utility sink allows for true first-floor living. Upstairs, you will find a spacious loft with a modern barn door separating the living space from the bedrooms. Two bedrooms and a hall bathroom are behind the barn door. An additional bedroom with an en-suite bath makes for a perfect space for overnight guests! The walk-in and pull-down attic spaces allow for ample storage. One of the home's stand-out features is the screened-in porch, complete with a vaulted ceiling and dual-sided fireplace. It's the perfect spot to enjoy a quiet evening or gather with friends and family. Other features and updates include irrigation and HOA-maintained yard and landscaping, fresh paint in several rooms, new marble counters and hardware in the downstairs guest bath, decorative molding in the living room, primary bedroom, downstairs bedroom, and downstairs bathroom, new light fixtures throughout most of the home, and barn door in the loft. Tarrington offers resort-style amenities, including a 10-acre riverfront park, clubhouse, pool, fitness center, walking trails, sidewalks, and convenience to 288!
Coming soon 10/15
$825,000
3825 Bircham Loop, Midlothian, VA 23113
5beds
3,135sqft
Single Family Residence
Built in 2022
0.27 Acres Lot
$817,500 Zestimate®
$263/sqft
$141/mo HOA
What's special
- 3 days
- 451
- 24
Zillow last checked:
Listing updated:
Listed by:
Alli Taylor membership@therealbrokerage.com,
Real Broker LLC 855-450-0442
Source: CVRMLS,MLS#: 2627333 Originating MLS: Central Virginia Regional MLS
Originating MLS: Central Virginia Regional MLSFacts & features
Interior
Bedrooms & bathrooms
- Bedrooms: 5
- Bathrooms: 4
- Full bathrooms: 4
Primary bedroom
- Description: FIRST FLOOR, WIC, luxury en suite bath
- Level: First
- Dimensions: 0 x 0
Bedroom 2
- Description: FIRST FLOOR BR, carpet
- Level: First
- Dimensions: 0 x 0
Bedroom 3
- Description: carpet, walk in attic, ceiling fan
- Level: Second
- Dimensions: 0 x 0
Bedroom 4
- Description: carpet, pull down attic
- Level: Second
- Dimensions: 0 x 0
Bedroom 5
- Description: en-suite bath, walk-in closet, carpet
- Level: Second
- Dimensions: 0 x 0
Additional room
- Description: Screened-in porch, vaulted, gas FP
- Level: First
- Dimensions: 0 x 0
Dining room
- Description: used as an office
- Level: First
- Dimensions: 0 x 0
Foyer
- Description: engineered wood floors
- Level: First
- Dimensions: 0 x 0
Other
- Description: Tub & Shower
- Level: First
Other
- Description: Tub & Shower
- Level: Second
Kitchen
- Description: gas cooking, quartz countertops & backsplash
- Level: First
- Dimensions: 0 x 0
Laundry
- Description: tile floor, utility sink
- Level: First
- Dimensions: 0 x 0
Living room
- Description: 2 story, chandelier, double sided FP
- Level: First
- Dimensions: 0 x 0
Sitting room
- Description: engineered wood floors, open to living room
- Level: First
- Dimensions: 0 x 0
Heating
- Electric, Forced Air, Natural Gas, Zoned
Cooling
- Heat Pump, Zoned
Appliances
- Included: Dishwasher, Gas Cooking, Disposal, Gas Water Heater, Microwave, Refrigerator
- Laundry: Washer Hookup, Dryer Hookup
Features
- Bedroom on Main Level, Dining Area, Separate/Formal Dining Room, Eat-in Kitchen, Fireplace, Granite Counters, High Ceilings, Loft, Bath in Primary Bedroom, Main Level Primary, Pantry, Recessed Lighting, Walk-In Closet(s)
- Flooring: Ceramic Tile, Partially Carpeted, Wood
- Basement: Crawl Space
- Attic: Pull Down Stairs,Walk-In
- Number of fireplaces: 1
- Fireplace features: Gas, Stone, Vented
Interior area
- Total interior livable area: 3,135 sqft
- Finished area above ground: 3,135
- Finished area below ground: 0
Property
Parking
- Total spaces: 2
- Parking features: Attached, Driveway, Garage, Garage Door Opener, Oversized, Paved, Garage Faces Rear, Garage Faces Side
- Attached garage spaces: 2
- Has uncovered spaces: Yes
Features
- Levels: Two
- Stories: 2
- Patio & porch: Rear Porch, Front Porch, Screened, Deck
- Exterior features: Deck, IrrigationSprinklers, Lighting, Paved Driveway
- Pool features: Pool, Community
- Fencing: None
Lot
- Size: 0.27 Acres
Details
- Parcel number: 733725663300000
- Zoning description: R25
Construction
Type & style
- Home type: SingleFamily
- Architectural style: Craftsman,Two Story
- Property subtype: Single Family Residence
- Attached to another structure: Yes
Materials
- Drywall, Frame, HardiPlank Type
- Roof: Shingle
Condition
- Resale
- New construction: No
- Year built: 2022
Utilities & green energy
- Sewer: Public Sewer
- Water: Public
Community & HOA
Community
- Features: Common Grounds/Area, Clubhouse, Fitness, Home Owners Association, Maintained Community, Playground, Pool
- Security: Security System
- Subdivision: Tarrington
HOA
- Has HOA: Yes
- Amenities included: Landscaping, Management
- Services included: Clubhouse, Common Areas, Maintenance Grounds, Pool(s), Recreation Facilities, Trash
- HOA fee: $422 quarterly
Location
- Region: Midlothian
Financial & listing details
- Price per square foot: $263/sqft
- Tax assessed value: $771,600
- Annual tax amount: $6,867
- Date on market: 10/7/2026
- Ownership: Individuals
- Ownership type: Sole Proprietor
Estimated market value
$817,500
$777,000 - $858,000
$3,898/mo
Price history
| Date | Event | Price |
|---|---|---|
| 9/1/2023 | Sold | $715,000+2.3%$228/sqft |
Source:  CVRMLS #2317309 Report a problem CVRMLS #2317309 Report a problem | ||
| 7/31/2023 | Pending sale | $699,000$223/sqft |
Source: CVRMLS #2317309 Report a problem | ||
| 7/26/2023 | Listed for sale | $699,000+10.2%$223/sqft |
Source: CVRMLS #2317309 Report a problem | ||
| 2/28/2022 | Sold | $634,504+17.5%$202/sqft |
Source: Public Record Report a problem | ||
| 4/28/2021 | Listing removed | -- |
Source:  Main Street Homes Report a problem Main Street Homes Report a problem | ||
| 4/6/2021 | Pending sale | $539,950+0.6%$172/sqft |
Source: Main Street Homes #2108903 Report a problem | ||
| 3/18/2021 | Price change | $536,950+0.6%$171/sqft |
Source: Main Street Homes Report a problem | ||
| 3/16/2021 | Price change | $533,950+7.7%$170/sqft |
Source: Main Street Homes Report a problem | ||
| 1/8/2021 | Price change | $495,950+2.1%$158/sqft |
Source: Main Street Homes Report a problem | ||
| 1/1/2021 | Listed for sale | $485,950$155/sqft |
Source: Main Street Homes Report a problem | ||
| 5/5/2020 | Listed for sale | -- |
Source: Main Street Homes Report a problem | ||
Public tax history
| Year | Property taxes | Tax assessment |
|---|---|---|
| 2025 | $6,302 +8.6% | $708,100 +9.9% |
| 2024 | $5,801 +8.5% | $644,600 +9.7% |
| 2023 | $5,349 +115.7% | $587,800 +12.7% |
| 2022 | $2,479 +131% | $521,700 +361.7% |
| 2021 | $1,074 | $113,000 |
| 2020 | $1,074 | $113,000 |
| 2019 | $1,074 +0.9% | $113,000 +0.9% |
| 2018 | $1,064 -1% | $112,000 |
| 2017 | $1,075 | $112,000 |
| 2016 | $1,075 | $112,000 |
| 2015 | $1,075 | $112,000 |
| 2014 | $1,075 | $112,000 |
| 2013 | -- | $112,000 +7.2% |
| 2012 | -- | $104,500 |
| 2011 | -- | $104,500 -5% |
| 2010 | -- | $110,000 |
| 2009 | -- | $110,000 |
| 2008 | -- | $110,000 |
| 2007 | -- | -- |
Find assessor info on the county website
Monthly payment
Est. payment
Payment breakdown
Explore the cost of this home by adjusting the details. Changes won't be saved.Climate risks
Neighborhood: 23113
Nearby schools
Schools provided by the listing agent
- Elementary: Robious
- Middle: Robious
- High: James River
Source: CVRMLS. This data may not be complete. We recommend contacting the local school district to confirm school assignments for this home.
Similar homes
- $799,9004 bd4 ba3.6k sqft3600 Rivermist Ter, Midlothian, VA 23113For Sale
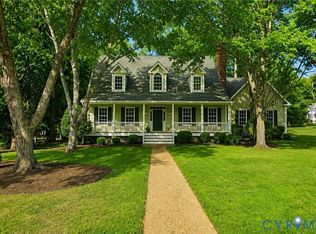 MLS ID #2625376, Barbara Altis, Long & Foster REALTORS. CVRMLS
 - $995,0005 bd4 ba4.4k sqft13402 Welby Mews, Midlothian, VA 23113For Sale
 MLS ID #2625939, James Strum, Long & Foster REALTORS. CVRMLS
 - $879,9954 bd3 ba2.8k sqft3464 Old Church Rd, Mechanicsville, VA 23113New Construction
 MLS ID #2627664, Larry Zacharias, RE/MAX Commonwealth. CVRMLS
 - $689,9504 bd3 ba3k sqft13920 Elmstead Rd, Midlothian, VA 23113For Sale
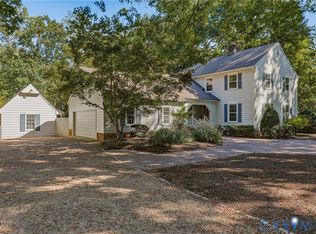 MLS ID #2625327, Tony Proto, Long & Foster REALTORS. CVRMLS
