This is a beautifully updated 3 bedroom home on a large lot in a desirable Haddon Heights location. The home offers great curb appeal with well-manicured landscaping, updated TimberTech front porch, extended driveway, and recently updated roof. The Soffit, Fascia, and A-Frame were replaced in the front and back of the home. Inside, there is beautiful wood flooring throughout the main level and a lot of windows providing great natural lighting. Open floor plan with modern dining room and beautifully renovated kitchen. The kitchen includes white shaker style cabinets, stainless steel appliances, granite countertops, breakfast counter with seating, large pantry closet, and recessed lighting. Just off the kitchen is the laundry room with extra storage space and a bonus area ideal for a playroom or office. The family room features a white accent wall, electric fireplace with mantle, and custom built-in shelving. Upstairs, the bedrooms have new carpeting, ceiling fans with lighting, and spacious closets. The full bath has a beautiful and unique tile floor, a newer tub with shower combo, and a vanity accented with subway tiles. This home is move-in ready with newer HVAC and basement ready to be finished with newer French Drain. The backyard is spacious and fully fenced-in. Schedule your private showing today!
For sale
$550,000
520 4th Ave, Haddon Heights, NJ 08035
3beds
1,430sqft
Single Family Residence
Built in 1920
10,000 Square Feet Lot
$550,800 Zestimate®
$385/sqft
$-- HOA
What's special
Recessed lightingBeautifully renovated kitchenLarge pantry closetGreat curb appealSpacious closetsModern dining roomBedrooms have new carpeting
- 2 days |
- 810 |
- 60 |
Zillow last checked:
Listing updated:
Listed by:
Jon Cohen 856-669-1424,
Keller Williams - Main Street
Source: Bright MLS,MLS#: NJCD2124712
Facts & features
Interior
Bedrooms & bathrooms
- Bedrooms: 3
- Bathrooms: 2
- Full bathrooms: 1
- 1/2 bathrooms: 1
- Main level bathrooms: 1
Basement
- Area: 0
Heating
- Forced Air, Natural Gas
Cooling
- Central Air, Electric
Appliances
- Included: Gas Water Heater
- Laundry: Main Level
Features
- Ceiling Fan(s), Dining Area, Eat-in Kitchen, Pantry
- Windows: Window Treatments
- Basement: Full
- Has fireplace: No
Interior area
- Total structure area: 1,430
- Total interior livable area: 1,430 sqft
- Finished area above ground: 1,430
- Finished area below ground: 0
Property
Parking
- Parking features: Driveway
- Has uncovered spaces: Yes
Accessibility
- Accessibility features: None
Features
- Levels: Two
- Stories: 2
- Patio & porch: Porch
- Pool features: None
- Fencing: Full
Lot
- Size: 10,000 Square Feet
- Dimensions: 50.00 x 200.00
- Features: Front Yard, Rear Yard
Details
- Additional structures: Above Grade, Below Grade
- Parcel number: 180003500010
- Zoning: RESIDENTIAL
- Special conditions: Standard
Construction
Type & style
- Home type: SingleFamily
- Architectural style: Colonial
- Property subtype: Single Family Residence
Materials
- Frame
- Foundation: Block
Condition
- New construction: No
- Year built: 1920
Utilities & green energy
- Sewer: Public Sewer
- Water: Public
Community & HOA
Community
- Subdivision: None Available
HOA
- Has HOA: No
Location
- Region: Haddon Heights
- Municipality: HADDON HEIGHTS BORO
Financial & listing details
- Price per square foot: $385/sqft
- Tax assessed value: $296,300
- Annual tax amount: $9,867
- Date on market: 8/13/2026
- Listing agreement: Exclusive Right To Sell
- Exclusions: Play Set In Backyard
- Ownership: Fee Simple
Estimated market value
$550,800
$518,000 - $589,000
$3,101/mo
Price history
| Date | Event | Price |
|---|---|---|
| 8/13/2026 | Listed for sale | $550,000+44%$385/sqft |
Source:  Bright MLS #NJCD2124712 Report a problem Bright MLS #NJCD2124712 Report a problem | ||
| 2/23/2023 | Listing removed | -- |
Source: Bright MLS #NJCD411950 Report a problem | ||
| 3/24/2021 | Sold | $382,000+9.1%$267/sqft |
Source: Public Record Report a problem | ||
| 1/26/2021 | Pending sale | $350,000$245/sqft |
Source: Bright MLS #NJCD411950 Report a problem | ||
| 1/22/2021 | Listed for sale | $350,000+125.8%$245/sqft |
Source: Bright MLS #NJCD411950 Report a problem | ||
| 12/2/2019 | Sold | $155,000-3.1%$108/sqft |
Source: Public Record Report a problem | ||
| 9/9/2019 | Price change | $160,000-5.9%$112/sqft |
Source: Bruce Associates Inc #NJCD373630 Report a problem | ||
| 8/9/2019 | Listed for sale | $170,000+43%$119/sqft |
Source: Bruce Associates Inc #NJCD373630 Report a problem | ||
| 1/12/2015 | Listing removed | $118,900$83/sqft |
Source: Berkshire Hathaway HomeServices Fox & Roach, Realtors #439315 Report a problem | ||
| 11/20/2014 | Price change | $118,900-7.5%$83/sqft |
Source: Berkshire Hathaway HomeServices Fox & Roach, Realtors #439315 Report a problem | ||
| 11/6/2014 | Listed for sale | $128,500$90/sqft |
Source: Homepath #6432954 Report a problem | ||
| 10/3/2014 | Listing removed | $128,500$90/sqft |
Source: Homepath #6432954 Report a problem | ||
| 7/31/2014 | Listed for sale | $128,500$90/sqft |
Source: Buy This House #6432954 Report a problem | ||
Public tax history
| Year | Property taxes | Tax assessment |
|---|---|---|
| 2025 | $11,349 +1.5% | $325,000 |
| 2024 | $11,180 +56.3% | $325,000 -5.9% |
| 2023 | $7,154 -0.8% | $345,500 |
| 2022 | $7,214 -38.3% | $345,500 +16.6% |
| 2021 | $11,695 +20.6% | $296,300 |
| 2020 | $9,701 +1.6% | $296,300 |
| 2019 | $9,547 | $296,300 |
| 2018 | $9,547 +4.3% | $296,300 |
| 2017 | $9,150 +2.1% | $296,300 |
| 2016 | $8,960 +9.6% | $296,300 |
| 2015 | $8,176 +2.9% | $296,300 |
| 2014 | $7,948 +6.3% | $296,300 |
| 2013 | $7,476 +4.4% | $296,300 |
| 2012 | $7,162 +1.8% | $296,300 |
| 2011 | $7,035 -0.4% | $296,300 |
| 2010 | $7,065 -2.1% | $296,300 |
| 2009 | $7,213 | $296,300 |
| 2008 | -- | $296,300 |
| 2007 | -- | $296,300 +158.3% |
| 2006 | -- | $114,700 |
| 2005 | -- | $114,700 |
| 2004 | -- | $114,700 |
| 2003 | -- | $114,700 |
| 2002 | -- | $114,700 |
| 2001 | -- | $114,700 |
Find assessor info on the county website
Monthly payment
Est. payment
Payment breakdown
Explore the cost of this home by adjusting the details. Changes won't be saved.Climate risks
Neighborhood: 08035
Nearby schools
GreatSchools rating
- 7/10Seventh Avenue Elementary SchoolGrades: 3-6Distance: 0.4 mi
- 6/10Haddon Heights Jr Sr High SchoolGrades: 7-12Distance: 0.4 mi
- NAAtlantic Avenue Elementary SchoolGrades: PK-2Distance: 0.8 mi
Schools provided by the listing agent
- District: Haddon Heights Schools
Source: Bright MLS. This data may not be complete. We recommend contacting the local school district to confirm school assignments for this home.

- $636,0004 bd2 ba1.8k sqft522 4th Ave, Haddon Heights, NJ 08035Sold
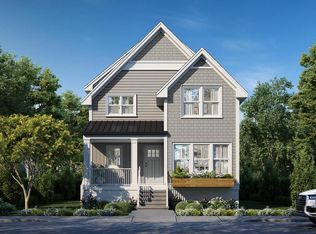
- $782,8004 bd3 ba2.4k sqft518 4th Ave, Haddon Heights, NJ 08035Off Market
- $582,7004 bd2 ba1.7k sqft524 4th Ave, Haddon Heights, NJ 08035Off Market
- $449,0003 bd2 ba1.3k sqft516 4th Ave, Haddon Heights, NJ 08035Off Market
- $603,600-- bd-- ba2.1k sqft526 4th Ave, Haddon Heights, NJ 08035Off Market
- $475,400-- bd-- ba1.5k sqft514 4th Ave, Haddon Heights, NJ 08035Off Market
- $515,4003 bd2 ba1.5k sqft528 4th Ave, Haddon Heights, NJ 08035Off Market
- $456,900-- bd-- ba1.7k sqft601 White Horse Pike, Haddon Heights, NJ 08035Off Market
A local agent can set up tours, give advice and negotiate with sellers.
Similar homes
- $599,0004 bd2 ba1.8k sqft412 1st Ave, Haddon Heights, NJ 08035For Sale

 MLS ID #NJCD2122226, Mr. Daniel R White Jr., Daniel R. White Realtor, LLC. Bright MLS
 - $415,0003 bd2 ba1.1k sqft1921 Maple Ave, Haddon Heights, NJ 08035For Sale
 MLS ID #NJCD2123856, Corrin Marrazzo, Space & Company. Bright MLS
 - $599,0003 bd2 ba2k sqft319 Crestwood Ave, Haddonfield, NJ 08033For Sale
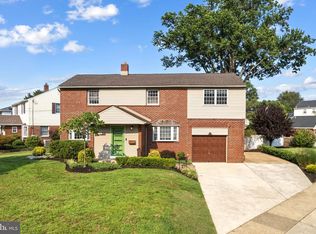 MLS ID #NJCD2124060, Suzanne Hoover, Compass New Jersey, LLC - Haddon Township. Bright MLS
 - $599,9003 bd2 ba1.2k sqft129 Ellis St, Haddonfield, NJ 08033For Sale
 MLS ID #NJCD2124688, Kayla Noll, Compass New Jersey, LLC - Ocean City. Bright MLS
 - $450,0005 bd3 ba1.9k sqft215 E Atlantic Ave, Haddon Heights, NJ 08035For SaleMLS ID #NJCD2122880, Joseph Bozza, Daniel R. White Realtor, LLC. Bright MLS
- $505,0003 bd2 ba1.5k sqft214 Spruce St, Audubon, NJ 08106For SaleMLS ID #NJCD2123380, AJ Pund, Keller Williams Realty - Moorestown. Bright MLS
- $590,0004 bd2 ba1.6k sqft106 E Williams Ave, Barrington, NJ 08007For SaleMLS ID #NJCD2123806, Fay M Smith, BHHS Fox & Roach - Haddonfield. Bright MLS
- $429,0004 bd3 ba2k sqft318 Warwick Rd N, Lawnside, NJ 08045For SaleMLS ID #NJCD2124358, Lisa Marks, Weichert Realtors-Cherry Hill. Bright MLS
- $659,9004 bd2 ba1.7k sqft125 W Cottage Ave, Haddonfield, NJ 08033For SaleMLS ID #NJCD2124362, Holly Rowell, Keller Williams Realty - Cherry Hill. Bright MLS
- $715,0003 bd2 ba1.6k sqft427 Avondale Ave, Haddonfield, NJ 08033For SaleMLS ID #NJCD2124322, Joey Malcarney, Greenside Realty LLC. Bright MLS
- $495,0004 bd3 ba2k sqft2030 Sycamore St, Haddon Heights, NJ 08035For SaleMLS ID #NJCD2122080, Melissa Mulderig, Garden State Properties Group - Merchantville. Bright MLS
- $549,9004 bd2 ba2k sqft209 Virginia Ave, Audubon, NJ 08106For SaleMLS ID #NJCD2122844, Julie Bellace, Better Homes and Gardens Real Estate Maturo. Bright MLS
- $419,9002 bd2 ba1.4k sqft216 Virginia Ave, Audubon, NJ 08106For SaleMLS ID #NJCD2124062, Alicia Weister, Coldwell Banker Realty. Bright MLS
- $--4 bd1 ba1.3k sqft116 W Pine St, Audubon, NJ 08106AuctionXome
- $--2 bd1 ba1.2k sqft115 Cedarcroft Ave, Audubon, NJ 08106AuctionAuction.com 2
- $399,0003 bd1 ba1.3k sqft2025 Wayne Ave, Haddon Heights, NJ 08035For SaleMLS ID #NJCD2123720, Antonella Dominijanni, Coldwell Banker Realty. Bright MLS
- $560,0003 bd2 ba1.5k sqft20 E Walnut Ave, Haddon Township, NJ 08108For SaleMLS ID #NJCD2121520, Bonnie Walter, Keller Williams Realty - Cherry Hill. Bright MLS
- $465,0003 bd2 ba1.5k sqft412 W Cedar Ave, Oaklyn, NJ 08107For SaleMLS ID #NJCD2124262, Michele Stella, RE/MAX ONE Realty-Moorestown. Bright MLS
- $--3 bd3 ba1.7k sqft517 Drexel Ct, Runnemede, NJ 08078AuctionServiceLink Auction
- $375,0003 bd2 ba1.3k sqft869 Orchard Ave, Runnemede, NJ 08078For SaleMLS ID #NJCD2124770, Ron Bruce, BHHS Fox & Roach-Mullica Hill South. Bright MLS
