Minutes from I75, Brown Road and Great Lakes Crossing!
Welcome Home! This lovingly maintained 4 bedroom, 3 bath home in Lake Orion Schools offers 2,328 square feet of comfortable living space, and an incredible setting on a spacious half acre lot. Meticulously cared for by its current owner for more than 30 years, this home offers a warmth and sense of tranquility that is immediately felt.
Thoughtfully designed, the floorplan offers multiple inviting spaces for gathering, entertaining, and everyday living, while also providing opportunities for privacy and quiet retreat. Walkout access adds versatility and convenience, connecting the home's interior living spaces to the outdoors.
Outside, enjoy the deck and large fenced backyard with room to play, garden, entertain, or simply relax. The oversized garage (33'x27') provides excellent flexibility for a workshop, hobbies, additional storage, or your outdoor equipment.
You will appreciate this home's convenient location just minutes from I-75, Brown Road, and the shopping, dining, and entertainment opportunities at Great Lakes Crossing. Downtown Lake Orion is also a short distance away, offering wonderful local restaurants, recreation, and year round activities.
Recent updates include a new well pump and tank (2026), roof (2019), and windows with a 30 year transferable warranty.
A wonderful opportunity to own a spacious, thoughtfully maintained home, generous outdoor space, and convenient access to shopping, dining, and recreation!
Property Tax Note: Seller does not pay property taxes; therefore, the tax amount shown is estimated based on the home's current State Equalized Value (SEV). Buyer's agent to verify all information.
For sale
$409,900
3828 Morgan Rd, Orion Township, MI 48359
4beds
2,328sqft
Single Family Residence
Built in 1986
0.51 Acres Lot
$405,000 Zestimate®
$176/sqft
$-- HOA
What's special
- 7 days
- 471
- 41
Zillow last checked:
Listing updated:
Listed by:
Carrin Byk 248-980-7515,
Keller Williams Premier 248-394-0400
Source: Realcomp II,MLS#: 20261088252
Facts & features
Interior
Bedrooms & bathrooms
- Bedrooms: 4
- Bathrooms: 3
- Full bathrooms: 3
Primary bedroom
- Level: Upper
- Area: 195
- Dimensions: 15 X 13
Bedroom
- Level: Upper
- Area: 108
- Dimensions: 9 X 12
Bedroom
- Level: Upper
- Area: 99
- Dimensions: 11 X 9
Bedroom
- Level: Lower
- Area: 132
- Dimensions: 12 X 11
Primary bathroom
- Level: Upper
- Area: 49
- Dimensions: 7 X 7
Other
- Level: Upper
- Area: 42
- Dimensions: 7 X 6
Other
- Level: Lower
- Area: 54
- Dimensions: 9 X 6
Other
- Level: Upper
- Area: 216
- Dimensions: 12 X 18
Family room
- Level: Lower
- Area: 675
- Dimensions: 27 X 25
Kitchen
- Level: Upper
- Area: 143
- Dimensions: 11 X 13
Living room
- Level: Upper
- Area: 228
- Dimensions: 19 X 12
Heating
- Forced Air, Natural Gas
Cooling
- Central Air
Appliances
- Included: Dishwasher, Dryer, Free Standing Electric Oven, Free Standing Refrigerator, Washer
Features
- Basement: Unfinished,Walk Out Access
- Has fireplace: Yes
- Fireplace features: Gas, Living Room
Interior area
- Total interior livable area: 2,328 sqft
- Finished area above ground: 2,328
Video & virtual tour
Property
Parking
- Total spaces: 2
- Parking features: Two Car Garage, Detached, Oversized
- Garage spaces: 2
Features
- Levels: Bi Level
- Entry location: MidLevelwSteps
- Patio & porch: Deck
- Pool features: None
- Fencing: Fenced
Lot
- Size: 0.51 Acres
- Dimensions: 120 x 187
Details
- Parcel number: 0931426008
- Special conditions: Short Sale No,Standard
Construction
Type & style
- Home type: SingleFamily
- Architectural style: Split Level
- Property subtype: Single Family Residence
Materials
- Brick, Wood Siding
- Foundation: Basement, Block
- Roof: Asphalt
Condition
- New construction: No
- Year built: 1986
Utilities & green energy
- Sewer: Septic Tank
- Water: Well
Community & HOA
Community
- Subdivision: SUPRVRS OF HOME SITE ACRES
HOA
- Has HOA: No
Location
- Region: Orion Township
Financial & listing details
- Price per square foot: $176/sqft
- Tax assessed value: $88,620
- Annual tax amount: $6,233
- Date on market: 11/13/2026
- Cumulative days on market: 27 days
- Listing agreement: Exclusive Right To Sell
- Listing terms: Cash,Conventional,FHA,Va Loan
- Exclusions: Exclusion(s) Do Not Exist
Estimated market value
$405,000
$385,000 - $425,000
$2,952/mo
Price history
| Date | Event | Price |
|---|---|---|
| 11/13/2026 | Listed for sale | $409,900-8.9%$176/sqft |
Source:  Realcomp II #20261088252 Report a problem | ||
| 10/27/2026 | Listing removed | $450,000$193/sqft |
Source: Realcomp II #20261081625 Report a problem | ||
| 10/8/2026 | Listed for sale | $450,000$193/sqft |
Source: Realcomp II #20261081625 Report a problem | ||
Public tax history
| Year | Property taxes | Tax assessment |
|---|---|---|
| 2025 | $9 | $174,980 +13.9% |
| 2024 | -- | $153,640 |
| 2023 | $2 +485.7% | -- |
| 2022 | $0 | -- |
| 2021 | $4 | -- |
| 2020 | -- | -- |
| 2019 | -- | -- |
| 2018 | $1 | $100,311 |
| 2017 | -- | -- |
| 2016 | -- | -- |
| 2015 | -- | -- |
| 2014 | -- | -- |
| 2011 | -- | $68,370 -9.8% |
| 2010 | -- | $75,790 -6.2% |
| 2009 | -- | $80,810 +19.4% |
| 2001 | $1,949 +6.6% | $67,690 +3.2% |
| 2000 | $1,828 | $65,600 |
Find assessor info on the county website
Monthly payment
Est. payment
Payment breakdown
Explore the cost of this home by adjusting the details. Changes won't be saved.Climate risks
Neighborhood: 48359

Similar homes
- $425,0004 bd3 ba2.5k sqft4615 Homesite Dr, Orion, MI 48359For Sale

 MLS ID #20261077409, Thomas Genette, EXP Realty Romeo. Realcomp II
- $379,9993 bd3 ba1.4k sqft3175 Judah Rd, Orion, MI 48359For Sale
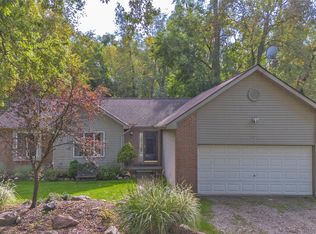 MLS ID #20261090494, Andreea M Mollette, RE/MAX Eclipse Clarkston. Realcomp II
- $--4 bd3 ba2.6k sqft3179 Waldon Ridge Dr, Orion, MI 48359Auction
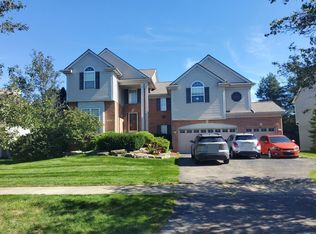 ServiceLink Auction
- $350,0003 bd2 ba1.5k sqft4166 Sherstone Place Ct, Orion, MI 48359For Sale
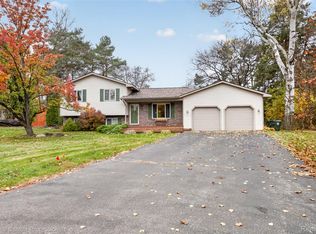 MLS ID #20261091625, Dianne C Giovinazzo, Coldwell Banker Professionals. Realcomp II
- $416,1304 bd3 ba3.3k sqft4380 Red Oak Blvd, Waterford, MI 48329For SaleMLS ID #20261069742, Darrell L Hudiburgh, Real Estate For A CAUSE-Waterford. Realcomp II
- $399,9994 bd2 ba2.1k sqft805 Calgary St, Auburn Hills, MI 48326For SaleMLS ID #20261082120, Damon Johnson, ICON Realty Experts, LLC. Realcomp II
- $349,0003 bd2 ba1.6k sqft2780 Candlewick Dr, Orion, MI 48359For SaleMLS ID #20261075740, Daniel P Martin, USA #1 Realty LLC. Realcomp II
- $479,7773 bd3 ba2k sqft4341 Cornith Dr, Orion, MI 48359For SaleMLS ID #20261079332, Monica Wilks, EXP Realty - Initia. Realcomp II
- $315,0003 bd4 ba2.4k sqft2327 Hammerslea Rd, Orion, MI 48359For SaleMLS ID #20261073006, Josselyn Gross, RE/MAX Platinum-Fenton. Realcomp II
- $347,9004 bd3 ba2.2k sqft1556 Pebble Beach Dr, Pontiac, MI 48340For SaleMLS ID #20261092161, Haig V Istamboulian, Arterra Realty Michigan LLC. Realcomp II
- $484,9004 bd4 ba3.1k sqft3148 Waldon Ridge Dr, Orion, MI 48359For SaleMLS ID #20261083147, Shelly L Kovach, Brookstone, Realtors LLC. Realcomp II
- $399,0003 bd2 ba2.1k sqft2230 Odette Dr, Waterford, MI 48328For SaleMLS ID #20261075125, Peggy Ludwig, Real Estate One-Oxford. Realcomp II
- $247,0003 bd1 ba1.2k sqft3787 Gainesborough Dr, Orion, MI 48359For SaleMLS ID #20261093351, Vito Pampalona, Vito Anthony Homes Bldg Co. Realcomp II
- $423,5003 bd3 ba2k sqft4759 Glenora Dr, Lake Orion, MI 48359For SaleMLS ID #20261079119, Robert Balding, Keller Williams Premier. Realcomp II
- $535,0005 bd4 ba3.4k sqft3664 Green Meadow Ln, Orion, MI 48359For SaleMLS ID #20261076647, Paula Alliston, Berkshire Hathaway HomeServices Kee Realty Oxford. Realcomp II
- $399,0003 bd3 ba2k sqft7939 Caberfae Trl, Clarkston, MI 48348For SaleMLS ID #20261057956, Bonnie Valuet, Signature Sotheby's International Realty Bham. Realcomp II
- $350,0003 bd2 ba2.2k sqft5091 Greenview Dr, Clarkston, MI 48348For SaleMLS ID #20261091196, Dianne C Giovinazzo, Coldwell Banker Professionals. Realcomp II
- $300,0003 bd1 ba2.1k sqft3308 Grafton St, Orion, MI 48359For Sale
 MLS ID #26044341, Jason Strat, Redfin Corporation. MichRIC
