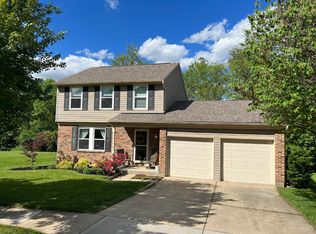
Beautiful updates inside and out, a private tree-lined backyard and some of Landen's best amenities just a short walk away! At the heart of this 3-bedroom is a beautifully renovated Kitchen featuring a generous island with counter seating, stainless appliances, elegant brass accents and a charming window seat; all opening to sun-filled Dining, Living and Family Rooms. The renovated Primary Bath features a double vanity and sliding barn door, while the finished Lower Level offers a spacious Recreation Room with additional flex space for home gym or office. A generous deck overlooks the tree-lined backyard, complete with new Kentucky split-rail fencing (2026). Just a few doors away, a neighborhood trail leads to the community clubhouse, pools, tennis courts and more, connecting to miles of paved trails throughout Landen and access to Landen Lake. New water heater, sump pump and main water valve (2025).
For sale
$459,900
3828 Spring Mill Way, Maineville, OH 45039
3beds
2,274sqft
Single Family Residence
Built in 1986
7,291 Square Feet Lot
$446,700 Zestimate®
$202/sqft
$90/mo HOA
What's special
Finished lower levelSpacious recreation roomElegant brass accentsStainless appliancesDouble vanityCharming window seatBeautifully renovated kitchen
- 2 days
- 606
- 66
Likely to sell faster than
Zillow last checked:
Listing updated:
Listed by:
Robert C Anderson Jr 513-379-0013,
eXp Realty 216-242-2322,
Gina A. Dubell-Smith 513-477-1219,
eXp Realty
Source: Cincy MLS,MLS#: 1897168 Originating MLS: Cincinnati Area Multiple Listing Service
Originating MLS: Cincinnati Area Multiple Listing Service
Facts & features
Interior
Bedrooms & bathrooms
- Bedrooms: 3
- Bathrooms: 3
- Full bathrooms: 2
- 1/2 bathrooms: 1
Primary bedroom
- Features: Bath Adjoins, Walk-In Closet(s), Wall-to-Wall Carpet
- Level: Second
- Area: 210
- Dimensions: 15 x 14
Bedroom 2
- Level: Second
- Area: 130
- Dimensions: 13 x 10
Bedroom 3
- Level: Second
- Area: 121
- Dimensions: 11 x 11
Bedroom 4
- Area: 0
- Dimensions: 0 x 0
Bedroom 5
- Area: 0
- Dimensions: 0 x 0
Primary bathroom
- Features: Skylight(s), Double Vanity, Tub w/Shower
Bathroom 1
- Features: Full
- Level: Second
Bathroom 2
- Features: Full
- Level: Second
Bathroom 3
- Features: Partial
- Level: First
Dining room
- Level: First
- Area: 156
- Dimensions: 13 x 12
Family room
- Features: Fireplace, Walkout
- Area: 165
- Dimensions: 15 x 11
Kitchen
- Features: Counter Bar, Eat-in Kitchen, Vinyl Floor, Walkout, Kitchen Island, Wood Cabinets
- Area: 168
- Dimensions: 14 x 12
Living room
- Area: 195
- Dimensions: 15 x 13
Office
- Features: Wall-to-Wall Carpet
- Level: Lower
- Area: 150
- Dimensions: 15 x 10
Heating
- Electric, Forced Air
Cooling
- Central Air
Appliances
- Included: Water Softener, Electric Water Heater
Features
- Cathedral Ceiling(s)
- Windows: Double Hung, Skylight(s)
- Basement: Full,Finished
- Number of fireplaces: 1
- Fireplace features: Wood Burning, Family Room
Interior area
- Total structure area: 2,274
- Total interior livable area: 2,274 sqft
Property
Parking
- Total spaces: 2
- Parking features: Driveway
- Garage spaces: 2
- Has uncovered spaces: Yes
Features
- Levels: Two
- Stories: 2
- Fencing: Vinyl,Wood
- Has view: Yes
- View description: Trees/Woods
Lot
- Size: 7,291 Square Feet
- Dimensions: 0.17 acres
- Features: Less than .5 Acre
Details
- Parcel number: 1621355003
- Other equipment: Sump Pump w/Backup
Construction
Type & style
- Home type: SingleFamily
- Architectural style: Traditional
- Property subtype: Single Family Residence
Materials
- Brick, Vinyl Siding
- Foundation: Concrete Perimeter
- Roof: Shingle
Condition
- New construction: No
- Year built: 1986
Utilities & green energy
- Gas: None
- Sewer: Public Sewer
- Water: Public
Community & HOA
HOA
- Has HOA: Yes
- Services included: Clubhouse, Pool, Tennis
- HOA fee: $1,082 annually
Location
- Region: Maineville
Financial & listing details
- Price per square foot: $202/sqft
- Tax assessed value: $391,070
- Annual tax amount: $7,016
- Date on market: 10/16/2026
- Listing terms: No Special Financing
Estimated market value
$446,700
$424,000 - $469,000
$2,342/mo
Price history
| Date | Event | Price |
|---|---|---|
| 10/16/2026 | Listed for sale | $459,900+5.7%$202/sqft |
Source:  Cincy MLS #1897168 Report a problem Cincy MLS #1897168 Report a problem | ||
| 3/14/2025 | Sold | $435,000+10.1%$191/sqft |
Source: Cincy MLS #1830342 Report a problem | ||
| 2/15/2025 | Pending sale | $395,000$174/sqft |
Source: Cincy MLS #1830342 Report a problem | ||
| 2/13/2025 | Listed for sale | $395,000+63.9%$174/sqft |
Source: Cincy MLS #1830342 Report a problem | ||
| 11/29/2018 | Sold | $241,000+1.7%$106/sqft |
Source: Cincy MLS #1600381 Report a problem | ||
| 10/28/2018 | Pending sale | $237,000$104/sqft |
Source: Coldwell Banker West Shell - Northeast Regional Sales Office #1600381 Report a problem | ||
| 10/26/2018 | Listed for sale | $237,000+30.9%$104/sqft |
Source: Coldwell Banker West Shell - Northeast Regional Sales Office #1600381 Report a problem | ||
| 8/10/2007 | Sold | $181,000+7%$80/sqft |
Source: Cincy MLS #1067534 Report a problem | ||
| 8/15/2002 | Sold | $169,200+23.5%$74/sqft |
Source: Public Record Report a problem | ||
| 6/10/1997 | Sold | $137,000$60/sqft |
Source: Public Record Report a problem | ||
Public tax history
| Year | Property taxes | Tax assessment |
|---|---|---|
| 2025 | $6,960 +18.9% | $136,870 +20.8% |
| 2024 | $5,851 +13% | $113,320 +25.8% |
| 2023 | $5,178 +1.6% | $90,090 +0% |
| 2022 | $5,096 +19.5% | $90,086 |
| 2021 | $4,263 +3.5% | $90,086 +23% |
| 2020 | $4,119 -1.3% | $73,241 |
| 2019 | $4,174 -1% | $73,241 |
| 2018 | $4,217 +4.4% | $73,241 +17.1% |
| 2017 | $4,038 -2.5% | $62,563 |
| 2016 | $4,141 +10.8% | $62,563 |
| 2015 | $3,739 +6.2% | $62,563 +13% |
| 2014 | $3,521 -0.2% | $55,360 -12.6% |
| 2013 | $3,526 +2.9% | $63,350 |
| 2012 | $3,427 +4.8% | $63,350 +7.1% |
| 2011 | $3,272 +3.3% | $59,130 |
| 2010 | $3,167 +15.3% | $59,130 |
| 2009 | $2,746 -2.1% | $59,130 |
| 2008 | $2,805 | $59,130 |
| 2007 | -- | $59,130 +8.9% |
| 2006 | -- | $54,290 +2.1% |
| 2005 | -- | $53,170 |
| 2004 | -- | $53,170 |
| 2003 | -- | $53,170 +10% |
| 2002 | -- | $48,330 |
| 2001 | -- | $48,330 |
| 2000 | -- | $48,330 -1.2% |
| 1999 | -- | $48,920 |
Find assessor info on the county website
Monthly payment
Est. payment
Payment breakdown
Explore the cost of this home by adjusting the details. Changes won't be saved.Climate risks
Neighborhood: 45039
- $403,7003 bd3 ba2.2k sqft3836 Spring Mill Way, Maineville, OH 45039Off Market
- $385,0003 bd4 ba1.9k sqft3816 Spring Mill Way, Maineville, OH 45039Sold
- $286,5003 bd2 ba1k sqft3843 Spring Mill Way, Maineville, OH 45039Off Market
- $387,4003 bd3 ba1.6k sqft3842 Spring Mill Way, Maineville, OH 45039Off Market
Similar homes
- $425,0004 bd3 ba2.4k sqft1147 Stableview Cir, Maineville, OH 45039For Sale

 MLS ID #1893704, Marcia Greenwald, Sibcy Cline, Inc.. Cincy MLS
 - $460,0004 bd4 ba2.5k sqft582 Virginia Ln, Cincinnati, OH 45244For Sale
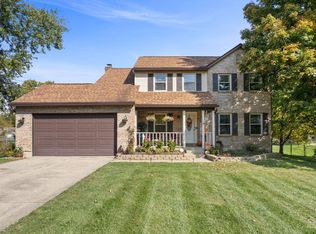 MLS ID #1897383, Taylor H Phillips, Huff Realty. Cincy MLS
 - $475,0004 bd3 ba2.7k sqft7185 Glenn Moor Dr, Liberty Township, OH 45011For Sale
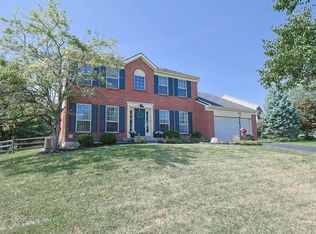 MLS ID #1897161, Patrick Tenoever, Sibcy Cline, Inc.. Cincy MLS
 - $499,0004 bd3 ba2.1k sqft821 Briar Cove Ct, Loveland, OH 45140For Sale
 MLS ID #1895555, Kristie Morris, Sibcy Cline, Inc.. Cincy MLS
 - $624,0004 bd3 ba3k sqft1210 Ascot Dr, Maineville, OH 45039For SaleMLS ID #1890072, Lesli D Norris, Coldwell Banker Realty. Cincy MLS
- $425,0003 bd3 ba1.4k sqft5748 Bramble Ave, Cincinnati, OH 45227For SaleMLS ID #1897464, Jennifer Sarver, Comey & Shepherd. Cincy MLS
- $399,0004 bd3 ba2.5k sqft6683 Tylersville Rd, West Chester, OH 45069For SaleMLS ID #1896950, Nicholas Motz, eXp Realty. Cincy MLS
- $514,0004 bd4 ba1.7k sqft413 Tarkington Ln, Loveland, OH 45140For SaleMLS ID #1893195, Riley Mullins, Plum Tree Realty. Cincy MLS
- $450,0004 bd4 ba3k sqft7337 Quail Run, West Chester, OH 45069For SaleMLS ID #1895582, Sarah Trau, Comey & Shepherd. Cincy MLS
- $474,0004 bd3 ba2.5k sqft8295 Beckett Station Dr, West Chester, OH 45069For SaleMLS ID #1885166, Scott A. Marvin, Team Results Realty. Cincy MLS
- $325,0003 bd2 ba1.6k sqft5628 Red Oak Ct, Fairfield, OH 45014For SaleMLS ID #1897435, Angela M Kemp, Sibcy Cline, Inc.. Cincy MLS
- $474,0004 bd4 ba2.9k sqft8042 Quail Meadow Ln, West Chester, OH 45069For SaleMLS ID #1890394, Chuda Mainali, Red 1 Realty, LLC. Cincy MLS
- $624,9004 bd4 ba2.8k sqft6565 Covefield Ct, Mason, OH 45040For SaleMLS ID #1896835, Adam G. Marit, Real Link. Cincy MLS
- $380,0003 bd3 ba1.8k sqft440 Pike St, South Lebanon, OH 45065For SaleMLS ID #1896927, Pamela Farmer, Coldwell Banker Realty, Anders. Cincy MLS
- $499,0004 bd3 ba2.9k sqft6469 Hampshire Trl, Liberty Township, OH 45044For SaleMLS ID #1896093, Tiffany B. Allen-Zeuch, Sibcy Cline, Inc.. Cincy MLS
- $460,0002 bd2 ba2k sqft3248 Columbia Pkwy Unit 5, Cincinnati, OH 45226For SaleMLS ID #1897668, Amanda Combs, Coldwell Banker Heritage. Cincy MLS
- $469,0004 bd3 ba1.8k sqft6993 E Galbraith Rd, Cincinnati, OH 45243For SaleMLS ID #1890353, Danielle Sears, Sibcy Cline, Inc.. Cincy MLS
- $469,0004 bd3 ba2.5k sqft4763 Logsdons Meadow Dr, Liberty Township, OH 45011For Sale
 MLS ID #968601, Ashley Galloway, Sibcy Cline Inc.. DABR MLS
 - $400,0003 bd3 ba2.1k sqft2113 Prairie Clover Dr, Lebanon, OH 45036For SaleMLS ID #1896268, Brooke B. McDade, Coldwell Banker Heritage. Cincy MLS
- $325,0003 bd2 ba1.9k sqft4270 Clifford Rd, Cincinnati, OH 45236For SaleMLS ID #1897500, Cristina T Genung, Comey & Shepherd. Cincy MLS
