Bring your vision and make this one your own! This distinctive Oaklyn home offers approximately 3,100 sq ft of living space with 5 bedrooms, 2.5 baths, an attached 3-car garage and a flexible multi-level floor plan offering endless possibilities. Step inside to a dramatic living room with soaring ceilings and an open, airy feel. The home also features a spacious kitchen, formal dining area, generously sized bedrooms, ample closet space and additional basement space ideal for recreation, storage or future customization. A deck extends the living space outdoors to a private backyard surrounded by mature trees, while solar panels provide an additional feature. A standout feature is the spacious bonus area above the garage, offering tremendous flexibility for a home office, recreation room, studio, gym or additional living space, complete with a full bath.The location truly sets this property apart! Enjoy walking, biking and outdoor recreation at nearby Newton Lake Park, Cooper River Park and Knight Park, all approximately one mile away. Convenient access to Philadelphia, major roadways, shopping, dining, schools and everyday amenities makes this an excellent option for commuters. With its impressive size, unique architecture, 3-car garage and desirable location, this property presents an exciting opportunity to renovate, personalize and create a home tailored to your style. Property sold as-is. Buyer responsible for inspections, certifications and municipal requirements.
Active
Price increase: $474.9K (8/11)
$474,900
319 Oaklawn Ave, Oaklyn Boro, NJ 08107
5beds
3,100sqft
Single Family Residence
Built in 1973
8,276 Square Feet Lot
$-- Zestimate®
$153/sqft
$-- HOA
What's special
Spacious kitchenAmple closet spaceFormal dining areaGenerously sized bedroomsOpen airy feelSolar panels
- 4 days |
- 878 |
- 66 |
Zillow last checked:
Listing updated:
Listed by:
Justin Kiliszek 973-435-7679,
Exp Realty, Llc
Source: GSMLS,MLS#: 4046103
Facts & features
Interior
Bedrooms & bathrooms
- Bedrooms: 5
- Bathrooms: 3
- Full bathrooms: 2
- 1/2 bathrooms: 1
Primary bedroom
- Description: Full Bath
Bedroom 1
- Level: Second
- Area: 462
- Dimensions: 22 x 21
Bedroom 2
- Level: Second
- Area: 240
- Dimensions: 16 x 15
Bedroom 3
- Level: Third
- Area: 156
- Dimensions: 13 x 12
Bedroom 4
- Level: Third
- Area: 156
- Dimensions: 13 x 12
Primary bathroom
- Features: Tub Shower
Dining room
- Features: Formal Dining Room
- Level: Ground
- Area: 180
- Dimensions: 15 x 12
Kitchen
- Features: Kitchen Island, Eat-in Kitchen, Pantry
- Level: Ground
- Area: 240
- Dimensions: 16 x 15
Living room
- Level: Ground
- Area: 646
- Dimensions: 34 x 19
Heating
- 1 Unit, Forced Air, See Remarks, Natural Gas, Solar-Leased
Cooling
- 1 Unit, Ceiling Fan(s), Ductless Split AC, See Remarks
Appliances
- Included: Kitchen Exhaust Fan, Range/Oven-Electric, Water Heater (See Remarks)
Features
- Rec Room, Leisure Room, In-Law Floorplan, Bath(s) Other, Dining Room, Foyer, Kitchen, Living Room
- Flooring: Carpet, Laminate
- Windows: Thermal Windows/Doors
- Basement: Yes,Full,Unfinished
- Number of fireplaces: 1
- Fireplace features: Living Room, See Remarks
Interior area
- Total structure area: 3,100
- Total interior livable area: 3,100 sqft
Property
Parking
- Total spaces: 3
- Parking features: Asphalt, Driveway-Exclusive, Attached Garage
- Attached garage spaces: 3
- Uncovered spaces: 3
Features
- Patio & porch: Deck
- Exterior features: Curbs, Sidewalk
- Fencing: Metal Fence
- Has view: Yes
- View description: Lake/Water View
- Has water view: Yes
- Water view: Lake/Water View
Lot
- Size: 8,276 Square Feet
- Dimensions: 55 x 154
- Features: Level, Open Lot
Details
- Parcel number: 1326000650000000050000
- Zoning description: Residential
Construction
Type & style
- Home type: SingleFamily
- Architectural style: Contemporary,Custom Home
- Property subtype: Single Family Residence
Materials
- Wood Siding
- Roof: Asphalt Shingle
Condition
- Year built: 1973
Utilities & green energy
- Sewer: Public Sewer
- Water: Public
- Utilities for property: Electricity Connected, See Remarks, Cable Available
Community & HOA
Community
- Subdivision: Beetlewood
Location
- Region: Oaklyn
Financial & listing details
- Price per square foot: $153/sqft
- Tax assessed value: $190,000
- Annual tax amount: $10,687
- Date on market: 8/11/2026
- Exclusions: As Is Condition.
- Ownership type: Fee Simple
- Electric utility on property: Yes
Estimated market value
Not available
Estimated sales range
Not available
Not available
Price history
| Date | Event | Price |
|---|---|---|
| 8/11/2026 | Price change | $474,900-5%$153/sqft |
Source:  GSMLS #4046103 Report a problem GSMLS #4046103 Report a problem | ||
| 6/1/2026 | Pending sale | -- |
Source:  Hubzu REO #92916965262 Report a problem Hubzu REO #92916965262 Report a problem | ||
| 4/24/2025 | Listing removed | $499,900$161/sqft |
Source:  Bright MLS #NJCD2088952 Report a problem Bright MLS #NJCD2088952 Report a problem | ||
| 3/24/2025 | Listed for sale | $499,900+0.2%$161/sqft |
Source: Bright MLS #NJCD2088952 Report a problem | ||
| 1/30/2025 | Listing removed | $499,000$161/sqft |
Source: Bright MLS #NJCD2085002 Report a problem | ||
| 1/22/2025 | Listed for sale | $499,000-9.3%$161/sqft |
Source: Bright MLS #NJCD2085002 Report a problem | ||
| 12/11/2024 | Listing removed | $549,900$177/sqft |
Source: Bright MLS #NJCD2076814 Report a problem | ||
| 12/11/2024 | Listed for sale | $549,900$177/sqft |
Source: Bright MLS #NJCD2076814 Report a problem | ||
| 12/10/2024 | Contingent | $549,900$177/sqft |
Source: Bright MLS #NJCD2076814 Report a problem | ||
| 11/7/2024 | Price change | $549,900-6%$177/sqft |
Source: Bright MLS #NJCD2076814 Report a problem | ||
| 10/10/2024 | Price change | $584,900-2.5%$189/sqft |
Source: Bright MLS #NJCD2076814 Report a problem | ||
| 9/25/2024 | Listed for sale | $599,900+20%$194/sqft |
Source: Bright MLS #NJCD2076814 Report a problem | ||
| 9/23/2022 | Listing removed | -- |
Source: Berkshire Hathaway HomeServices Fox & Roach, REALTORS Report a problem | ||
| 9/8/2022 | Price change | $500,000-13%$161/sqft |
Source: Bright MLS #NJCD2023382 Report a problem | ||
| 8/24/2022 | Price change | $575,000-4.2%$185/sqft |
Source: Bright MLS #NJCD2023382 Report a problem | ||
| 8/9/2022 | Listed for sale | $599,900+20586.2%$194/sqft |
Source: Bright MLS #NJCD2023382 Report a problem | ||
| 4/14/2020 | Listing removed | $2,900$1/sqft |
Source: All-Ways Agency Report a problem | ||
| 2/1/2020 | Sold | $2,900-99.1%$1/sqft |
Source: Agent Provided Report a problem | ||
| 11/17/2019 | Price change | $2,900-12.1%$1/sqft |
Source: All-Ways Agency #NJCD378546 Report a problem | ||
| 10/23/2019 | Price change | $3,300-10.8%$1/sqft |
Source: All-Ways Agency #NJCD378546 Report a problem | ||
| 10/23/2019 | Listing removed | $330,000$106/sqft |
Source: All-Ways Agency #NJCD378418 Report a problem | ||
| 10/14/2019 | Listed for rent | $3,700$1/sqft |
Source: All-Ways Agency #NJCD378546 Report a problem | ||
| 10/8/2019 | Listed for sale | $330,000+120%$106/sqft |
Source: All-Ways Agency #NJCD378418 Report a problem | ||
| 6/24/2019 | Sold | $150,000-23.1%$48/sqft |
Source: Public Record Report a problem | ||
| 5/10/2019 | Pending sale | $195,000$63/sqft |
Source: Coldwell Banker Preferred - Haddonfield Office #1002145968 Report a problem | ||
| 4/27/2019 | Listed for sale | $195,000$63/sqft |
Source: Coldwell Banker Preferred - Haddonfield Office #1002145968 Report a problem | ||
Public tax history
| Year | Property taxes | Tax assessment |
|---|---|---|
| 2025 | $10,688 +6.4% | $190,000 |
| 2024 | $10,042 +70.9% | $190,000 |
| 2023 | $5,875 -0.8% | $190,000 |
| 2022 | $5,922 -34.2% | $190,000 |
| 2021 | $9,006 -32.2% | $190,000 |
| 2020 | $13,284 +3.9% | $190,000 -35.4% |
| 2019 | $12,791 | $293,900 |
| 2018 | $12,791 +1.1% | $293,900 |
| 2017 | $12,658 +1.9% | $293,900 |
| 2016 | $12,423 +3.9% | $293,900 |
| 2015 | $11,959 +5.1% | $293,900 |
| 2014 | $11,374 +3.8% | $293,900 |
| 2013 | $10,956 +3.5% | $293,900 +64.3% |
| 2012 | $10,582 +3.1% | $178,900 |
| 2011 | $10,264 +3.7% | $178,900 |
| 2010 | $9,897 +4% | $178,900 |
| 2009 | $9,514 | $178,900 |
| 2008 | -- | $178,900 |
| 2007 | -- | $178,900 |
| 2006 | -- | $178,900 |
| 2005 | -- | $178,900 |
| 2004 | -- | $178,900 |
| 2003 | -- | $178,900 |
| 2002 | -- | $178,900 |
| 2001 | -- | $178,900 |
Find assessor info on the county website
Monthly payment
Est. payment
Payment breakdown
Explore the cost of this home by adjusting the details. Changes won't be saved.Climate risks
Neighborhood: 08107
Nearby schools
GreatSchools rating
- 5/10Oaklyn Public SchoolGrades: PK-5Distance: 0.8 mi
- 7/10Collingswood Middle SchoolGrades: 6-8Distance: 0.4 mi
- 3/10Collingswood Sr High SchoolGrades: 9-12Distance: 0.3 mi
- $320,200-- bd-- ba1.4k sqft320 Oaklawn Ave, Oaklyn, NJ 08107Off Market
- $460,0004 bd2 ba2.1k sqft211 E Bettlewood Ave, Oaklyn, NJ 08107Sold
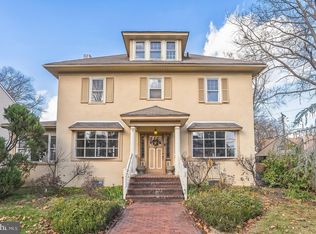
- $423,700-- bd-- ba2.1k sqft209 E Bettlewood Ave, Oaklyn, NJ 08107Off Market
- $291,400-- bd-- ba1.3k sqft318 Oaklawn Ave, Oaklyn, NJ 08107Off Market
- $623,9004 bd4 ba2.2k sqft301 E Bettlewood Ave, Oaklyn, NJ 08107Off Market
- $500,3004 bd2 ba2.1k sqft207 E Bettlewood Ave, Oaklyn, NJ 08107Off Market
- $597,8004 bd3 ba4k sqft309 Oaklawn Ave, Oaklyn, NJ 08107Off Market
- $442,2003 bd2 ba1.6k sqft316 Oaklawn Ave, Oaklyn, NJ 08107Off Market
A local agent can set up tours, give advice and negotiate with sellers.
Similar homes
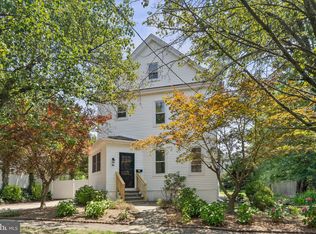
- $457,0004 bd3 ba1.7k sqft16 W Greenwood Ave, Oaklyn, NJ 08107For Sale
 MLS ID #NJCD2111850, Kenneth Flannery, EXP Realty, LLC. Bright MLS
 - $449,9004 bd3 ba2.2k sqft10 Mason Ct, Pine Hill, NJ 08021For Sale
 MLS ID #NJCD2124522, Kenneth Flannery, EXP Realty, LLC. Bright MLS
 - $529,0004 bd2 ba1.8k sqft314 Mallard Dr, Marlton, NJ 08053For Sale
 MLS ID #NJBL2117974, Dante Casella, EXP Realty, LLC. Bright MLS
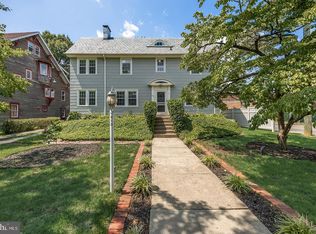
 - $650,0003 bd2 ba2.3k sqft410 W Franklin Ave, Collingswood, NJ 08107For Sale
 MLS ID #NJCD2121914, Jeremiah F Kobelka, Real Broker, LLC. Bright MLS
 - $414,9003 bd2 ba1.6k sqft9 E Park Ave, Haddon Township, NJ 08107For SaleMLS ID #NJCD2119412, Kathy McDonald, BHHS Fox & Roach - Haddonfield. Bright MLS
- $449,0004 bd2 ba1.6k sqft406 3rd St, Atco, NJ 08004For SaleMLS ID #NJCD2123548, Louis Sassano, Keller Williams Realty - Moorestown. Bright MLS
- $489,0003 bd2 ba1.5k sqft501 Rhoads Ave, Haddonfield, NJ 08033For SaleMLS ID #NJCD2123584, Mrs. ILDELIS CRUZ, Weichert Realtors-Cherry Hill. Bright MLS
- $449,9003 bd3 ba1.7k sqft81 Lamppost Ln, Somerdale, NJ 08083For SaleMLS ID #NJCD2123866, Harshilkumar Desai, HOF Realty. Bright MLS
- $600,0004 bd3 ba2.7k sqft643 Highland Ave, Cherry Hill, NJ 08002For SaleMLS ID #NJCD2121902, Darlene Mayernik, Keller Williams Premier. Bright MLS
- $499,9993 bd3 ba1.7k sqft600 Maple Ave, Audubon, NJ 08106For SaleMLS ID #NJCD2120372, Victoria Williamson, Weichert Realtors-Haddonfield. Bright MLS
- $450,0004 bd3 ba2.8k sqft817 N Broad St, Woodbury, NJ 08096For SaleMLS ID #NJGL2076774, Ms. Nicole Peranteau, Real Broker, LLC. Bright MLS
- $465,0004 bd3 ba2.1k sqft132 Golfview Dr, Sewell, NJ 08080For SaleMLS ID #NJGL2076334, Nick Gaspari, Soleil Sotheby's International Realty. Bright MLS
- $444,9005 bd2 ba1.9k sqft235 W Center Ave, Maple Shade, NJ 08052For SaleMLS ID #NJBL2109926, Tina Batten, Keller Williams Realty - Cherry Hill. Bright MLS
- $439,9005 bd3 ba1.8k sqft109 N Coles Ave, Maple Shade, NJ 08052For SaleMLS ID #NJBL2115998, Tina Batten, Keller Williams Realty - Cherry Hill. Bright MLS
- $549,9003 bd2 ba1.5k sqft121 E Stiles Ave, Collingswood, NJ 08108For SaleMLS ID #NJCD2121318, Pat Ciervo, Keller Williams - Main Street. Bright MLS
- $539,9003 bd3 ba2k sqft17 Lyman Ave, Woodbury, NJ 08096For SaleMLS ID #NJGL2076858, Francesco Pullella, HOF Realty. Bright MLS
- $525,0005 bd3 ba2.2k sqft6 Cherrywood Dr, Clementon, NJ 08021For SaleMLS ID #NJCD2117110, Zachary Ceretelle, RE/MAX Preferred - Sewell. Bright MLS
- $535,0004 bd3 ba2.2k sqft2004 Beverly Rd, Burlington, NJ 08016For SaleMLS ID #NJBL2118456, Chris Twardy, BHHS Fox & Roach-Mt Laurel. Bright MLS
- $349,9003 bd2 ba1.9k sqft133 W Lake Ave, Blackwood, NJ 08012For SaleMLS ID #NJCD2124482, Jeanne D'Ottavi, BHHS Fox & Roach-Mullica Hill South. Bright MLS
- $425,0003 bd3 ba2.1k sqft42 Colgate Rd, Atco, NJ 08004For SaleMLS ID #NJCD2123940, Alex DiFilippo, Keller Williams Realty - Moorestown. Bright MLS
