LOCATION, LOCATION, LOCATION! Discover this well-maintained 3-bedroom, 2.5-bath, three-story townhome in the desirable Crossings at Tryon community! FRESHLY PAINTED! The unit offering the perfect blend of space, convenience, and lifestyle, this home features a thoughtfully designed floor plan with multiple living areas and generously sized bedrooms. Step outside onto your private deck, the perfect spot to enjoy your morning coffee, unwind after a long day, or entertain guests. The home is also conveniently located near the community pond, adding a peaceful and scenic touch to the surroundings. The location is hard to beat! Enjoy easy access to NCSU, I-40, I-440, and other major roads, with convenient connectivity to Cary, Downtown Raleigh, Research Triangle Park, and beyond. Whether you're a homeowner, investor, or looking for a property with excellent access to everything Raleigh has to offer, this townhome checks all the boxes. The sellers are motivated!
For sale
$349,990
3829 Glenhaven Rd, Raleigh, NC 27606
3beds
1,600sqft
Townhouse
Built in 2011
871 Square Feet Lot
$343,400 Zestimate®
$219/sqft
$100/mo HOA
What's special
Private deckThoughtfully designed floor planGenerously sized bedrooms
- 18 days
- 343
- 22
Zillow last checked:
Listing updated:
Listed by:
Peining Chang 919-888-9698,
AUG Realty
Source: Doorify MLS,MLS#: 10186580
Facts & features
Interior
Bedrooms & bathrooms
- Bedrooms: 3
- Bathrooms: 3
- Full bathrooms: 2
- 1/2 bathrooms: 1
Primary bedroom
- Level: Second
Bedroom 2
- Level: Third
Bedroom 3
- Level: Third
Heating
- Heat Pump
Cooling
- Central Air, Electric
Appliances
- Laundry: In Unit
Features
- Flooring: Carpet, Tile, Wood
Interior area
- Total structure area: 1,600
- Total interior livable area: 1,600 sqft
- Finished area above ground: 1,600
- Finished area below ground: 0
Property
Parking
- Total spaces: 2
- Parking features: Open
- Uncovered spaces: 2
Features
- Levels: Tri-Level
- Stories: 3
Lot
- Size: 871 Square Feet
Details
- Parcel number: 078212870413000 0404513
- Zoning: R-6
- Special conditions: Standard
Construction
Type & style
- Home type: Townhouse
- Architectural style: Traditional
- Property subtype: Townhouse
Materials
- Brick Veneer, Vinyl Siding
- Foundation: Slab
- Roof: Shingle
Condition
- New construction: No
- Year built: 2011
Utilities & green energy
- Sewer: Public Sewer
- Water: Public
Community & HOA
Community
- Subdivision: Crossings at Tryon
HOA
- Has HOA: Yes
- Services included: Road Maintenance, Storm Water Maintenance
- HOA fee: $100 monthly
- HOA name: Crossings at Tryon HOA
- HOA phone: 919-233-7660
Location
- Region: Raleigh
Financial & listing details
- Price per square foot: $219/sqft
- Tax assessed value: $336,446
- Annual tax amount: $2,954
- Date on market: 9/8/2026
- Listing agreement: Exclusive Right To Sell
- Listing terms: Cash,Conventional
- Ownership type: Townhouse
Estimated market value
$343,400
$326,000 - $361,000
$2,092/mo
Price history
| Date | Event | Price |
|---|---|---|
| 9/8/2026 | Listed for rent | $2,100-4.5%$1/sqft |
Source: Zillow Rentals Report a problem | ||
| 8/26/2026 | Listed for sale | $349,990-4.4%$219/sqft |
Source:  Doorify MLS #10186580 Report a problem Doorify MLS #10186580 Report a problem | ||
| 8/15/2026 | Listing removed | $2,200$1/sqft |
Source: Zillow Rentals Report a problem | ||
| 7/15/2026 | Price change | $2,200-4.3%$1/sqft |
Source: Zillow Rentals Report a problem | ||
| 6/26/2026 | Listed for rent | $2,300+4.5%$1/sqft |
Source: Zillow Rentals Report a problem | ||
| 6/1/2025 | Listing removed | $2,200$1/sqft |
Source: Zillow Rentals Report a problem | ||
| 5/12/2025 | Listed for rent | $2,200+3.5%$1/sqft |
Source: Zillow Rentals Report a problem | ||
| 6/19/2023 | Listing removed | -- |
Source: Zillow Rentals Report a problem | ||
| 5/16/2023 | Listed for rent | $2,125+3.7%$1/sqft |
Source: Zillow Rentals Report a problem | ||
| 7/3/2022 | Listing removed | -- |
Source: Zillow Rental Manager Report a problem | ||
| 6/24/2022 | Listed for rent | $2,050$1/sqft |
Source: Zillow Rental Manager Report a problem | ||
| 6/15/2022 | Sold | $366,000+1.7%$229/sqft |
Source: Public Record Report a problem | ||
| 5/16/2022 | Contingent | $360,000$225/sqft |
Source: Doorify MLS #2448698 Report a problem | ||
| 5/12/2022 | Listed for sale | $360,000+66.7%$225/sqft |
Source: Doorify MLS #2448698 Report a problem | ||
| 3/15/2018 | Sold | $216,000+3.3%$135/sqft |
Source: Public Record Report a problem | ||
| 2/14/2018 | Pending sale | $209,000$131/sqft |
Source: Encore Properties #2172716 Report a problem | ||
| 2/12/2018 | Listed for sale | $209,000+26.7%$131/sqft |
Source: Encore Properties #2172716 Report a problem | ||
| 1/14/2015 | Listing removed | $165,000$103/sqft |
Source: Owner Report a problem | ||
| 10/16/2014 | Listed for sale | $165,000-1.8%$103/sqft |
Source: Owner Report a problem | ||
| 1/3/2014 | Listing removed | $168,000$105/sqft |
Source: Owner Report a problem | ||
| 10/5/2013 | Listed for sale | $168,000+12%$105/sqft |
Source: Owner Report a problem | ||
| 9/16/2011 | Sold | $150,000$94/sqft |
Source: Public Record Report a problem | ||
Public tax history
| Year | Property taxes | Tax assessment |
|---|---|---|
| 2025 | $2,954 +0.4% | $336,446 |
| 2024 | $2,942 +14.5% | $336,446 +43.9% |
| 2023 | $2,568 +7.6% | $233,802 |
| 2022 | $2,387 +4% | $233,802 |
| 2021 | $2,295 +1.8% | $233,802 |
| 2020 | $2,253 +7.7% | $233,802 +30.8% |
| 2019 | $2,092 | $178,754 |
| 2018 | $2,092 +11.3% | $178,754 |
| 2017 | $1,880 +2.1% | $178,754 |
| 2016 | $1,841 +1.7% | $178,754 +3.4% |
| 2015 | $1,811 +5.4% | $172,912 |
| 2014 | $1,718 | $172,912 |
| 2013 | -- | $172,912 |
| 2012 | -- | $172,912 |
Find assessor info on the county website
Monthly payment
Est. payment
Payment breakdown
Explore the cost of this home by adjusting the details. Changes won't be saved.Climate risks
Neighborhood: West Raleigh
Nearby schools
Schools provided by the listing agent
- Elementary: Wake - Swift Creek Elementary
- Middle: Wayne - Dillard Middle School
- High: Wake - Athens Drive High
Source: Doorify MLS. This data may not be complete. We recommend contacting the local school district to confirm school assignments for this home.
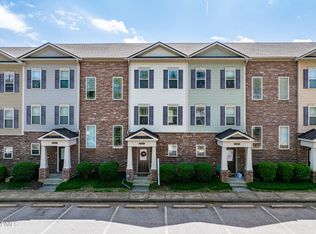
Similar homes
- $350,0002 bd3 ba1.5k sqft3820 Amelia Park Dr, Raleigh, NC 27606For Sale
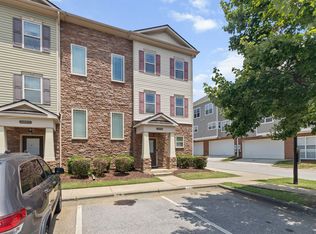
 MLS ID #10178724, Aimee Anderson. Doorify MLS
 - $325,0003 bd3 ba1.5k sqft1919 Fieldhouse Ave, Raleigh, NC 27603For Sale
 MLS ID #10178803, Stacie Morris. Doorify MLS
 - $400,0003 bd4 ba2.2k sqft5414 Silver Moon Ln, Raleigh, NC 27606For Sale
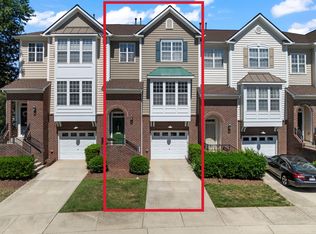 MLS ID #10180039, Alicia Dixon. Doorify MLS
 - $405,0003 bd3 ba1.8k sqft1268 Silver Beach Way, Raleigh, NC 27606For Sale
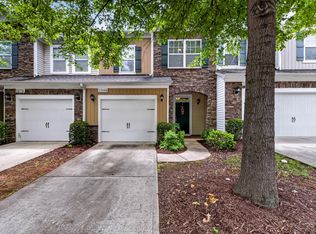 MLS ID #10170893, Charity Peterson. Doorify MLS
 - $309,0003 bd3 ba1.4k sqft1009 Consortium Dr, Raleigh, NC 27603For SaleMLS ID #10189177, Jemalia Van Rijssen. Doorify MLS
- $315,0003 bd3 ba1.6k sqft1005 Ileagnes Rd, Raleigh, NC 27603For SaleMLS ID #10173475, Steven Squires. Doorify MLS
- $338,0003 bd4 ba1.7k sqft3839 Cary Glen Blvd, Cary, NC 27519For SaleMLS ID #10191686, Nicole Mudd. Doorify MLS
- $509,0003 bd3 ba2.3k sqft605 Newlyn Dr, Raleigh, NC 27606For Sale
 MLS ID #1233189, Yan Xu. Triad MLS
 - $349,9004 bd3 ba2.1k sqft3414 Sunbright Ln, Raleigh, NC 27610For SaleMLS ID #10188961, Shpresa Sheriffi Biongo. Doorify MLS
- $350,0003 bd4 ba1.8k sqft3017 Summerhouse Rd, Cary, NC 27519For SaleMLS ID #10190166, John Cho. Doorify MLS
- $344,9993 bd4 ba1.7k sqft10024 Blackwell Dr, Raleigh, NC 27617For SaleMLS ID #10185972, Tina Caul. Doorify MLS
- $372,0003 bd3 ba1.9k sqftPulte Homes, Raleigh, NC 27603For SaleMLS ID #10163555, Raj Yarlagadda. Doorify MLS
- $309,9003 bd3 ba1.3k sqft8520 Silhouette Pl, Raleigh, NC 27613For SaleMLS ID #10189356, Shawn Carter. Doorify MLS
- $369,9003 bd3 ba1.8k sqft10017 Lynnberry Pl, Raleigh, NC 27609For SaleMLS ID #10183034, Dennis de Jong. Doorify MLS
- $329,0003 bd4 ba1.6k sqft9909 Wasser Ct, Raleigh, NC 27617For SaleMLS ID #10187815, Nicole Anglin. Doorify MLS
- $365,0003 bd4 ba1.8k sqft7806 Allscott Way, Raleigh, NC 27612For SaleMLS ID #10174073, Jonathan Szabady. Doorify MLS
- $284,0002 bd3 ba1.3k sqft715 Bryant St, Raleigh, NC 27603For SaleMLS ID #10167758, Susan Annette Allen. Doorify MLS
- $470,0003 bd3 ba1.4k sqft1529 Crafton Way, Raleigh, NC 27607For SaleMLS ID #10188921, Jesal Desai. Doorify MLS
- $389,0004 bd4 ba1.9k sqft316 Linden Park Ln, Cary, NC 27519For SaleMLS ID #10191939, Dawn Brenengen. Doorify MLS
- $375,0003 bd3 ba2.1k sqft340 Mariah Towns Way, Garner, NC 27529For SaleMLS ID #10182201, Matthew Dover. Doorify MLS
