Skip main navigation
New construction
  • Price cut: $18.6K (5/28)
    $354,600

    3830 DAYBREAK RUN LOOP, SPRING HILL, FL 34609

    3beds
    1,819sqft
    : 
    $2,551/mo
    Get pre-qualified
    Single Family Residence
    Built in 2025
    6,000 Square Feet Lot
    $-- Zestimate®
    $195/sqft
    $250/mo HOA

    What's special

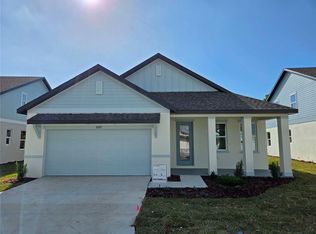
    Discover Everyday Comforts at Arbor Meadows Welcome to Arbor Meadows, Spring Hill’s newest neighborhood designed with your lifestyle in mind. Built by Rocklyn Homes; this community blends modern aesthetics with practical living—where comfort, convenience, and style come together effortlessly. Meet The Shoreline Floorplan Step into your two-story retreat featuring: 3 spacious bedrooms for restful nights and personal space, with the primary suite on the main level!! 2 full bathrooms plus a convenient half bath for guests, and a loft upstairs! An open-concept layout that flows from kitchen to dining to living—ideal for entertaining or cozy nights in. Sleek, low-maintenance LVP flooring that stands up to life’s messes. A chef-worthy kitchen with soft-close cabinets, quartz countertops, and stainless-steel appliances (yes, the fridge is included!) More Than a Home—It’s a Way of Life At Arbor Meadows, you’ll enjoy the perks of maintenance-free living, giving you more time to do what you love. Whether it’s sipping coffee on your porch, heading out for weekend adventures, or simply enjoying the peace of your own space, this community is built to support you.
    324 days
    |
    1
    |
    0
    |

    Zillow last checked:

    Listing updated:

    Listed by:

    Ruben Silva 770-377-1637,

    ON POINT REALTY INC. 770-817-2185

    Source: Stellar MLS,MLS#: R4909954MLS LogoOriginating MLS: Other

      Facts & features

      Interior

      Bedrooms & bathrooms
      • Bedrooms: 3
      • Bathrooms: 3
      • Full bathrooms: 2
      • 1/2 bathrooms: 1
      Primary bedroom
      • Features: Ceiling Fan(s), Walk-In Closet(s)
      • Level: First
      Bedroom 2
      • Features: Walk-In Closet(s)
      • Level: First
      Bedroom 3
      • Features: Walk-In Closet(s)
      • Level: First
      Primary bathroom
      • Level: First
      Family room
      • Features: Ceiling Fan(s)
      • Level: First
      Kitchen
      • Features: Kitchen Island
      • Level: First
      Living room
      • Level: First
      Heating
      • Electric
      Cooling
      • Central Air
      Appliances
      • Included: Dishwasher, Disposal, Electric Water Heater, Microwave, Range, Refrigerator
      • Laundry: Laundry Room
      Features
      • Ceiling Fan(s), Open Floorplan, Primary Bedroom Main Floor
      • Flooring: Luxury Vinyl
      • Windows: Hurricane Shutters
      • Has fireplace: No
      • Common walls with other units/homes: Corner Unit
      Interior area
      • Total structure area: 1,819
      • Total interior livable area: 1,819 sqft
      Video & virtual tour

      Property

      Parking
      • Total spaces: 2
      • Parking features: Garage - Attached
      • Attached garage spaces: 2
      Features
      • Levels: One
      • Stories: 1
      • Exterior features: Irrigation System, Lighting
      Lot
      • Size: 6,000 Square Feet
      • Features: Landscaped, Oversized Lot
      Details
      • Parcel number: R17 223 18 1378 0000 0060
      • Zoning: PDPSF
      • Special conditions: None

      Construction

      Type & style
      • Home type: SingleFamily
      • Property subtype: Single Family Residence
      Materials
      • Block, Stone, Stucco
      • Foundation: Slab
      • Roof: Shingle
      Condition
      • Completed
      • New construction: Yes
      • Year built: 2025
      Details
      • Builder model: Oceanview
      • Builder name: Rocklyn Homes

      Utilities & green energy

      • Sewer: Public Sewer
      • Water: Public
      • Utilities for property: Electricity Available

      Community & HOA

      Community
      • Features: Clubhouse, Dog Park, Pool, Sidewalks
      • Pet fee: $0 monthly
      • Subdivision: ARBOR MEADOWS
      HOA
      • Has HOA: Yes
      • Amenities included: Pickleball Court(s), Pool
      • Services included: Community Pool, Maintenance Grounds
      • HOA fee: $250 monthly
      • HOA name: Jessica  Pearson
      Location
      • Region: Spring Hill

      Financial & listing details

      • Price per square foot: $195/sqft
      • Annual tax amount: $1
      • Date on market: 9/22/2025
      • Cumulative days on market: 277 days
      • Ownership: Fee Simple
      • Total actual rent: 0
      • Electric utility on property: Yes
      • Road surface type: Asphalt

        Estimated market value

        Not available

        Estimated sales range

        Not available

        Not available

        Price history

        DateEventPrice
        5/28/2026Price change$354,600-5%$195/sqft
        Source: Stellar MLS #R4909954 Report a problem
        12/4/2025Price change$373,200-2.6%$205/sqft
        Source: Stellar MLS #R4909954 Report a problem
        10/1/2025Price change$383,200+0%$211/sqft
        Source: Stellar MLS #R4909954 Report a problem
        9/22/2025Listed for sale$383,117$211/sqft
        Source: Stellar MLS #R4909954 Report a problem

        Public tax history

        YearProperty taxesTax assessment
        2025-- --
        Find assessor info on the county website

        Monthly payment

        Est. payment

        Payment breakdown

        Explore the cost of this home by adjusting the details. Changes won't be saved.
        All calculations are estimates and provided by Zillow, Inc. for informational purposes only. Actual amounts may vary.
        HOA fees may include property taxes on listings classified as Co-Ops. Contact the listing agent and/or owner for fee details.
        See how much you could borrow to make a competitive offer.

        Climate risks

        Neighborhood: 34609

        Getting around

        3 / 100
        Car-Dependent
        22 / 100
        Somewhat Bikeable

        Nearby schools

        GreatSchools rating

        A local agent can set up tours, give advice and negotiate with sellers.

        Browse local experts

        Similar homes