The Driftwood. Step Into Easy Living at Arbor Meadows Welcome to Spring Hill’s newest low-maintenance haven—Arbor Meadows by Rocklyn Homes. Designed with comfort and simplicity in mind, the Driftwood floorplan is a single-story stunner that brings together thoughtful design and everyday ease. The Driftwood — Where Style Meets Smart Living This ranch-style home features: Three spacious bedrooms and two full baths, offering room to relax and refresh. An open-concept kitchen and living area that’s perfect for hosting or unwinding. Luxury Vinyl Plank flooring throughout—sleek, resilient, and easy to care for. Soft-close cabinetry and quartz countertops that elevate your kitchen’s look and feel. A full suite of stainless-steel appliances, including refrigerator, microwave, stove, and dishwasher Life Made Simple At Arbor Meadows, you’ll enjoy the freedom of maintenance-free living—giving you more time to focus on what matters most. Whether it’s morning coffee on the porch or weekend gatherings with friends, this is the kind of place that makes every day feel a little lighter.
New construction
Price increase: $1.6K (8/26)
$318,100
3836 DAYBREAK RUN LOOP, SPRING HILL, FL 34609
3beds
1,478sqft
Single Family Residence
Built in 2025
6,000 Square Feet Lot
$-- Zestimate®
$215/sqft
$250/mo HOA
What's special
Three spacious bedroomsQuartz countertopsSoft-close cabinetry
- 363 days
- 19
- 1
Zillow last checked:
Listing updated:
Listed by:
Ruben Silva 770-377-1637,
ON POINT REALTY INC. 770-817-2185
Source: Stellar MLS,MLS#: R4909993 Originating MLS: Other
Originating MLS: Other
Facts & features
Interior
Bedrooms & bathrooms
- Bedrooms: 3
- Bathrooms: 2
- Full bathrooms: 2
Primary bedroom
- Features: Ceiling Fan(s), Walk-In Closet(s)
- Level: First
Bedroom 2
- Features: Walk-In Closet(s)
- Level: First
Bedroom 3
- Features: Walk-In Closet(s)
- Level: First
Primary bathroom
- Level: First
Family room
- Features: Ceiling Fan(s)
- Level: First
Kitchen
- Features: Kitchen Island
- Level: First
Living room
- Level: First
Heating
- Electric
Cooling
- Central Air
Appliances
- Included: Dishwasher, Disposal, Electric Water Heater, Microwave, Range, Refrigerator
- Laundry: Laundry Room
Features
- Ceiling Fan(s), Open Floorplan, Primary Bedroom Main Floor
- Flooring: Luxury Vinyl
- Windows: Hurricane Shutters
- Has fireplace: No
- Common walls with other units/homes: Corner Unit
Interior area
- Total structure area: 1,478
- Total interior livable area: 1,478 sqft
Video & virtual tour
Property
Parking
- Total spaces: 2
- Parking features: Garage - Attached
- Attached garage spaces: 2
Features
- Levels: One
- Stories: 1
- Exterior features: Irrigation System, Lighting
Lot
- Size: 6,000 Square Feet
- Features: Landscaped, Oversized Lot
Details
- Parcel number: R17 223 18 1378 0000 0050
- Zoning: PDPSF
- Special conditions: None
Construction
Type & style
- Home type: SingleFamily
- Property subtype: Single Family Residence
Materials
- Block, Stone, Stucco
- Foundation: Slab
- Roof: Shingle
Condition
- Completed
- New construction: Yes
- Year built: 2025
Details
- Builder model: Driftwood
- Builder name: Rocklyn Homes
Utilities & green energy
- Sewer: Public Sewer
- Water: Public
- Utilities for property: Electricity Available
Community & HOA
Community
- Features: Clubhouse, Dog Park, Pool, Sidewalks
- Pet fee: $0 monthly
- Subdivision: ARBOR MEADOWS
HOA
- Has HOA: Yes
- Amenities included: Pickleball Court(s), Pool
- Services included: Community Pool, Maintenance Grounds
- HOA fee: $250 monthly
- HOA name: Jessica Pearson
Location
- Region: Spring Hill
Financial & listing details
- Price per square foot: $215/sqft
- Annual tax amount: $1
- Date on market: 9/28/2025
- Cumulative days on market: 331 days
- Ownership: Fee Simple
- Total actual rent: 0
- Electric utility on property: Yes
- Road surface type: Asphalt
Estimated market value
Not available
Estimated sales range
Not available
Not available
Price history
| Date | Event | Price |
|---|---|---|
| 8/26/2026 | Price change | $318,100+0.5%$215/sqft |
Source:  Stellar MLS #R4909993 Report a problem Stellar MLS #R4909993 Report a problem | ||
| 5/28/2026 | Price change | $316,500-5%$214/sqft |
Source: Stellar MLS #R4909993 Report a problem | ||
| 4/24/2026 | Listed for sale | $333,100$225/sqft |
Source: Stellar MLS #R4909993 Report a problem | ||
| 3/28/2026 | Pending sale | $333,100$225/sqft |
Source: Stellar MLS #R4909993 Report a problem | ||
| 12/4/2025 | Price change | $333,100-6.7%$225/sqft |
Source: Stellar MLS #R4909993 Report a problem | ||
| 10/1/2025 | Price change | $357,100+0%$242/sqft |
Source: Stellar MLS #R4909993 Report a problem | ||
| 9/28/2025 | Listed for sale | $357,074$242/sqft |
Source: Stellar MLS #R4909993 Report a problem | ||
Public tax history
| Year | Property taxes | Tax assessment |
|---|---|---|
| 2025 | -- | -- |
Find assessor info on the county website
Monthly payment
Est. payment
Payment breakdown
Explore the cost of this home by adjusting the details. Changes won't be saved.Climate risks
Neighborhood: 34609
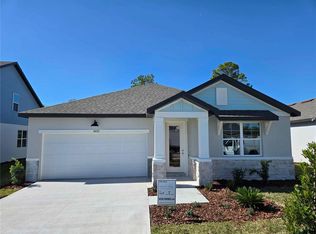
- $320,0003 bd2 ba1.6k sqft3822 Daybreak Run Loop, Spring Hill, FL 34609Sold
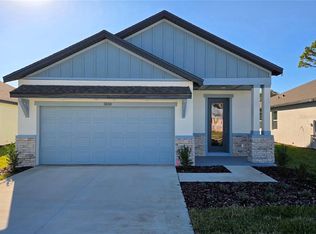
- $354,6003 bd3 ba1.8k sqft3830 Daybreak Run Loop, Spring Hill, FL 34609Sold
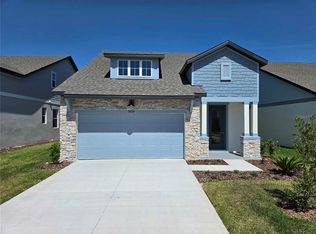
- $361,6003 bd3 ba1.8k sqft3819 Daybreak Run Loop, Spring Hill, FL 34609New Construction
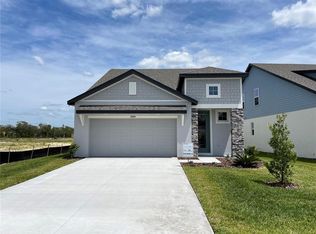
- $368,0003 bd3 ba1.9k sqft3809 Daybreak Run Loop, Spring Hill, FL 34609New Construction
Similar homes
- $315,0003 bd2 ba1.4k sqft13143 Linden Dr, Spring Hill, FL 34609For Sale
 MLS ID #2261046, Shayne Howland, Horizon Palm Realty Group. HCMLS
 - from $309,9003 bd2 ba1.4k sqftDriftwood Plan, Arbor Meadows, Spring Hill, FL 34609New Construction
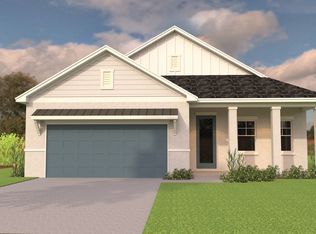 Rocklyn Homes
 - $318,8883 bd2 ba1.3k sqft2404 Lema Dr, Spring Hill, FL 34609For Sale
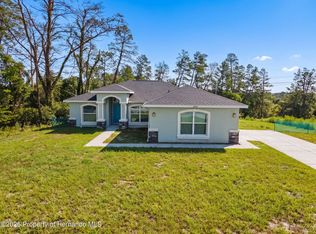 MLS ID #2260328, Bobbi Glenn, Tropic Shores Realty LLC. HCMLS
 - $385,0003 bd2 ba1.8k sqft11333 SILVERWOOD COURT, SPRING HILL, FL 34609For Sale

 MLS ID #TB8532760, Timothy Plumadore, TROPIC SHORES REALTY. Stellar MLS
 - $318,7003 bd2 ba1.4k sqft3841 DAYBREAK RUN LOOP, SPRING HILL, FL 34609New ConstructionMLS ID #R4910269, Ruben Silva, ON POINT REALTY INC.. Stellar MLS
- $334,9003 bd2 ba1.8k sqft11318 PALOMAR STREET, SPRING HILL, FL 34609For SaleMLS ID #TB8514861, Gisselle Amparo, IMPACT REALTY TAMPA BAY. Stellar MLS
- $359,9904 bd2 ba2k sqft12783 LINDEN DRIVE, SPRING HILL, FL 34609For SaleMLS ID #TB8516400, Ana Perez, DALTON WADE INC. Stellar MLS
- $340,0003 bd2 ba1.6k sqft4128 EVERETT AVENUE, SPRING HILL, FL 34609For SaleMLS ID #W7884518, Kayla McDonald, PA, RE/MAX ALLIANCE GROUP. Stellar MLS
- $336,9004 bd2 ba1.9k sqft4220 AUGUSTINE ROAD, SPRING HILL, FL 34609For SaleMLS ID #TB8541709, Daniela Jelic, RE/MAX MARKETING SPECIALISTS. Stellar MLS
- $285,0003 bd2 ba1.4k sqft4233 DRISTOL AVENUE, SPRING HILL, FL 34609For SaleMLS ID #TB8535665, Dee Koulias, MARK SPAIN REAL ESTATE. Stellar MLS
