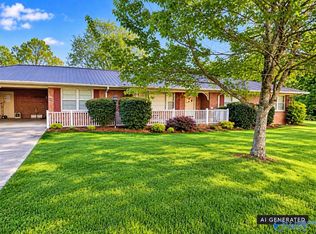
Welcome to 3830 Friendship Road in Arab, AL – a charming 4-bedroom, 2-bath home with attached garage on 1.51 acres. Built in 1988 and offering 1,687 sq ft, this home features a functional floor plan with a cozy living area flowing into the kitchen and dining space, plus a bright sunroom that opens to the back porch. A separate office offers dedicated workspace. Outside, enjoy a peaceful, country setting with room for a garden, play area, pets, or future projects, just a short drive from Arab’s shops, schools, and amenities.
For sale
$284,000
3830 Friendship Rd, Arab, AL 35016
3beds
2,116sqft
Single Family Residence
Built in 1988
1.51 Acres Lot
$275,700 Zestimate®
$134/sqft
$-- HOA
What's special
Attached garagePeaceful country settingBright sunroomFunctional floor plan
- 25 days
- 949
- 67
Zillow last checked:
Listing updated:
Listed by:
Jeff Gibbs 256-640-3085,
Southern Elite Realty
Source: ValleyMLS,MLS#: 21930357
Facts & features
Interior
Bedrooms & bathrooms
- Bedrooms: 3
- Bathrooms: 2
- Full bathrooms: 2
Rooms
- Room types: Foyer, Master Bedroom, Living Room, Bedroom 2, Dining Room, Kitchen, Office/Study, Bedroom, Laundry, Sun, Bathroom 1, Bathroom 2
Primary bedroom
- Features: Ceiling Fan(s), Chair Rail, Wood Floor
- Level: Second
- Area: 324
- Dimensions: 18 x 18
Bedroom
- Features: Ceiling Fan(s), Crown Molding, Carpet, Chair Rail, Window Cov
- Level: First
- Area: 132
- Dimensions: 11 x 12
Bedroom 2
- Features: Ceiling Fan(s), Carpet, Chair Rail, Window Cov
- Level: First
- Area: 240
- Dimensions: 15 x 16
Bathroom 1
- Features: Tile
- Level: First
- Area: 40
- Dimensions: 5 x 8
Bathroom 2
- Features: Linoleum
- Level: Second
- Area: 40
- Dimensions: 5 x 8
Dining room
- Features: Crown Molding, Chair Rail, Window Cov, Wood Floor
- Level: First
- Area: 99
- Dimensions: 9 x 11
Kitchen
- Features: Tile
- Level: First
- Area: 108
- Dimensions: 9 x 12
Living room
- Features: Ceiling Fan(s), Crown Molding, Chair Rail, Fireplace, Window Cov, Wood Floor
- Level: First
- Area: 234
- Dimensions: 18 x 13
Office
- Features: Carpet, Chair Rail, Window Cov
- Level: Second
- Area: 140
- Dimensions: 10 x 14
Laundry room
- Features: Tile
- Level: First
- Area: 30
- Dimensions: 5 x 6
Heating
- Central 1, Central 2, Natural Gas
Cooling
- Central 1, Central 2, Electric
Features
- Basement: Crawl Space
- Number of fireplaces: 1
- Fireplace features: Gas Log, One
Interior area
- Total interior livable area: 2,116 sqft
Property
Parking
- Parking features: Garage-Two Car, Garage-Attached
Features
- Levels: Two
- Stories: 2
Lot
- Size: 1.51 Acres
Details
- Parcel number: 1403060000001.024
Construction
Type & style
- Home type: SingleFamily
- Property subtype: Single Family Residence
Condition
- New construction: No
- Year built: 1988
Utilities & green energy
- Sewer: Septic Tank
Community & HOA
Community
- Subdivision: Friendship Acres
HOA
- Has HOA: No
Location
- Region: Arab
Financial & listing details
- Price per square foot: $134/sqft
- Tax assessed value: $198,900
- Date on market: 9/28/2026
Estimated market value
$275,700
$262,000 - $289,000
$1,962/mo
Price history
| Date | Event | Price |
|---|---|---|
| 9/28/2026 | Listed for sale | $284,000+83.2%$134/sqft |
Source:  ValleyMLS #21930357 Report a problem | ||
| 1/18/2018 | Listing removed | $155,000$73/sqft |
Source: CENTURY 21 The Premiere Agency #1080042 Report a problem | ||
| 10/9/2017 | Listed for sale | $155,000-68.9%$73/sqft |
Source: Century 21 The Premiere Agency #1080042 Report a problem | ||
| 7/29/2013 | Sold | $499,000$236/sqft |
Source: Agent Provided Report a problem | ||
Public tax history
| Year | Property taxes | Tax assessment |
|---|---|---|
| 2025 | -- | $19,620 +7% |
| 2024 | -- | $18,340 +3.6% |
| 2023 | -- | $17,700 +3.1% |
| 2022 | -- | $17,160 +8.6% |
| 2021 | -- | $15,800 +14.8% |
| 2020 | $463 | $13,760 +3.8% |
| 2017 | $463 +4.2% | $13,260 +19.2% |
| 2015 | $444 | $11,120 |
| 2014 | -- | $11,120 |
| 2013 | -- | $11,120 +2.8% |
| 2012 | -- | $10,820 |
| 2011 | -- | $10,820 +5.7% |
| 2010 | -- | $10,240 |
| 2009 | -- | $10,240 +18.8% |
| 2004 | -- | $8,620 +11.1% |
| 2003 | -- | $7,760 |
| 2002 | $238 +8.9% | $7,760 +7.2% |
| 2001 | $219 | $7,240 |
| 2000 | $219 | $7,240 |
Find assessor info on the county website
Monthly payment
Est. payment
Payment breakdown
Explore the cost of this home by adjusting the details. Changes won't be saved.Climate risks
Neighborhood: 35016
Nearby schools
Schools provided by the listing agent
- Elementary: Grassy
- Middle: Brindlee Mtn Midd School
- High: Brindlee Mtn High School
Source: ValleyMLS. This data may not be complete. We recommend contacting the local school district to confirm school assignments for this home.

Similar homes
- $--3 bd3 ba2k sqft612 Halston Rd, Arab, AL 35016Auction
 Auction.com 1
- $295,0004 bd2 ba2.1k sqft935 Apollo Rd, Arab, AL 35016For Sale
 MLS ID #21930440, Lachun Weaver. ValleyMLS
- $297,0003 bd2 ba2k sqft1108 4th St NE, Arab, AL 35016For Sale
 MLS ID #21930798, Meloney Reliford. ValleyMLS
- $254,9003 bd2 ba1.5k sqft225 Smith Cir, Arab, AL 35016For Sale
 MLS ID #21931189, Larissa Hawkins. ValleyMLS
