Charming Ranch on nearly 1.5-acres. Step back into yesterday's charm with this inviting 3 bedroom, 2 full bath Ranch style home in the country. The large living room is filled with natural light from a large A-frame window, creating a bright and welcoming space. In addition, to the main living room, the home offers a den/bonus room, providing extra space for a home office, playroom or whatever nest fits your needs. An unfinished basement offers plenty of additional storage and exciting possibilities for future use. The home also features accessible living features adding convenience for a variety of needs. Outside, enjoy the privacy by beautiful neighboring properties. Additional highlights include a new roof installed in 2023.
For sale
Price cut: $15K (9/25)
$304,900
3830 Meers Rd, Dalton, GA 30721
3beds
2baths
2,010sqft
Single Family Residence
Built in 1974
1.4 Acres Lot
$295,000 Zestimate®
$152/sqft
$-- HOA
What's special
Large a-frame window
- 65 days
- 1,098
- 149
Zillow last checked:
Listing updated:
Listed by:
Ryann Ellis,
Coldwell Banker Kinard Realty - Dalton
Source: Carpet Capital AOR,MLS#: 136235
Facts & features
Interior
Bedrooms & bathrooms
- Bedrooms: 3
- Bathrooms: 2
Rooms
- Room types: Den
Primary bedroom
- Description: Oversized
- Features: Master on Main Level
- Level: First
Bedroom 2
- Level: First
Bedroom 3
- Level: First
Primary bathroom
- Description: Full/Main
Bathroom 2
- Description: Full/Main
Living room
- Description: Gas Logs
- Level: First
Heating
- Heat Pump
Cooling
- Central Air
Appliances
- Included: Dishwasher, Oven/Range Combo-Electric
Features
- Other-See Remarks, Breakfast Bar
- Flooring: Ceramic Tile, Hardwood
- Windows: Negotiable
- Basement: Unfinished
- Attic: Access Panel
- Has fireplace: Yes
- Fireplace features: Living Room, Gas Log
Interior area
- Total structure area: 2,010
- Total interior livable area: 2,010 sqft
- Finished area above ground: 2,010
Video & virtual tour
Property
Parking
- Total spaces: 2
- Parking features: Carport - 2 Cars
- Carport spaces: 2
- Has uncovered spaces: Yes
Features
- Levels: One
- Exterior features: None
Lot
- Size: 1.4 Acres
- Features: Cleared-Mostly, Level-Some
Details
- Parcel number: 1124311000
Construction
Type & style
- Home type: SingleFamily
- Architectural style: Ranch
- Property subtype: Single Family Residence
Materials
- Vinyl Siding
- Roof: Composition,Ridge Vent(s)
Condition
- Year built: 1974
Utilities & green energy
- Sewer: Septic Tank
- Water: Public
Community & HOA
Community
- Subdivision: None
Location
- Region: Dalton
Financial & listing details
- Price per square foot: $152/sqft
- Tax assessed value: $238,361
- Annual tax amount: $1,900
- Date on market: 8/17/2026
- Listing terms: Possession at Closing
Estimated market value
$295,000
$280,000 - $310,000
$1,932/mo
Price history
| Date | Event | Price |
|---|---|---|
| 9/25/2026 | Price change | $304,900-4.7%$152/sqft |
Source:  Carpet Capital AOR #136235 Report a problem Carpet Capital AOR #136235 Report a problem | ||
| 8/17/2026 | Listed for sale | $319,900+60%$159/sqft |
Source: Carpet Capital AOR #136235 Report a problem | ||
| 2/16/2022 | Sold | $200,000+212.5%$100/sqft |
Source: Public Record Report a problem | ||
| 7/15/2015 | Sold | $64,000$32/sqft |
Source: Public Record Report a problem | ||
Public tax history
| Year | Property taxes | Tax assessment |
|---|---|---|
| 2025 | $1,899 0% | $95,344 +26.9% |
| 2024 | $1,899 +15.9% | $75,135 +11.5% |
| 2023 | $1,639 +6.5% | $67,406 +29.3% |
| 2022 | $1,538 +16.7% | $52,142 |
| 2021 | $1,318 -1.2% | $52,142 |
| 2020 | $1,334 -1.2% | $52,142 |
| 2019 | $1,350 +1.2% | $52,142 +1.8% |
| 2018 | $1,334 +1% | $51,207 |
| 2017 | $1,321 +14.5% | $51,207 +9.2% |
| 2016 | $1,154 | $46,913 -2.6% |
| 2014 | $1,154 +5.1% | $48,182 |
| 2013 | $1,098 | $48,182 |
| 2012 | -- | -- |
| 2011 | -- | -- |
| 2010 | -- | -- |
| 2009 | -- | -- |
Find assessor info on the county website
Monthly payment
Est. payment
Payment breakdown
Explore the cost of this home by adjusting the details. Changes won't be saved.Climate risks
Neighborhood: 30721
Nearby schools
Schools provided by the listing agent
- Elementary: Varnell
- Middle: N Whitfield
- High: Coahulla Creek
Source: Carpet Capital AOR. This data may not be complete. We recommend contacting the local school district to confirm school assignments for this home.
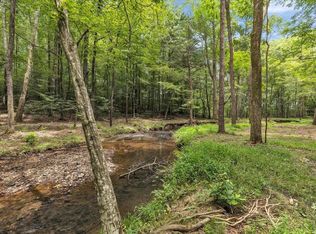
Similar homes
- $349,9003 bd2 ba1.6k sqft3005 Brevard Dr NW, Dalton, GA 30721Active
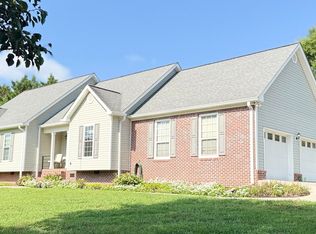
 MLS ID #10867196, Steven T Koleno, Beycome Brokerage Realty LLC. GAMLS
 - $269,9003 bd2 ba1.6k sqft120 Latonia Dr NE, Dalton, GA 30721For Sale
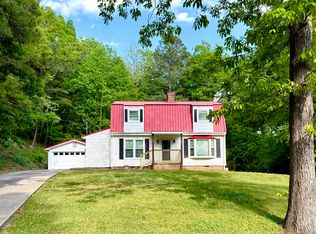 MLS ID #1533413, Sonja Snyder. Greater Chattanooga Realtors
 - $268,0003 bd2 ba1.7k sqft106 Todd Ave, Dalton, GA 30721For Sale
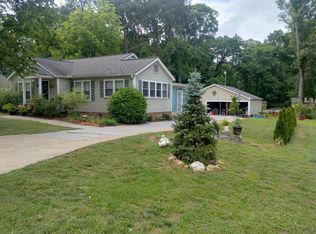 MLS ID #1536043, Ralph Harvey. Greater Chattanooga Realtors
 - $355,0003 bd2 ba2.1k sqft1902 Mountain Brook Dr, Dalton, GA 30720For Sale
 MLS ID #136279, Janice Skates. Carpet Capital AOR
 - $249,9993 bd2 ba1.7k sqft498 Cedar St, Dalton, GA 30720ActiveMLS ID #10857843, Steven T Koleno, Beycome Brokerage Realty LLC. GAMLS
- $380,0004 bd4 ba2.9k sqft1410 Sherwood Dr, Dalton, GA 30720ActiveMLS ID #10854626, Vanesa Reveles, Keller Williams Heritage. GAMLS
- $289,9003 bd2 ba1.5k sqft960 Forest Dr SE, Cleveland, TN 37323For Sale
 MLS ID #3529618, Donna Bales. RealTracs MLS as distributed by MLS GRID
