Take in Gaylord's most impressive views from this stunning barndominium set on nearly 10 acres of beautiful countryside. Offering 2,200 square feet of living space with 2x6 framing, this 3-bedroom, 2-bath home combines comfortable living with plenty of room to entertain. The expansive garage area (2500s.f.) provides exceptional storage and workspace, while additional entertainment space with a woodburning fireplace creates the perfect place to gather. Enjoy the peaceful surroundings from the patio or unwind in the hot tub while taking in the incredible views. Complete with 400-amp electrical service and fiber optic internet, this property exemplifies a rare combination of space, scenery, & functionality. The north side of the property provide a hilltop building site for another home!
For sale
$649,900
3831 Nowak Rd, Gaylord, MI 49735
3beds
2,200sqft
Single Family Residence
Built in 2017
9.64 Acres Lot
$-- Zestimate®
$295/sqft
$-- HOA
What's special
Stunning barndominiumExceptional storage and workspace
- 20 hours
- 505
- 33
Zillow last checked:
Listing updated:
Listed by:
Ryan Wojan 312-545-8596,
smith realty GROUP 989-732-2477,
Michael Rosen 989-370-6785
Source: WWMLS,MLS#: 201843726
Facts & features
Interior
Bedrooms & bathrooms
- Bedrooms: 3
- Bathrooms: 2
- Full bathrooms: 2
Heating
- Baseboard, Hot Water, Propane
Appliances
- Included: Water Heater, Water Softener, Washer, Range/Oven, Refrigerator, Microwave, Dryer, Dishwasher
- Laundry: Main Level
Features
- Ceiling Fan(s), Vaulted Ceiling(s), Walk-In Closet(s)
- Flooring: Tile, Laminate
Interior area
- Total structure area: 2,200
- Total interior livable area: 2,200 sqft
- Finished area above ground: 2,200
Property
Parking
- Parking features: Garage Door Opener
Features
- Exterior features: Sprinkler System
- Has spa: Yes
- Spa features: Heated
- Frontage type: None
Lot
- Size: 9.64 Acres
- Dimensions: 600 x 700
- Features: Landscaped, Natural
Details
- Additional structures: Shed(s)
- Parcel number: 08001420001010
- Zoning: AR
Construction
Type & style
- Home type: SingleFamily
- Architectural style: Barndominium
- Property subtype: Single Family Residence
Materials
- Foundation: Slab
Condition
- Year built: 2017
Utilities & green energy
- Sewer: Septic Tank
Community & HOA
Community
- Subdivision: T31N R3W
Location
- Region: Gaylord
Financial & listing details
- Price per square foot: $295/sqft
- Date on market: 11/11/2026
- Listing terms: Cash,Conventional Mortgage,FHA,VA Loan
- Ownership: Owner
- Road surface type: Paved, Maintained
Estimated market value
Not available
Estimated sales range
Not available
Not available
Price history
| Date | Event | Price |
|---|---|---|
| 11/11/2026 | Listed for sale | $649,900$295/sqft |
Source:  WWMLS #201843726 Report a problem | ||
Public tax history
Tax history is unavailable.
Monthly payment
Est. payment
Payment breakdown
Explore the cost of this home by adjusting the details. Changes won't be saved.Climate risks
Neighborhood: 49735
Nearby schools
Schools provided by the listing agent
- Elementary: Gaylord
- High: Gaylord
Source: WWMLS. This data may not be complete. We recommend contacting the local school district to confirm school assignments for this home.
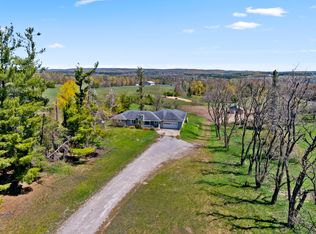
Similar homes
- $499,9003 bd2 ba2.1k sqft510 Marquardt Rd, Gaylord, MI 49735For Sale
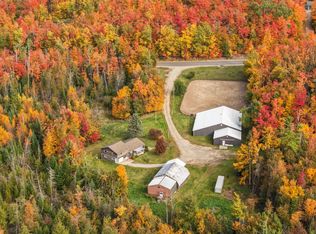
 MLS ID #201843363, Jamie Kurth, smith realty GROUP. WWMLS
- $449,9003 bd2 ba2.4k sqft2822 Kujawa Rd, Gaylord, MI 49735For Sale
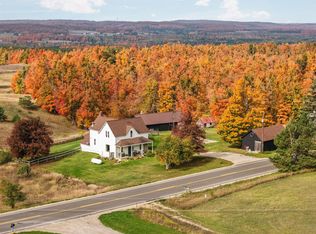 MLS ID #201841695, Jamie Kurth, smith realty GROUP. WWMLS
- $599,9003 bd2 ba2.5k sqft5395 Beachview Dr, Gaylord, MI 49735For Sale
 MLS ID #201842989, Team Boyden, Real Broker LLC - Northern Michigan. WWMLS
- $435,0003 bd2 ba1.7k sqft3078 Lakeview Dr, Gaylord, MI 49735For Sale
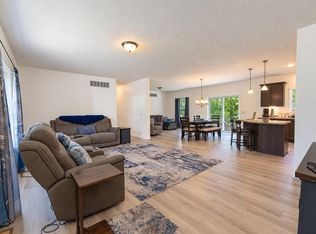 MLS ID #201842928, Connie L Madej, The TEAM Real Estate Group. WWMLS
- $424,9993 bd3 ba2.2k sqft5055 Club House Trl, Gaylord, MI 49735For SaleMLS ID #201843005, Amanda Morris, smith realty GROUP. WWMLS
- $425,0003 bd2 ba3.1k sqft3690 Chester Rd, Gaylord, MI 49735For SaleMLS ID #201843537, Laura Hart, Real Estate One of Gaylord. WWMLS
- $450,0003 bd2 ba3.2k sqft570 Berkshire Ln, Gaylord, MI 49735For SaleMLS ID #201841741, Celeste Feole, Alpine Realty Group-Gaylord. WWMLS
- $379,9003 bd2 ba2.1k sqft738 Timber Valley Rd, Gaylord, MI 49735For SaleMLS ID #201842774, Michael Dennis McGuire, Century 21 Realty North Grayling. WWMLS
- $334,9004 bd2 ba1.6k sqft680 Sparr Rd, Gaylord, MI 49735For SaleMLS ID #201843425, Tiffany A Newcombe, The TEAM Real Estate Group. WWMLS
- $419,9003 bd3 ba2.6k sqft914 Woodcrest Dr, Gaylord, MI 49735For SaleMLS ID #201843322, SOLD ON MICHIGAN TEAM NANCY, LESLIE, KAYCIE, KINSEY, & TROY, smith realty GROUP. WWMLS
- $360,0003 bd2 ba1.8k sqft850 Snow Moon Ct, Gaylord, MI 49735For SaleMLS ID #201842900, Catherine Callahan, Alpine Realty Group-Gaylord. WWMLS
- $799,0004 bd4 ba3.1k sqft7607 Hayes Tower Rd, Gaylord, MI 49735For SaleMLS ID #201842170, Team Cole Muzyl & Cathy Han, Real Estate One of Gaylord. WWMLS
- $325,0003 bd2 ba1.7k sqft626 Sunshine Ln, Gaylord, MI 49735For Sale
 MLS ID #26045272, Michael George Lirones, Gold Realty. MichRIC
- $449,0003 bd2 ba2.1k sqft48 Goshawk Cir, Gaylord, MI 49735New ConstructionMLS ID #201843582, Ryan Wojan, smith realty GROUP. WWMLS
- $469,0002 bd2 ba1.3k sqft5031 Wilkinson Rd, Gaylord, MI 49735For SaleMLS ID #201841466, Scott E Chesley, REALTA | CHESLEY REALTORS®. WWMLS
- $375,0003 bd2 ba3k sqft1125 Hlywa Dr, Gaylord, MI 49735For SaleMLS ID #201839935, Kyle Techel, EverGreen Home Realty. WWMLS
- $369,0003 bd2 ba3k sqft917 N Ohio Ave, Gaylord, MI 49735For SaleMLS ID #201843174, Daphne Cousineau, The TEAM Real Estate Group. WWMLS
- $549,9002 bd2 ba1.8k sqft4779 Beechwood Ave, Gaylord, MI 49735For SaleMLS ID #201842790, Sarah Harding, Real Broker LLC - Northern Michigan. WWMLS
