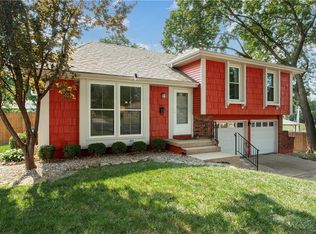
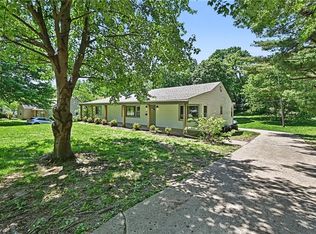
The single-family residence at 3831 S KIGER RD offers a beautiful, updated living area spanning 1400.0 square feet. This property features three bedrooms and two full bathrooms, providing a functional layout.
Inside, the kitchen space includes a kitchen island, fully updated cabinets with hardwoods throughout.
Outside, the property sits on a lot size of 0.32 acres (13,939.0 square feet) with a beautiful big back yard with a privacy fence and includes storm doors among its exterior features. Convenient location to highways and just minutes from Drumm farm.
Schedule a viewing today to experience this beautiful Independence home in person.
Active
$249,000
3831 S Kiger Rd, Independence, MO 64055
3beds
1,414sqft
Single Family Residence
Built in 1968
0.32 Acres Lot
$-- Zestimate®
$176/sqft
$-- HOA
What's special
- 20 hours
- 194
- 18
Zillow last checked:
Listing updated:
Listed by:
Dakota Long 816-679-8938,
Platinum Realty LLC
Source: Heartland MLS as distributed by MLS GRID,MLS#: 2647175
Facts & features
Interior
Bedrooms & bathrooms
- Bedrooms: 3
- Bathrooms: 2
- Full bathrooms: 2
Primary bedroom
- Features: Carpet
- Level: First
- Area: 156 Square Feet
- Dimensions: 13 x 12
Bedroom 2
- Features: Carpet
- Level: First
- Area: 143 Square Feet
- Dimensions: 13 x 11
Bedroom 3
- Features: Wood Floor
- Level: First
- Area: 121 Square Feet
- Dimensions: 11 x 11
Primary bathroom
- Features: Shower Only, Vinyl
- Level: First
Bathroom 1
- Features: Double Vanity, Vinyl
- Level: First
Hearth room
- Features: Carpet, Ceiling Fan(s), Fireplace
- Level: First
- Area: 225 Square Feet
- Dimensions: 15 x 15
Kitchen
- Features: Built-in Features, Pantry, Vinyl
- Level: First
- Area: 126 Square Feet
- Dimensions: 14 x 9
Living room
- Features: Carpet
- Level: First
- Area: 216 Square Feet
- Dimensions: 18 x 12
Heating
- Forced Air
Cooling
- Attic Fan, Electric
Appliances
- Included: Dishwasher, Disposal, Microwave, Refrigerator, Built-In Oven
- Laundry: In Basement
Features
- Ceiling Fan(s), Kitchen Island, Pantry
- Flooring: Carpet, Wood
- Doors: Storm Door(s)
- Windows: Wood Frames
- Basement: Concrete,Walk-Out Access
- Number of fireplaces: 2
- Fireplace features: Basement, Hearth Room, Fireplace Screen
Interior area
- Total structure area: 1,414
- Total interior livable area: 1,414 sqft
- Finished area above ground: 1,414
- Finished area below ground: 0
Property
Parking
- Total spaces: 2
- Parking features: Attached, Garage Faces Front
- Attached garage spaces: 2
Features
- Patio & porch: Patio
- Fencing: Metal
Lot
- Size: 0.32 Acres
- Dimensions: 87 x 159 x 91 x 158
- Features: Corner Lot, Cul-De-Sac
Details
- Parcel number: 33110155000000000
Construction
Type & style
- Home type: SingleFamily
- Architectural style: Traditional
- Property subtype: Single Family Residence
Materials
- Frame, Metal Siding
- Roof: Composition
Condition
- Year built: 1968
Utilities & green energy
- Sewer: Public Sewer
- Water: Public
Community & HOA
Community
- Subdivision: Sycamore Hills
HOA
- Has HOA: No
Location
- Region: Independence
Financial & listing details
- Price per square foot: $176/sqft
- Tax assessed value: $193,080
- Annual tax amount: $2,622
- Date on market: 10/16/2026
- Listing terms: Cash,Conventional,FHA,Other,VA Loan
- Ownership: Private
- Road surface type: Paved
Estimated market value
Not available
Estimated sales range
Not available
Not available
Price history
| Date | Event | Price |
|---|---|---|
| 10/16/2026 | Listed for sale | $249,000+116.5%$176/sqft |
Source:  Heartland MLS as distributed by MLS GRID #2647175 Report a problem Heartland MLS as distributed by MLS GRID #2647175 Report a problem | ||
| 1/23/2026 | Listing removed | $1,850$1/sqft |
Source: Zillow Rentals Report a problem | ||
| 1/18/2026 | Listed for rent | $1,850$1/sqft |
Source: Zillow Rentals Report a problem | ||
| 5/19/2024 | Listing removed | -- |
Source: Zillow Rentals Report a problem | ||
| 5/10/2024 | Listed for rent | $1,850+5.7%$1/sqft |
Source: Zillow Rentals Report a problem | ||
| 6/16/2021 | Listing removed | -- |
Source: Zillow Rental Manager Report a problem | ||
| 6/13/2021 | Listed for rent | $1,750$1/sqft |
Source: Zillow Rental Manager Report a problem | ||
| 8/8/2017 | Sold | -- |
Source: Heartland MLS as distributed by MLS GRID #2054162 Report a problem | ||
| 7/3/2017 | Pending sale | $115,000$81/sqft |
Source: ReeceNichols Blue Springs #2054162 Report a problem | ||
| 6/29/2017 | Listed for sale | $115,000$81/sqft |
Source: ReeceNichols Blue Springs #2054162 Report a problem | ||
Public tax history
| Year | Property taxes | Tax assessment |
|---|---|---|
| 2025 | $2,622 -3% | $36,685 -6% |
| 2024 | $2,704 +2.3% | $39,022 |
| 2023 | $2,642 +28.9% | $39,022 +40.7% |
| 2022 | $2,049 +0% | $27,741 |
| 2021 | $2,048 +11.4% | $27,741 +14.7% |
| 2020 | $1,838 +1.6% | $24,194 |
| 2019 | $1,809 | $24,194 +3.6% |
| 2018 | $1,809 -3.8% | $23,345 |
| 2017 | $1,881 +4.7% | $23,345 +2.6% |
| 2016 | $1,797 +4.9% | $22,760 +3% |
| 2014 | $1,714 +0.6% | $22,097 |
| 2013 | $1,704 +1.3% | $22,097 |
| 2012 | $1,682 +9.8% | $22,097 |
| 2011 | $1,533 +2.5% | $22,097 +7.8% |
| 2010 | $1,495 -7.8% | $20,489 |
| 2009 | $1,622 +0.2% | $20,489 -11% |
| 2008 | $1,618 -0.4% | $23,021 |
| 2007 | $1,625 +0.1% | $23,021 |
| 2006 | $1,624 +7.1% | $23,021 |
| 2005 | $1,516 +0% | $23,021 +10% |
| 2004 | $1,516 +17.1% | $20,929 |
| 2003 | $1,295 +0.3% | -- |
| 2002 | $1,291 +16.5% | $18,198 |
| 2001 | $1,108 | $18,198 |
Find assessor info on the county website
Monthly payment
Est. payment
Payment breakdown
Explore the cost of this home by adjusting the details. Changes won't be saved.Climate risks
Neighborhood: Sycamore
Nearby schools
Schools provided by the listing agent
- Elementary: Sycamore Hills
- Middle: Bridger
- High: Truman
Source: Heartland MLS as distributed by MLS GRID. This data may not be complete. We recommend contacting the local school district to confirm school assignments for this home.
Similar homes
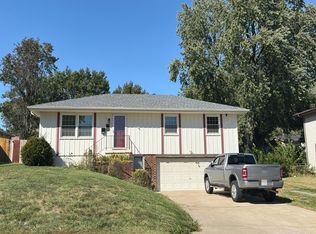
- $--3 bd2 ba1.5k sqft16914 E 31st St S, Independence, MO 64055Auction
 Auction.com 2
 - $275,0003 bd2 ba1.6k sqft15932 E 41st St S, Independence, MO 64055For Sale
 MLS ID #2645166, Paul Fyffe, Keller Williams Southland. Heartland MLS as distributed by MLS GRID
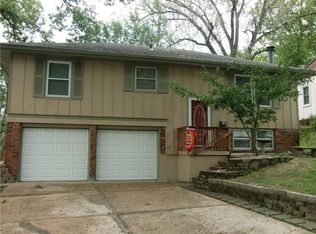
 - $248,5003 bd2 ba1.3k sqft3401 S Ellison Way, Independence, MO 64055For Sale
 MLS ID #2645548, Terry Hamilton, Platinum Realty LLC. Heartland MLS as distributed by MLS GRID
 - $270,0004 bd2 ba1.9k sqft613 E Red Rd, Independence, MO 64055For Sale
 MLS ID #2646901, Alberto Zuniga, Realty of America. Heartland MLS as distributed by MLS GRID
