Discover exceptional craftsmanship and beautifully updated living spaces in this meticulously maintained 3/4 bedroom colonial nestled in the desirable Sturbridge Lakes community. Distinctive copper gutters and leaders enhance the exterior, while double entry doors welcome you into an impressive two-story foyer. The updated gourmet kitchen features a center island, custom appliances, farmhouse sink, two-tone wood cabinetry and granite countertops, opening to a step-down family room with a wood-burning fireplace framed by a custom tile surround. Gleaming hardwood flooring adds warmth and elegance to the formal dining room. French doors lead to a flexible first-floor bonus room, ideal as an office, den or potential 4th bedroom. Upstairs, three generously sized bedrooms feature hardwood flooring, including a spacious primary suite with a large walk-in closet and a beautifully appointed spa-inspired bath with a freestanding soaking tub, frameless shower with custom tile and smart bidet toilet. Ceiling fans throughout provide added comfort. Outside, a peaceful backyard retreat offers a deck for relaxing and entertaining, along with a play gym. This home is situated on one of the few streets in the community offering elementary school bus service, with full-day preschool available for 3- and 4-year-olds. Enjoy the community’s lake lifestyle with a lifeguard, nonmotorized boating, stand-up paddleboarding and fishing. A wonderful blend of refined interiors, inviting outdoor space and exceptional community amenities—schedule your visit to appreciate all this home has to offer!
For sale
$739,900
8 Ashton Dr, Voorhees, NJ 08043
3beds
2,920sqft
Single Family Residence
Built in 1986
0.29 Acres Lot
$-- Zestimate®
$253/sqft
$54/mo HOA
What's special
Peaceful backyard retreatExceptional craftsmanshipPlay gymFrench doorsDouble entry doorsLarge walk-in closetFreestanding soaking tub
- 8 days
- 899
- 66
Zillow last checked:
Listing updated:
Listed by:
Alan Kurlander 732-462-4242,
Coldwell Banker Residential Brokerage-Manalapan
Source: Bright MLS,MLS#: NJCD2128766
Facts & features
Interior
Bedrooms & bathrooms
- Bedrooms: 3
- Bathrooms: 3
- Full bathrooms: 2
- 1/2 bathrooms: 1
- Main level bathrooms: 1
Rooms
- Room types: Dining Room, Primary Bedroom, Bedroom 2, Bedroom 3, Kitchen, Family Room, Office
Primary bedroom
- Features: Ceiling Fan(s), Flooring - Wood, Walk-In Closet(s)
- Level: Upper
- Area: 315 Square Feet
- Dimensions: 15 X 21
Bedroom 2
- Features: Flooring - HardWood, Ceiling Fan(s)
- Level: Upper
- Area: 240 Square Feet
- Dimensions: 15 X 16
Bedroom 3
- Features: Flooring - HardWood, Walk-In Closet(s)
- Level: Upper
- Area: 156 Square Feet
- Dimensions: 12 X 13
Dining room
- Features: Ceiling Fan(s), Flooring - HardWood
- Level: Main
- Area: 210 Square Feet
- Dimensions: 14 X 15
Family room
- Features: Ceiling Fan(s), Fireplace - Wood Burning, Flooring - Carpet
- Level: Main
- Area: 285 Square Feet
- Dimensions: 15 X 19
Kitchen
- Features: Granite Counters, Kitchen Island, Eat-in Kitchen, Wet Bar
- Level: Main
- Area: 187 Square Feet
- Dimensions: 11 X 17
Office
- Level: Main
- Area: 121 Square Feet
- Dimensions: 11 X 11
Heating
- Forced Air, Natural Gas
Cooling
- Central Air, Natural Gas
Appliances
- Included: Built-In Range, Dishwasher, Dryer, Extra Refrigerator/Freezer, Exhaust Fan, Refrigerator, Cooktop, Washer, Tankless Water Heater
- Laundry: Main Level
Features
- Attic, Soaking Tub, Bathroom - Stall Shower, Bathroom - Walk-In Shower, Breakfast Area, Built-in Features, Butlers Pantry, Ceiling Fan(s), Crown Molding, Dining Area, Entry Level Bedroom, Family Room Off Kitchen, Open Floorplan, Formal/Separate Dining Room, Eat-in Kitchen, Kitchen - Gourmet, Kitchen Island, Kitchen - Table Space
- Flooring: Carpet
- Doors: Double Entry, Sliding Glass
- Windows: Double Hung, Skylight(s), Sliding
- Has basement: No
- Number of fireplaces: 1
- Fireplace features: Wood Burning
Interior area
- Total structure area: 2,920
- Total interior livable area: 2,920 sqft
- Finished area above ground: 2,920
Property
Parking
- Total spaces: 2
- Parking features: Garage Faces Front, Garage Door Opener, Attached, Driveway
- Attached garage spaces: 2
- Has uncovered spaces: Yes
Accessibility
- Accessibility features: Other
Features
- Levels: Two
- Stories: 2
- Exterior features: Lighting
- Pool features: None
Lot
- Size: 0.29 Acres
Details
- Additional structures: Above Grade
- Parcel number: 3400229 2300032
- Zoning: RESIDENTIAL
- Special conditions: Standard
Construction
Type & style
- Home type: SingleFamily
- Architectural style: Colonial
- Property subtype: Single Family Residence
Materials
- Aluminum Siding, Stucco
- Foundation: Slab
Condition
- New construction: No
- Year built: 1986
Utilities & green energy
- Sewer: Public Sewer
- Water: Public
Community & HOA
Community
- Subdivision: Sturbridge Lakes
HOA
- Has HOA: Yes
- Amenities included: Tot Lots/Playground
- Services included: Common Area Maintenance, Management, Other
- HOA fee: $652 annually
- HOA name: STURBRIDGE LAKES ASSOCIATION
Location
- Region: Voorhees
- Municipality: VOORHEES TWP
Financial & listing details
- Price per square foot: $253/sqft
- Tax assessed value: $527,500
- Annual tax amount: $13,578
- Date on market: 10/14/2026
- Listing agreement: Exclusive Right To Sell
- Listing terms: Cash,Conventional
- Inclusions: Refrigerator, Stove, Dishwasher, Microwave, Washer, Dryer, Wine Fridge, Garage Refrigerator
- Exclusions: Dining Room Chandelier, Tv In Family Room
- Ownership: Fee Simple
Estimated market value
Not available
Estimated sales range
Not available
Not available
Price history
| Date | Event | Price |
|---|---|---|
| 10/14/2026 | Listed for sale | $739,900+19.7%$253/sqft |
Source:  Bright MLS #NJCD2128766 Report a problem | ||
| 9/14/2023 | Sold | $618,018+5.1%$212/sqft |
Source: Bright MLS #NJCD2053380 Report a problem | ||
| 8/26/2023 | Contingent | $588,000$201/sqft |
Source: Bright MLS #NJCD2053380 Report a problem | ||
| 8/18/2023 | Listed for sale | $588,000+16.2%$201/sqft |
Source: Bright MLS #NJCD2053380 Report a problem | ||
| 4/29/2022 | Sold | $506,000+12.7%$173/sqft |
Source: Bright MLS #NJCD2020748 Report a problem | ||
| 3/13/2022 | Pending sale | $449,000$154/sqft |
Source: Bright MLS #NJCD2020748 Report a problem | ||
| 3/11/2022 | Listed for sale | $449,000+23.9%$154/sqft |
Source: Bright MLS #NJCD2020748 Report a problem | ||
| 1/11/2006 | Sold | $362,500$124/sqft |
Source: Public Record Report a problem | ||
Public tax history
| Year | Property taxes | Tax assessment |
|---|---|---|
| 2026 | $13,578 | $527,500 |
| 2025 | $13,578 -6.8% | $527,500 +55.7% |
| 2024 | $14,573 +18.1% | $338,900 +15.9% |
| 2023 | $12,344 +10.4% | $292,300 +8.2% |
| 2022 | $11,181 +0.6% | $270,200 |
| 2021 | $11,111 +4.2% | $270,200 |
| 2020 | $10,662 +0.7% | $270,200 |
| 2019 | $10,592 | $270,200 |
| 2018 | $10,592 +1.3% | $270,200 |
| 2017 | $10,457 +3.3% | $270,200 |
| 2016 | $10,127 +1.3% | $270,200 |
| 2015 | $10,000 +3.3% | $270,200 |
| 2014 | $9,684 -15.9% | $270,200 |
| 2013 | $11,521 +2% | $270,200 -32.2% |
| 2012 | $11,290 +4.2% | $398,500 |
| 2011 | $10,839 +4.5% | $398,500 |
| 2010 | $10,369 +0.9% | $398,500 |
| 2009 | $10,281 | $398,500 |
| 2008 | -- | $398,500 |
| 2007 | -- | $398,500 |
| 2006 | -- | $398,500 +144.2% |
| 2005 | -- | $163,200 |
| 2004 | -- | $163,200 |
| 2003 | -- | $163,200 |
| 2002 | -- | $163,200 |
| 2001 | -- | $163,200 |
Find assessor info on the county website
Monthly payment
Est. payment
Payment breakdown
Explore the cost of this home by adjusting the details. Changes won't be saved.Climate risks
Neighborhood: 08043
Nearby schools
Schools provided by the listing agent
- Elementary: Signal Hill E.s.
- Middle: Voorhees M.s.
- High: Eastern H.s.
- District: Eastern Camden County Reg Schools
Source: Bright MLS. This data may not be complete. We recommend contacting the local school district to confirm school assignments for this home.


Similar homes
- $649,9004 bd3 ba3k sqft31 Signal Hill Dr, Voorhees, NJ 08043For Sale
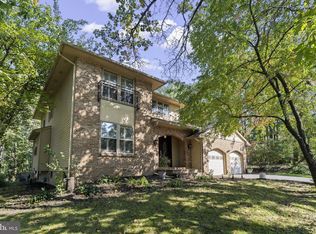
 MLS ID #NJCD2129034, Val Gallagher, Real Broker, LLC. Bright MLS
- $709,0004 bd3 ba3k sqft43 Battery Hill Dr, Voorhees, NJ 08043For Sale
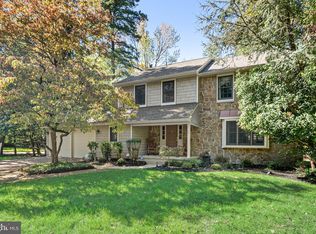 MLS ID #NJCD2128350, Lenny Ginchereau, Keller Williams Realty - Moorestown. Bright MLS
- $759,0004 bd3 ba2.8k sqft2 Harwood Dr, Voorhees, NJ 08043For Sale
 MLS ID #NJCD2125662, Cate Rogov, Real Broker, LLC. Bright MLS
- $809,9994 bd4 ba3.1k sqft40 Chippenham Dr, Voorhees, NJ 08043For Sale
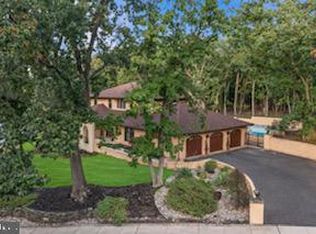 MLS ID #NJCD2125108, Frank Natoli, Reasonable Realty, LLC. Bright MLS
- $799,0005 bd4 ba4.2k sqft13 Wilderness Dr, Voorhees, NJ 08043For SaleMLS ID #NJCD2124536, Mike Thornton, EXP Realty, LLC. Bright MLS
- $850,0004 bd4 ba3.4k sqft2 Acorn Hill Dr, Voorhees, NJ 08043For SaleMLS ID #NJCD2122842, Marianne Twist, Keller Williams Realty - Cherry Hill. Bright MLS
- $725,0004 bd3 ba3.2k sqft6 Grist Mill Ct, Medford, NJ 08055For SaleMLS ID #NJBL2119650, Mark Cuccuini, EXP Realty, LLC. Bright MLS
- $780,0004 bd3 ba2.6k sqft14 Wethersfield Dr, Medford, NJ 08055For SaleMLS ID #NJBL2120510, Lenny Ginchereau, Keller Williams Realty - Moorestown. Bright MLS
- $675,0004 bd3 ba2.3k sqft4 Clifford Ln, Marlton, NJ 08053For SaleMLS ID #NJBL2121100, Jennean Veale, BHHS Fox & Roach-Marlton. Bright MLS
- $695,0004 bd4 ba3k sqft157 Atsion Rd, Medford, NJ 08055For SaleMLS ID #NJBL2119090, Meg Stezzi, Weichert Realtors - Moorestown. Bright MLS
- $679,0004 bd3 ba2.5k sqft111 S Main St, Medford, NJ 08055For SaleMLS ID #NJBL2122746, Christine Dash, Keller Williams Realty - Moorestown. Bright MLS
- $699,0004 bd3 ba2.9k sqft5 Chateau Dr, Cherry Hill, NJ 08003For SaleMLS ID #NJCD2125944, Amber Cruse, Keller Williams Realty - Moorestown. Bright MLS
- $999,0004 bd5 ba3.6k sqft1 Hidden Acres Dr, Voorhees, NJ 08043For SaleMLS ID #NJCD2123054, Edward J Smires, Smires & Associates. Bright MLS
- $730,0005 bd3 ba2.5k sqft505 Balsam Rd, Cherry Hill, NJ 08003For SaleMLS ID #NJCD2125618, Brian Ekelburg, Keller Williams Realty - Moorestown. Bright MLS
- $700,0004 bd3 ba2.3k sqft1301 Marlkress Rd, Cherry Hill, NJ 08003For SaleMLS ID #NJCD2128170, David Ralic, Society. Bright MLS
- $855,0004 bd3 ba3.2k sqft606 Signers Cir, Marlton, NJ 08053For SaleMLS ID #NJBL2122084, Joey Malcarney, Greenside Realty LLC. Bright MLS
- $850,0004 bd4 ba3.6k sqft420 Tuckerton Rd, Medford, NJ 08055For Sale
 MLS ID #2706243R, GIANNA CROCITTO. All Jersey MLS
- $685,0003 bd2 ba2.7k sqft96 Stacy Haines Rd, Lumberton, NJ 08048For SaleMLS ID #NJBL2119478, Jill Townsend, Compass New Jersey, LLC - Moorestown. Bright MLS
- $739,9005 bd4 ba4k sqft4 Lafite Ct, West Deptford, NJ 08096For SaleMLS ID #NJGL2079024, Chuck Thomas, Thomas Realty Inc.. Bright MLS
- $695,0005 bd3 ba2.2k sqft74 Mill St, Medford, NJ 08055For SaleMLS ID #NJBL2118566, Austin Cennimo, Keller Williams Realty - Moorestown. Bright MLS
