Absolutely Stunning & Spacious 4+2-Bedroom Semi-Detached Home in a Child-Safe Cul-de-Sac!Welcome to this approximately 1,906 sq. ft. (MPAC) plus a fully finished 2-bedroom basementin-law suite with a separate entrance, ideal for extended family or potential rental income.The bright and functional layout offers separate living and family rooms, a spacious breakfastarea with a walk-out to the backyard patio, and a modern kitchen complete with a stylishbacksplash and ample cabinetry. Perfectly situated in a highly desirable neighbourhood, thishome is just minutes from Highways 407, 401, 403, and the QEW, Lisgar GO Station, andSmartCentres shopping. Enjoy the convenience of being within walking distance to excellentschools, parks, and everyday amenities. An unbeatable location. Don't miss this incredibleopportunity!
For sale
C$958,000
3833 Partition Rd, Mississauga, ON L5N 8N2
6beds
4baths
Single Family Residence
Built in ----
2,891 Square Feet Lot
$-- Zestimate®
C$--/sqft
C$-- HOA
What's special
Bright and functional layoutBackyard patioChild-safe cul-de-sac
- 1 day
- 6
- 0
Zillow last checked:
Listing updated:
Listed by:
ROYAL LEPAGE SIGNATURE REALTY
Source: TRREB,MLS®#: W13827722 Originating MLS®#: Toronto Regional Real Estate Board
Originating MLS®#: Toronto Regional Real Estate BoardFacts & features
Interior
Bedrooms & bathrooms
- Bedrooms: 6
- Bathrooms: 4
Heating
- Forced Air, Gas
Cooling
- Central Air
Features
- None
- Basement: Finished,Separate Entrance,Apartment
- Has fireplace: No
Interior area
- Living area range: 1500-2000 null
Property
Parking
- Total spaces: 3
- Parking features: Private
- Has attached garage: Yes
Accessibility
- Accessibility features: Parking
Features
- Stories: 2
- Pool features: None
Lot
- Size: 2,891 Square Feet
- Features: Hospital, Park, Place Of Worship, Public Transit, School, School Bus Route, Irregular Lot
Details
- Parcel number: 135183109
Construction
Type & style
- Home type: SingleFamily
- Property subtype: Single Family Residence
- Attached to another structure: Yes
Materials
- Brick
- Foundation: Concrete
- Roof: Asphalt Shingle
Utilities & green energy
- Sewer: Sewer
Community & HOA
Location
- Region: Mississauga
Financial & listing details
- Annual tax amount: C$4,390
- Date on market: 9/25/2026
Price history
Price history is unavailable.
Public tax history
Tax history is unavailable.
Climate risks
Neighborhood: Lisgar
Nearby schools
GreatSchools rating
No schools nearby
We couldn't find any schools near this home.
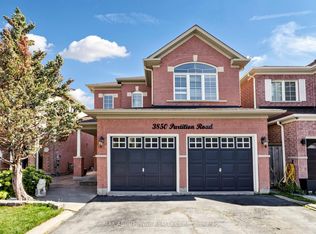
- C$2,5003 bd1 ba-- sqft3850 Partition Rd #BASEMENT, Mississauga, ON L5N8N2For Rent
- C$929,9004 bd4 ba-- sqft3881 Partition Rd, Mississauga, ON L5N8N2For Sale

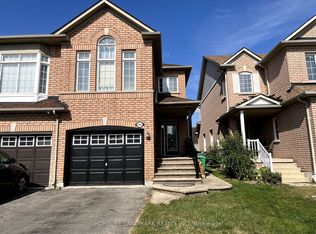
- C$--3 bd3 ba-- sqft3761 Partition Rd, Mississauga, ON L5N8N6Off Market
- C$--1 bd1 ba-- sqft3986 Passway Rd #BASEMENT, Mississauga, ON L5N8P3Off Market

Similar homes
- C$999,0005 bd4 ba-- sqft301 Kingsbridge Garden Cir, Mississauga, ON L5R 1L2For Sale
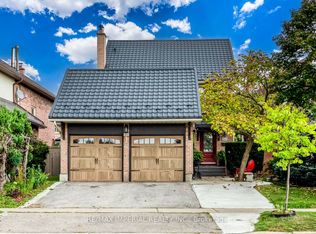 MLS ID #W13813162, RE/MAX IMPERIAL REALTY INC.. TRREB
 - C$859,9005 bd4 ba-- sqft82 Candy Cres, Brampton, ON L6X 3Z9For Sale
 MLS ID #W13829716, RE/MAX REAL ESTATE CENTRE INC.. TRREB
 - C$949,0005 bd4 ba-- sqft81 Narrow Valley Cres, Brampton, ON L6R 2M4For Sale
 MLS ID #W13831592, HOMELIFE/MIRACLE REALTY LTD. TRREB
 - C$939,0003 bd3 ba-- sqft5641 Longboat Ave, Mississauga, ON L5M 7E5For Sale
 MLS ID #W13771696, HOMELIFE LANDMARK REALTY INC.. TRREB
