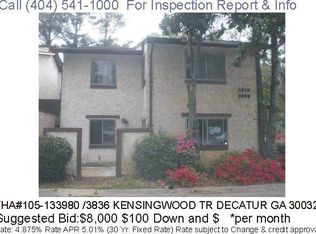
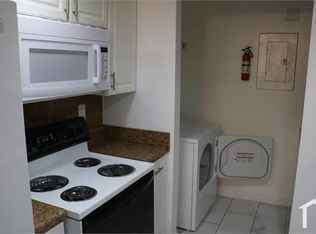
TOWNHOME! FULLY FURNISHED! BRAND NEW FLOORS! THE BATHROOM AND KITCHEN HAS BEEN FULLY RENOVATED! UNIT HAS BEEN USED AS AN AIRBNB BRINGING IN $125 / DAY STEAL FOR $159,900 HOA IS $190/ MONTH RENTAL READY! FULLY FURNISHED
Active
$159,900
3834 Kensingwood Trce, Decatur, GA 30032
3beds
1,496sqft
Townhouse
Built in 1974
10,018 Square Feet Lot
$-- Zestimate®
$107/sqft
$190/mo HOA
What's special
Brand new floors
- 552 days
- 100
- 7
Zillow last checked:
Listing updated:
Listed by:
Steven T Koleno 804-656-5007,
Beycome Brokerage Realty LLC
Source: GAMLS,MLS#: 10490865
Facts & features
Interior
Bedrooms & bathrooms
- Bedrooms: 3
- Bathrooms: 3
- Full bathrooms: 3
- Main level bathrooms: 2
- Main level bedrooms: 1
Rooms
- Room types: Family Room
Heating
- Central
Cooling
- Central Air
Appliances
- Included: Dishwasher, Disposal, Dryer, Microwave, Oven/Range (Combo), Refrigerator, Stainless Steel Appliance(s)
- Laundry: Laundry Closet
Features
- Master On Main Level
- Flooring: Hardwood
- Basement: None
- Has fireplace: No
Interior area
- Total structure area: 1,496
- Total interior livable area: 1,496 sqft
- Finished area above ground: 1,496
- Finished area below ground: 0
Property
Parking
- Total spaces: 2
- Parking features: Parking Pad
- Has uncovered spaces: Yes
Features
- Levels: One
- Stories: 1
- Exterior features: Balcony
- Has view: Yes
- View description: City
- Frontage type: Borders US/State Park
Lot
- Size: 10,018 Square Feet
- Features: City Lot
Details
- Parcel number: 15 229 05 030
- Special conditions: Investor Owned
Construction
Type & style
- Home type: Townhouse
- Architectural style: Stone Frame
- Property subtype: Townhouse
Materials
- Stucco
- Roof: Composition
Condition
- Updated/Remodeled
- New construction: No
- Year built: 1974
Utilities & green energy
- Sewer: Public Sewer
- Water: Public
- Utilities for property: Electricity Available
Community & HOA
Community
- Features: None
- Subdivision: Kensingwood Trace
HOA
- Has HOA: Yes
- Services included: Maintenance Structure
- HOA fee: $2,280 annually
Location
- Region: Decatur
Financial & listing details
- Price per square foot: $107/sqft
- Tax assessed value: $120,400
- Annual tax amount: $1,521
- Date on market: 4/1/2025
- Cumulative days on market: 458 days
- Listing agreement: Exclusive Right To Sell
- Listing terms: Cash
- Electric utility on property: Yes
Estimated market value
Not available
Estimated sales range
Not available
$1,762/mo
Price history
| Date | Event | Price |
|---|---|---|
| 5/7/2026 | Listing removed | $2,000$1/sqft |
Source: Zillow Rentals Report a problem | ||
| 2/5/2026 | Listed for rent | $2,000$1/sqft |
Source: Zillow Rentals Report a problem | ||
| 4/1/2025 | Price change | $159,900-8.6%$107/sqft |
Source:  GAMLS #10490865 Report a problem GAMLS #10490865 Report a problem | ||
| 3/8/2025 | Listed for sale | $175,000+75%$117/sqft |
Source: Owner Report a problem | ||
| 10/22/2021 | Sold | $100,000+44.9%$67/sqft |
Source: Public Record Report a problem | ||
| 1/7/2002 | Sold | $69,000+38%$46/sqft |
Source: Public Record Report a problem | ||
| 4/29/1995 | Sold | $50,000$33/sqft |
Source: Agent Provided Report a problem | ||
Public tax history
| Year | Property taxes | Tax assessment |
|---|---|---|
| 2025 | $2,159 -7.4% | $48,160 -7.7% |
| 2024 | $2,333 +53.4% | $52,160 +55.1% |
| 2023 | $1,521 -13.1% | $33,640 -14.4% |
| 2022 | $1,750 +97.1% | $39,320 +99.8% |
| 2021 | $888 -32.2% | $19,680 -32.8% |
| 2020 | $1,309 +17.7% | $29,280 +18.1% |
| 2019 | $1,112 +36.4% | $24,800 +37.8% |
| 2018 | $816 -7% | $18,000 -7% |
| 2017 | $878 +38.5% | $19,360 +40.3% |
| 2016 | $634 | $13,800 +372.6% |
| 2014 | $634 | $2,920 |
| 2013 | -- | $2,920 |
| 2012 | -- | $2,920 -17.8% |
| 2011 | -- | $3,552 -88.5% |
| 2010 | $1,264 | $30,920 |
| 2009 | $1,264 +2% | $30,920 |
| 2008 | $1,239 | $30,920 |
| 2007 | $1,239 | $30,920 |
| 2006 | $1,239 +1.5% | $30,920 |
| 2005 | $1,221 +4% | $30,920 +4% |
| 2004 | $1,174 +1.8% | $29,720 |
| 2003 | $1,153 +10.9% | $29,720 +8% |
| 2002 | $1,041 +249.2% | $27,520 |
| 2001 | $298 | $27,520 |
Find assessor info on the county website
Monthly payment
Est. payment
Payment breakdown
Explore the cost of this home by adjusting the details. Changes won't be saved.Climate risks
Neighborhood: 30032
Nearby schools
Schools provided by the listing agent
- Elementary: Rowland
- Middle: Mary Mcleod Bethune
- High: Towers
Source: GAMLS. This data may not be complete. We recommend contacting the local school district to confirm school assignments for this home.
Similar homes
- $160,0002 bd2 ba1.5k sqft1086 Village Cir, Stone Mountain, GA 30088Active

 MLS ID #10634483, Michael Patterson, Realty Hub of Georgia, LLC. GAMLS
 - $184,9003 bd1 ba960 sqft2922 Dale Pl, Decatur, GA 30032Active
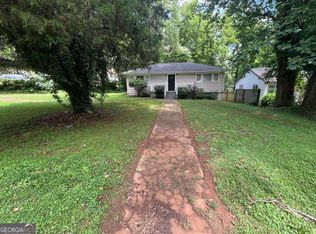 MLS ID #10844436, Benjamin Hitchins, Mainstay Brokerage. GAMLS
 - $160,0002 bd3 ba1.5k sqft2918 Vining Ridge Ter #99, Decatur, GA 30034Active
 MLS ID #10727072, Pamela Coleman, The Gates Real Estate Group. GAMLS
 - $188,0003 bd2 ba1.1k sqft4153 Lindsey Dr, Decatur, GA 30035Active
 MLS ID #10783712, Andrea M Solomon, HomeSmart. GAMLS
 - $239,0003 bd2 ba976 sqft1900 Meadow Ln, Decatur, GA 30032ActiveMLS ID #10849298, Samantha E Phillips, Atlas Real Estate Inc.. GAMLS
- $184,5003 bd2 ba1k sqft4668 Hairston Crossing Way, Stone Mountain, GA 30083Active Under ContractMLS ID #10841214, Erica Mondragon, HomeSmart. GAMLS
- $145,0002 bd2 ba1k sqft498 Prince Of Wales, Stone Mountain, GA 30083ActiveMLS ID #10636598, Liaquat Memon, Coldwell Banker Realty. GAMLS
- $180,0002 bd3 ba1.3k sqft1513 Eastern Sunrise Ln, Decatur, GA 30034ActiveMLS ID #10784539, Liaquat Memon, Coldwell Banker Realty. GAMLS
- $171,9002 bd3 ba1.1k sqft2378 Cove Rd, Lithonia, GA 30058ActiveMLS ID #10845896, Eugen Voloti, Virtual Properties Realty.Net. GAMLS
- $159,0002 bd3 ba1.1k sqft3124 Fields Dr, Lithonia, GA 30038ActiveMLS ID #10784807, Stacey Stanford, Atlanta Communities. GAMLS
- $175,0003 bd3 ba1.8k sqft939 Silverwood Dr, Atlanta, GA 30349ActiveMLS ID #10833783, LaTanya L Davenport, Realty Services, ETC. GAMLS
- $194,0003 bd3 ba1.4k sqft2619 Parrish Ct, Lithonia, GA 30038ActiveMLS ID #10844326, Connie Lindsay, HomeSmart. GAMLS
- $180,0003 bd3 ba1.1k sqft3022 Fields Dr, Lithonia, GA 30038ActiveMLS ID #10721107, Marcia Reid, Virtual Properties Realty.com. GAMLS
- $199,0003 bd3 ba1.5k sqft2434 Piering Dr, Lithonia, GA 30038ActiveMLS ID #10812888, DeAnna Hurt, Realty Hub of Georgia, LLC. GAMLS
- $189,9002 bd3 ba1.3k sqft2173 Wind Gate Ct, Lithonia, GA 30058ActiveMLS ID #10803753, Connie Lindsay, HomeSmart. GAMLS
- $140,0002 bd3 ba1.4k sqft3448 Washington Way, Atlanta, GA 30340ActiveMLS ID #10780932, Larry Wayne, Virtual Properties Realty.com. GAMLS
- $129,9002 bd2 ba1.6k sqft2972 Parc Lorraine, Lithonia, GA 30038ActiveMLS ID #10842883, LaTanya L Davenport, Realty Services, ETC. GAMLS
- $217,0003 bd2 ba1.2k sqft3859 Skidmore Dr, Decatur, GA 30034ActiveMLS ID #10812946, Mary Hahn, Joe Stockdale Real Estate. GAMLS
