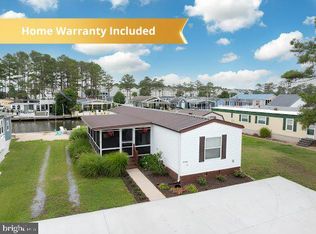
**MOTIVATED SELLER** Welcome to your Coastal Delaware retreat! Built in 2022, this beautifully maintained 2-bedroom, 2-bath Champion home offers the perfect blend of modern comfort and coastal charm in the sought-after Bayshore community of Ocean View. Designed with an open-concept floor plan and abundant natural light, this move-in-ready home features a spacious living area, combination kitchen and dining space, stainless steel appliances, and modern finishes throughout. The generously sized primary bedroom easily accommodates a king-size bed while still offering an impressive wall-length closet for exceptional storage, while the oversized second bedroom comfortably fits a queen-size bed with room to spare. One of this home's standout features is the oversized lot, offering exceptional outdoor space rarely found in the community with room to store your RV, boat, jet skis, or trailer, while also providing the perfect opportunity to create your own outdoor oasis with a screened porch, custom deck, or elevated deck with convenient storage underneath, subject to community approval. Located just minutes from Indian River Bay, Bethany Beach, Fenwick Island, public boat launches, marinas, waterfront restaurants, shopping, and Delaware's award-winning beaches, you'll enjoy everything the Coastal Delaware lifestyle has to offer. Spend your days boating, fishing, crabbing, kayaking, paddle-boarding, or relaxing by the water before returning home to peaceful coastal breezes, beautiful bay views, colorful sunsets, and the tranquil sounds of seagulls overhead. For added peace of mind, the home includes a transferable manufacturer warranty. Whether you're searching for a primary residence, vacation getaway, or affordable beach home near the water, this exceptional property offers modern construction, generous living space, rare outdoor flexibility, and an unbeatable location close to the best of Coastal Delaware.
For sale
Price cut: $5K (9/15)
$159,900
38345 Squirrel Rd, Ocean View, DE 19970
2beds
1,056sqft
Manufactured Home
Built in 2022
57.36 Acres Lot
$157,900 Zestimate®
$151/sqft
$-- HOA
What's special
Rare outdoor flexibilityBeautiful bay viewsModern finishes throughoutPeaceful coastal breezesColorful sunsetsAbundant natural lightStainless steel appliances
- 73 days
- 466
- 27
Zillow last checked:
Listing updated:
Listed by:
Adam Monico 410-322-6379,
Coldwell Banker Realty 3025391777
Source: Bright MLS,MLS#: DESU2116944
Facts & features
Interior
Bedrooms & bathrooms
- Bedrooms: 2
- Bathrooms: 2
- Full bathrooms: 2
- Main level bathrooms: 2
- Main level bedrooms: 2
Basement
- Area: 0
Heating
- Central, Propane
Cooling
- Central Air, Electric
Appliances
- Included: Microwave, Dryer, Oven/Range - Gas, Refrigerator, Dishwasher, Stainless Steel Appliance(s), Washer, Water Heater, Electric Water Heater
- Laundry: Dryer In Unit, Washer In Unit
Features
- Bathroom - Tub Shower, Breakfast Area, Combination Kitchen/Dining, Open Floorplan
- Flooring: Carpet
- Doors: Storm Door(s)
- Windows: Insulated Windows, Low Emissivity Windows, Screens, Window Treatments
- Has basement: No
- Has fireplace: No
Interior area
- Total structure area: 1,056
- Total interior livable area: 1,056 sqft
- Finished area above ground: 1,056
- Finished area below ground: 0
Property
Parking
- Total spaces: 2
- Parking features: Off Street, On Street
- Has uncovered spaces: Yes
Accessibility
- Accessibility features: None
Features
- Levels: One
- Stories: 1
- Exterior features: Boat Storage, Rain Gutters
- Pool features: None
- Has view: Yes
- View description: Bay, Street, Water
- Has water view: Yes
- Water view: Bay,Water
- Park: Bayshore Mhp
Lot
- Size: 57.36 Acres
- Features: SideYard(s), Year Round Access, Additional Lot(s)
Details
- Additional structures: Above Grade, Below Grade
- Parcel number: 13409.0094.0156601
- Lease amount: $694
- Zoning: RESIDENTIAL
- Special conditions: Standard
Construction
Type & style
- Home type: MobileManufactured
- Architectural style: Coastal
- Property subtype: Manufactured Home
Materials
- Roof: Architectural Shingle
Condition
- New construction: No
- Year built: 2022
Utilities & green energy
- Sewer: Public Sewer
- Water: Community
- Utilities for property: Electricity Available, Phone Available, Sewer Available, Water Available
Community & HOA
Community
- Subdivision: Bayshore Mhp
HOA
- Has HOA: No
Location
- Region: Ocean View
Financial & listing details
- Price per square foot: $151/sqft
- Tax assessed value: $84,700
- Annual tax amount: $181
- Date on market: 7/31/2026
- Listing agreement: Exclusive Right To Sell
- Listing terms: Cash,Conventional,Other
- Inclusions: 2 Over The Toilet Metal Racks, Television, Sofa, Dining Room Table And Chairs
- Exclusions: Beds And Personal Items
- Ownership: Land Lease
- Body type: Double Wide
Estimated market value
$157,900
$150,000 - $166,000
Not available
Price history
| Date | Event | Price |
|---|---|---|
| 9/15/2026 | Price change | $159,900-3%$151/sqft |
Source:  Bright MLS #DESU2116944 Report a problem Bright MLS #DESU2116944 Report a problem | ||
| 7/31/2026 | Listed for sale | $164,900$156/sqft |
Source: Bright MLS #DESU2116944 Report a problem | ||
| 7/23/2026 | Listing removed | $164,900$156/sqft |
Source: Bright MLS #DESU2115844 Report a problem | ||
| 7/15/2026 | Price change | $164,900-2.9%$156/sqft |
Source: Bright MLS #DESU2115844 Report a problem | ||
| 7/9/2026 | Listed for sale | $169,900$161/sqft |
Source: Bright MLS #DESU2115844 Report a problem | ||
Public tax history
| Year | Property taxes | Tax assessment |
|---|---|---|
| 2025 | $193 -30.3% | $42,350 +561.7% |
| 2024 | $277 +0.1% | $6,400 |
| 2023 | $276 | $6,400 |
| 2022 | -- | -- |
Find assessor info on the county website
Monthly payment
Climate risks
Neighborhood: 19970
Nearby schools
Schools provided by the listing agent
- District: Indian River
Source: Bright MLS. This data may not be complete. We recommend contacting the local school district to confirm school assignments for this home.
Similar homes
- $149,9003 bd2 ba792 sqftNone Available, Ocean View, DE 19970For Sale

 MLS ID #DESU2117956, DAVE LEIDERMAN, Keller Williams Realty. Bright MLS
 - $169,5003 bd2 ba1.1k sqftNone Available, Millsboro, DE 19966For Sale
 MLS ID #DESU2117252, Joe Kreisher, RE/MAX Associates. Bright MLS
 - $145,0002 bd2 ba980 sqftNone Available, Millsboro, DE 19966For Sale
 MLS ID #DESU2118200, Julie Gritton, Coldwell Banker Premier - Lewes. Bright MLS
 - $165,0003 bd2 ba1.5k sqftNone Available, Millsboro, DE 19966For Sale
 MLS ID #DESU2118064, Susan Fitzwater, RE/MAX Advantage Realty. Bright MLS
 - $145,0002 bd2 ba856 sqftNone Available, Selbyville, DE 19975For SaleMLS ID #DESU2098868, Lisa Nemeth, Northrop Realty. Bright MLS
- $169,9002 bd2 ba924 sqftNone Available, Lewes, DE 19958For SaleMLS ID #DESU2121864, Scott Weyer, SEA BOVA ASSOCIATES INC.. Bright MLS
- $164,0003 bd2 ba1.3k sqftNone Available, Millsboro, DE 19966For SaleMLS ID #DESU2112154, Cecilia Leone, Century 21 Emerald. Bright MLS
- $190,0003 bd2 ba1.4k sqftNone Available, Millsboro, DE 19966For SaleMLS ID #DESU2120042, Ava Petroziello, Northrop Realty. Bright MLS
- $145,0002 bd2 ba1k sqftNone Available, Millsboro, DE 19966For SaleMLS ID #DESU2110568, Cecilia Leone, Century 21 Emerald. Bright MLS
- $135,0002 bd2 ba1.1k sqftNone Available, Millsboro, DE 19966For SaleMLS ID #DESU2111680, Victor Koveleski, Long & Foster Real Estate, Inc.. Bright MLS
- $149,0003 bd2 ba1.4k sqftNone Available, Millsboro, DE 19966For SaleMLS ID #DESU2109200, STACI WALLS, NextHome Tomorrow Realty. Bright MLS
- $135,0002 bd1 ba910 sqftNone Available, Rehoboth Beach, DE 19971For SaleMLS ID #DESU2119478, Theresa Cappuccino, SEA BOVA ASSOCIATES INC.. Bright MLS
- $155,0003 bd1 ba1k sqftNone Available, Millsboro, DE 19966For SaleMLS ID #DESU2115656, Gordon Basht, Potnets Homes LLC. Bright MLS
- $178,0003 bd2 ba1.3k sqftNone Available, Millsboro, DE 19966For SaleMLS ID #DESU2120426, Eileen Bumba, Long & Foster Real Estate, Inc.. Bright MLS
- $210,0003 bd2 ba1.2k sqftNone Available, Lewes, DE 19958For SaleMLS ID #DESU2117980, Tracey Vance, Investors Realty, Inc.. Bright MLS
- $124,9003 bd2 ba952 sqftNone Available, Millsboro, DE 19966For SaleMLS ID #DESU2117974, Anthony Lapinsky, First Coast Realty LLC. Bright MLS
- $215,0003 bd2 ba1.2k sqftNone Available, Millsboro, DE 19966For SaleMLS ID #DESU2116442, Aly Anderson, Allfirst Realty, Inc.. Bright MLS
- $150,0002 bd2 ba1k sqftNone Available, Rehoboth Beach, DE 19971For SaleMLS ID #DESU2121364, LINDA BOVA, SEA BOVA ASSOCIATES INC.. Bright MLS
